

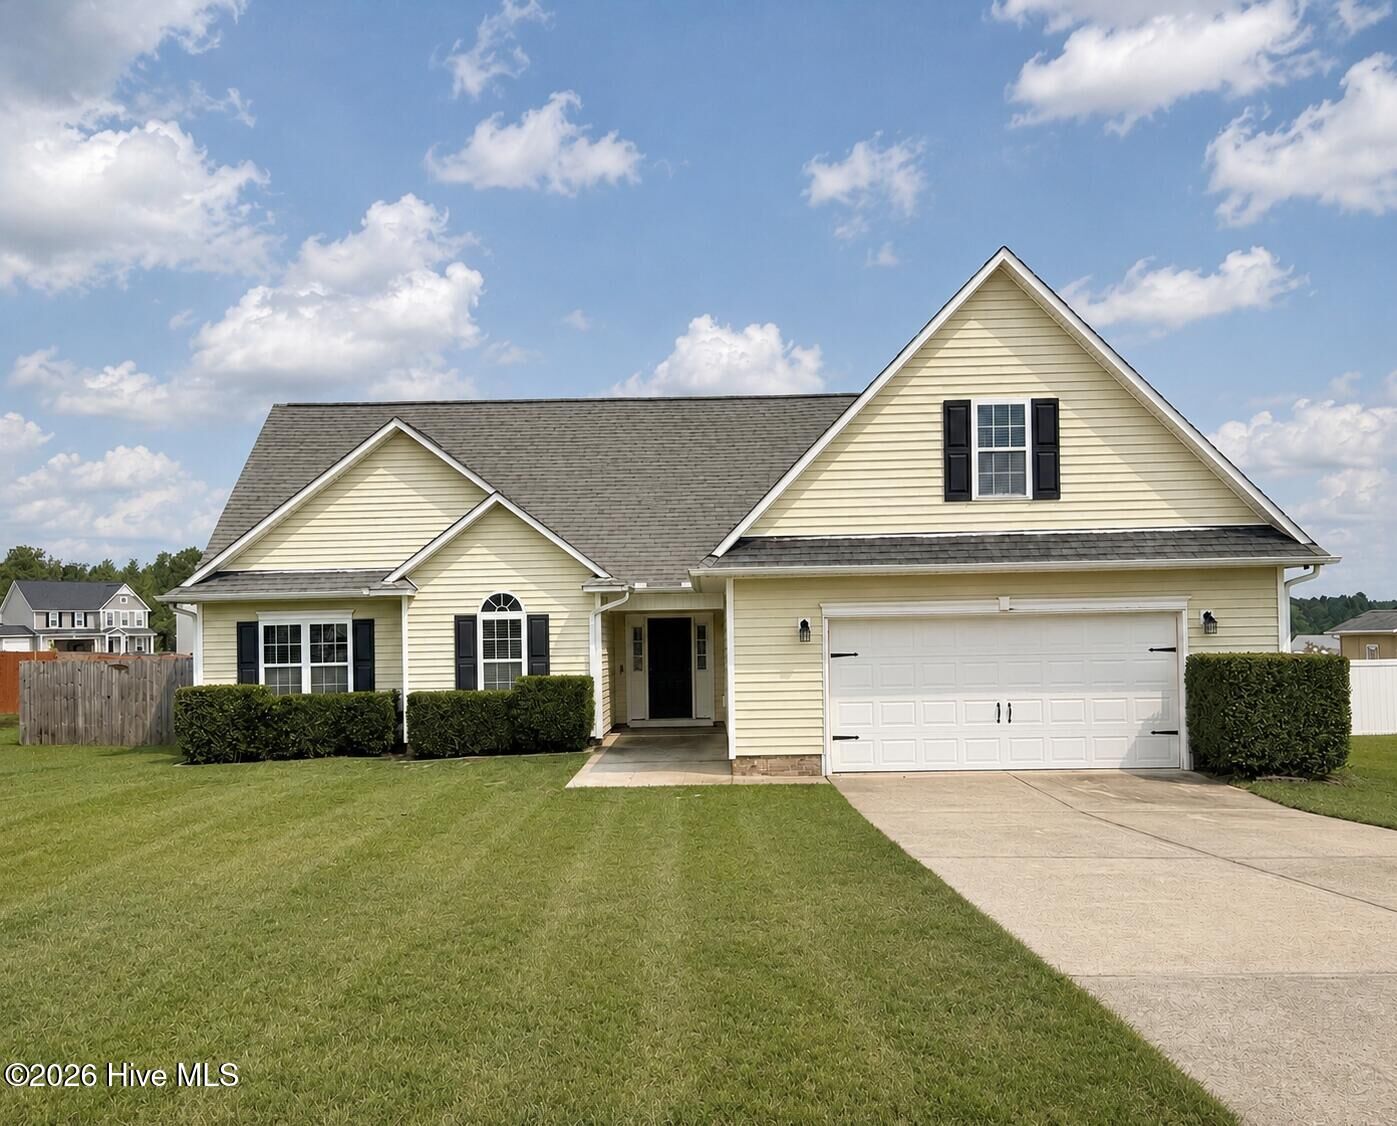
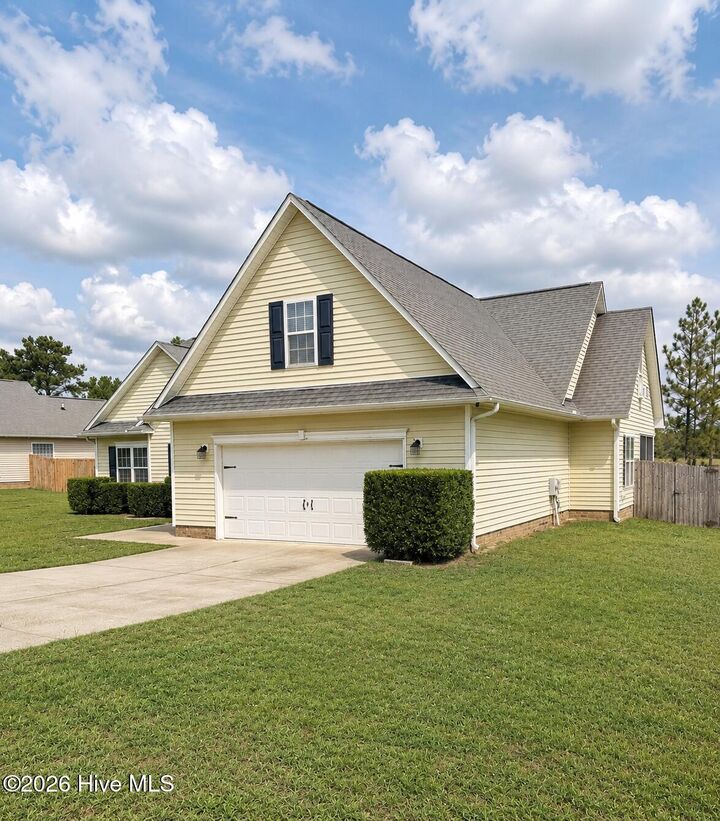
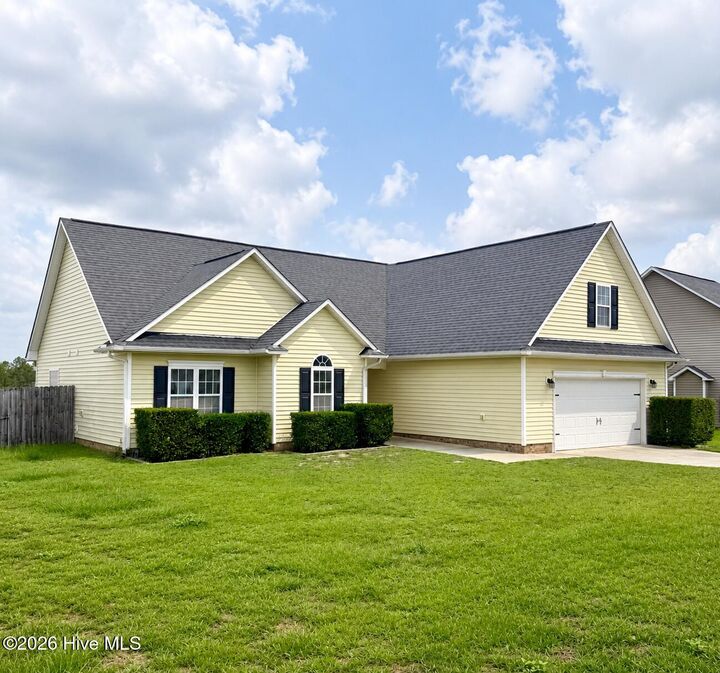
Listing Courtesy of:  Hive MLS / Listed By: Hadley Properties Real Estate & Development
 Hive MLS / Listed By: Hadley Properties Real Estate & Development
 145 Wood Point Drive Lillington, NC 27546
Active (1 Days)
$330,000 (USD)
Description
MLS #:
100591946
100591946
Lot Size
0.38 acres
0.38 acres
Type
Single-Family Home
Single-Family Home
Year Built
2007
2007
Views
See Remarks
See Remarks
County
Harnett County
Harnett County
Listed By
Stacy Whitcome, Hadley Properties Real Estate & Development
Source
Hive MLS
Last checked Jul 28 2026 at 12:58 PM GMT+0000
Hive MLS
Last checked Jul 28 2026 at 12:58 PM GMT+0000
Bathroom Details
- Full Bathrooms: 3
Interior Features
- Blinds/Shades
- Ceiling Fan(s)
- Pantry
- Walk-In Shower
- Kitchen Island
- Master Downstairs
- Walk-In Closet(s)
- Gas Log
- Eat-In Kitchen
Kitchen
- Dishwasher
- Disposal
- Built-In Microwave
- Electric Range
Subdivision
- Woodshire
Lot Information
- Level
- Cleared
Property Features
- Fireplace: Gas Log
- Foundation: Brick/Mortar
Heating and Cooling
- Heat Pump
- Electric
- Fireplace(s)
- Central Air
- Ceiling Fan(s)
Basement Information
- Crawl Space
Flooring
- Carpet
- Tile
- Lvt/Lvp
Exterior Features
- Vinyl Siding
- Roof: Architectural Shingle
Utility Information
- Utilities: Water Connected, Water Available, High Speed Internet, Satellite Internet, Dsl, Starlink
- Sewer: Septic Tank
School Information
- Elementary School: Harnett
- Middle School: Harnett
- High School: Harnett
Parking
- Garage Door Opener
- Concrete
- Garage
Living Area
- 2,329 sqft
Location
Disclaimer: © 2026 NCRMLS. All rights reserved. HIVE MLS, (NCRMLS), provides content displayed here (“provided content”) on an “as is” basis and makes no representations or warranties regarding the provided content, including, but not limited to those of non-infringement, timeliness, accuracy, or completeness. Individuals and companies using information presented are responsible for verification and validation of information they utilize and present to their customers and clients. Hive MLS will not be liable for any damage or loss resulting from use of the provided content or the products available through Portals, IDX, VOW, and/or Syndication. Recipients of this information shall not resell, redistribute, reproduce, modify, or otherwise copy any portion thereof without the expressed written consent of Hive MLS. Data last updated 7/28/26 05:58




 Facebook
 X
X
 Pinterest
 Copy Link

Enjoy a spacious eat-in kitchen, perfect for casual family meals, while the formal dining room is ready to host holiday gatherings and special occasions. Beautiful LVP flooring adds both durability and modern appeal throughout the main living areas.
Need extra space? The must see, oversized, finished bonus room offers endless possibilities as a media room, game room, home office, fitness area, or guest retreat. Step outside to the screened in back porch, where you can relax with your morning coffee or entertain year round while overlooking the large, fully fenced backyard that provides the perfect setting for entertaining. Whether you're hosting summer barbecues, enjoying evenings around a fire pit, or simply unwinding outdoors.
Conveniently located with an easy commute to Fort Bragg, Spring Lake, Fayetteville, Raleigh, and surrounding areas, you'll enjoy the perfect combination of peaceful living and everyday convenience.
Homes offering 4 bedrooms, 3 full bathrooms, 2,329 square feet, an eat-in kitchen, formal dining room, oversized bonus room, LVP flooring, screened porch, and a fully fenced backyard are hard to find. Don't miss your chance to make this exceptional property your next home! Schedule your private showing today before it's gone!