

Listed By: Harper Realty - Contact: Sasha@HarperRealtyNC.com
703 Wilmore Street NE Lenoir, NC 28645
Coming Soon (1 Days)
$529,000 (USD)

Description
MLS #:
4418519
4418519
Lot Size
0.54 acres
0.54 acres
Type
Single-Family Home
Single-Family Home
Year Built
1973
1973
County
Caldwell County
Caldwell County
Listed By
Sasha Oachs, Harper Realty, Contact: Sasha@HarperRealtyNC.com
Source
CANOPY MLS - IDX
Last checked Aug 31 2026 at 6:18 AM GMT+0000
CANOPY MLS - IDX
Last checked Aug 31 2026 at 6:18 AM GMT+0000
Bathroom Details
- Full Bathrooms: 2
- Half Bathroom: 1
Interior Features
- Attic Stairs Pulldown
Subdivision
- None
Property Features
- Fireplace: Living Room
- Foundation: Basement
Heating and Cooling
- Central
- Heat Pump
- Central Air
Utility Information
- Sewer: Public Sewer
School Information
- Elementary School: Lower Creek
- Middle School: William Lenoir
- High School: Hibriten
Parking
- Detached Garage
- Garage Faces Side
Living Area
- 3,727 sqft
Additional Information: Harper Realty | Sasha@HarperRealtyNC.com
Location
Estimated Monthly Mortgage Payment
*Based on Fixed Interest Rate withe a 30 year term, principal and interest only
Listing price
Down payment
%
Interest rate
%Mortgage calculator estimates are provided by The Corcoran Group and are intended for information use only. Your payments may be higher or lower and all loans are subject to credit approval.
Disclaimer: Square footage is based on information available to agent, including County records. Information has not been verified by agent and should be verified by buyer.
Based on information submitted to the MLS GRID as of 8/31/2026 06:18. All data is obtained from various sources and may not have been verified by broker or MLS GRID. Supplied Open House Information is subject to change without notice. All information should be independently reviewed and verified for accuracy. Properties may or may not be listed by the office/agent presenting the information.




 Facebook
 X
X
 Pinterest
 Copy Link

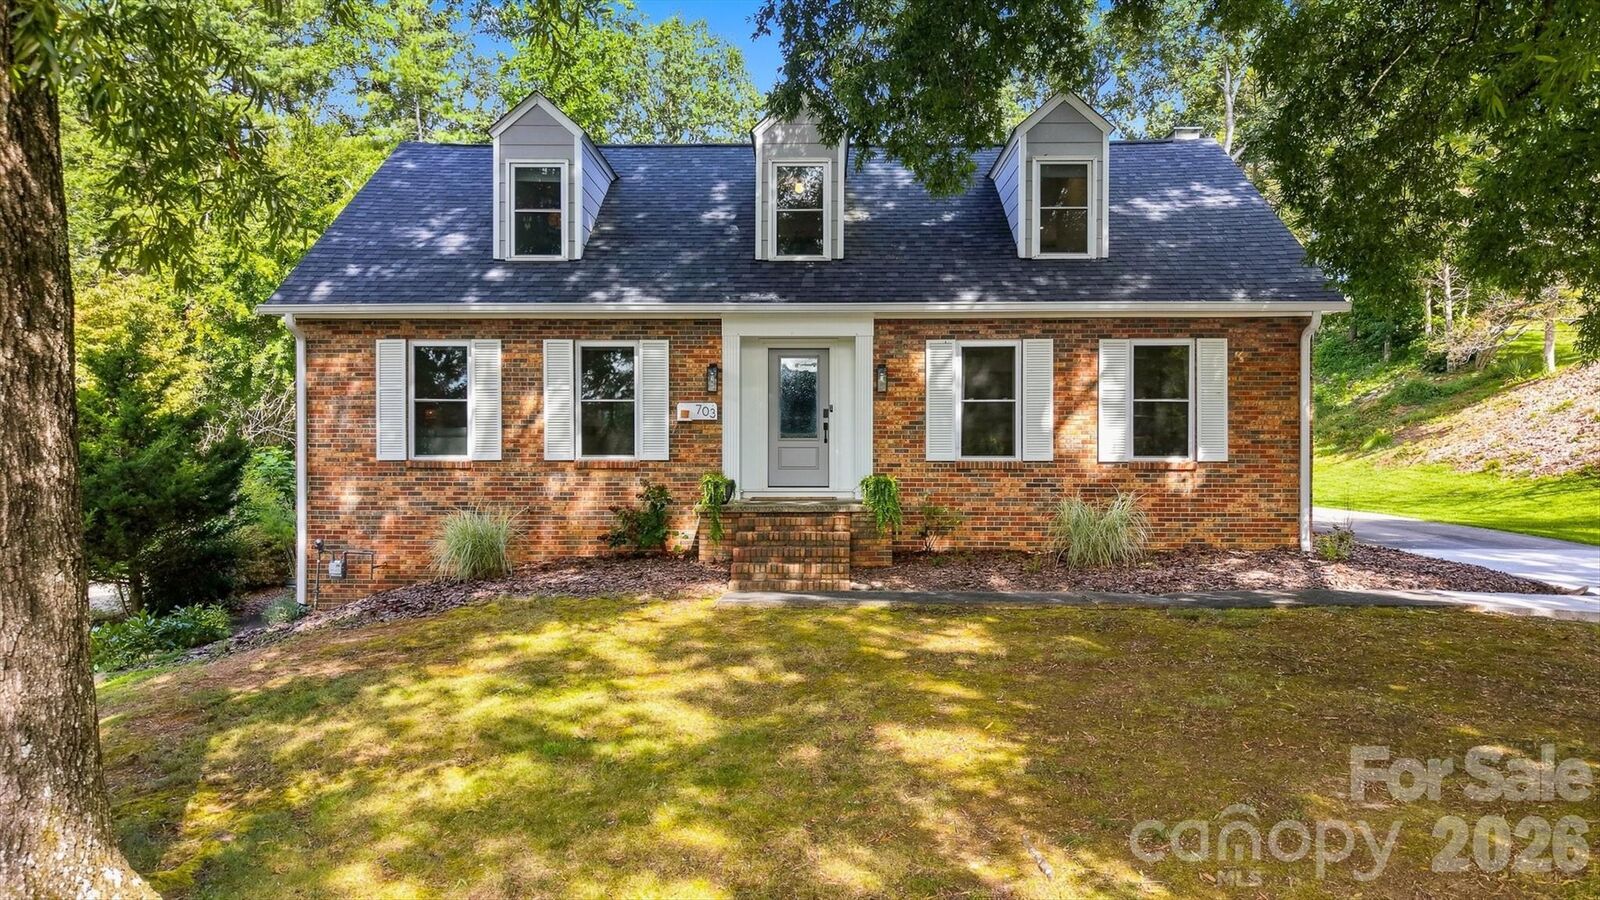
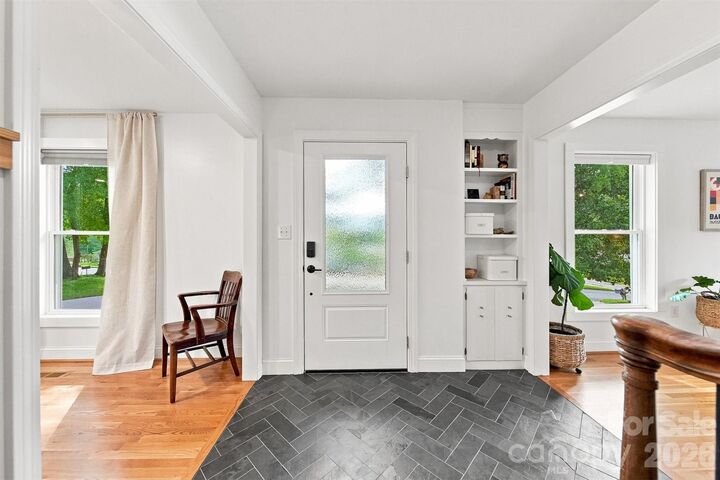
Inside, abundant natural light complements an inviting and spacious floor plan, while original hardwood floors throughout the living areas preserve the home’s classic character. The updated kitchen pairs minimalist design with exceptional functionality, featuring soapstone countertops, center island with breakfast-bar seating, and extensive lower cabinetry with oversized deep drawers providing an impressive amount of storage. A conveniently located main-level laundry closet with front-loading washer and dryer that convey adds to the home’s everyday functionality.
Out back, a newly installed in ground, salt water, pool with tanning ledge creates a standout outdoor living space. The spacious pool area provides plenty of room for summer barbecues and get-togethers, entertaining or simply lounging poolside and enjoying a quiet afternoon!
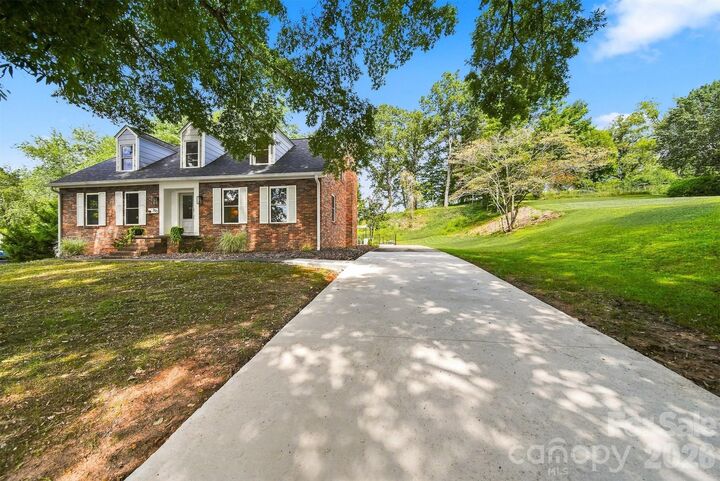
With approximately 2,362 heated square feet, three bedrooms, two-and-a-half baths, multiple living spaces, a full unfinished basement yield and detached two-car garage, this home offers plenty of room to live, gather, and grow.
The location adds even more appeal, with convenient access to the Lenoir Greenway and downtown Lenoir, putting walking and biking trails, local dining, shops, community events, and recreation just minutes from home.
Classic character, modern updates, a backyard made for summer, and a convenient Lenoir location make Wilmore Street a home with plenty to discover.