

Listed By: Lusso Realty - Contact: davidplyler@lussorealty.com
76 Rose Creek Road Leicester, NC 28748
Coming Soon
$429,000 (USD)
OPEN HOUSE TIMES
-
OPENSat, Oct 171:00 pm - 4:00 pm

Description
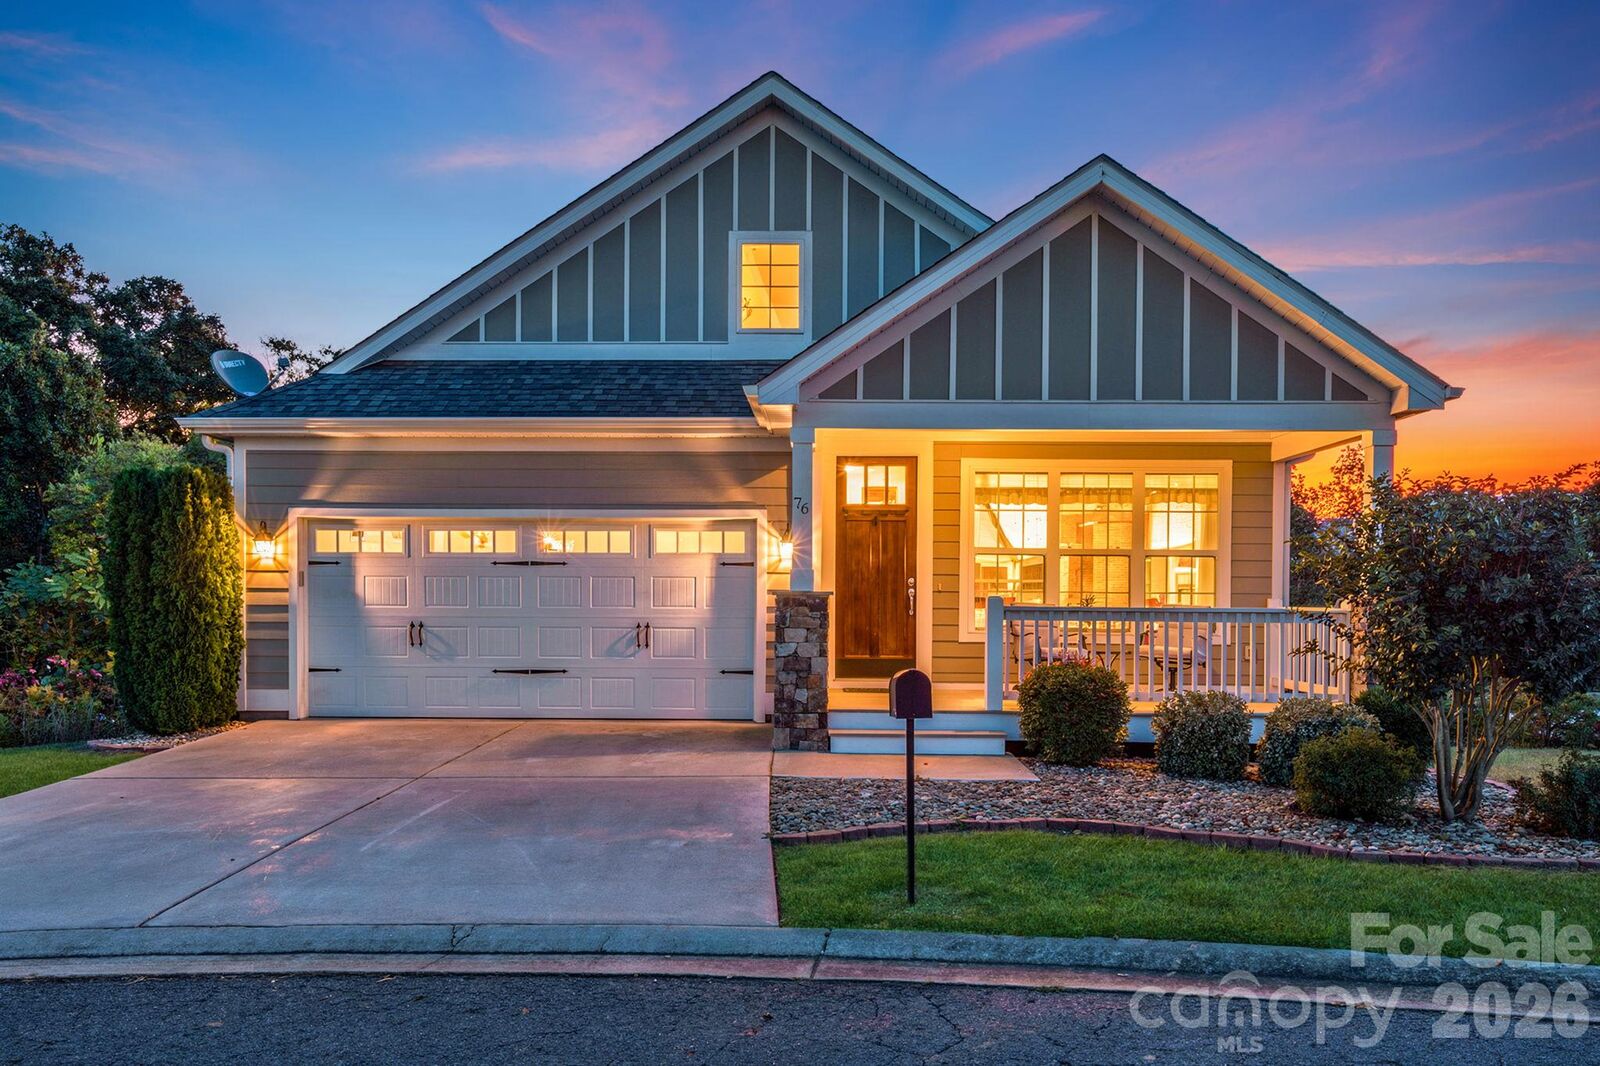
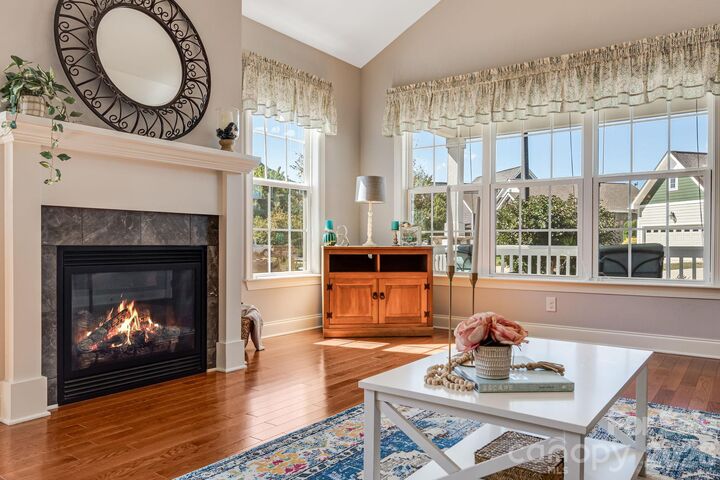
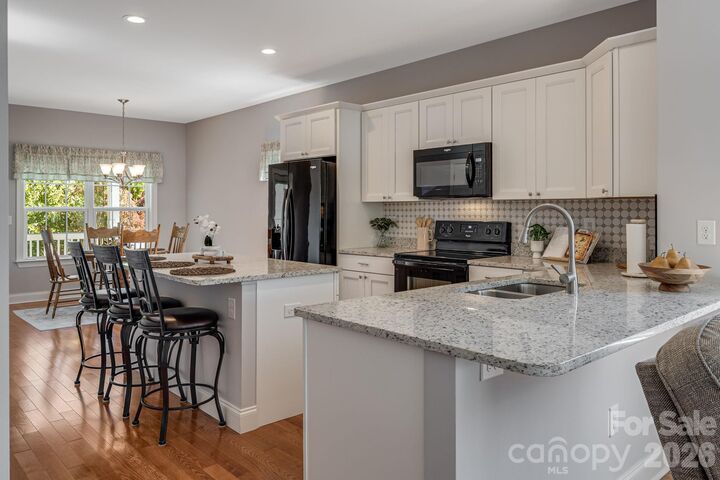
Welcome to 76 Rose Creek Rd, an exceptional main-level living retreat located in the prestigious gated community of The Views at Rose Hill in Leicester, NC, and listed below recent appraised value for instant equity. Step onto the welcoming covered front porch and enter a light-filled open-concept living area with soaring vaulted ceilings, a cozy gas log fireplace, and a chef-inspired kitchen featuring hard surface granite countertops, a spacious island with breakfast bar, and a dedicated pantry. The main-level layout offers effortless daily living with an attached main-level garage, a dedicated laundry room with washer and dryer conveyed, and a luxurious primary suite complete with a walk-in closet and spa-like en suite featuring a custom shower and relaxing garden tub. Unwind on the covered back porch while taking in stunning mountain views, or enjoy resort-style community amenities including private roads, a clubhouse, outdoor hot tub and swimming pool, fitness center, and walking trails. See the property video here: https://listings.wncrealestatephotography.com/videos/01a12e8e-98f0-7180-a16e-7a72490696f0 and take a Virtual Tour at this link: https://my.matterport.com/show/?m=SRULddaja3o&
MLS #:
4430015
4430015
Lot Size
6,534 SQFT
6,534 SQFT
Type
Single-Family Home
Single-Family Home
Year Built
2017
2017
County
Buncombe County
Buncombe County
Listed By
David Plyler, Lusso Realty, Contact: davidplyler@lussorealty.com
Source
CANOPY MLS - IDX
Last checked Oct 12 2026 at 9:38 PM GMT+0000
CANOPY MLS - IDX
Last checked Oct 12 2026 at 9:38 PM GMT+0000
Bathroom Details
- Full Bathrooms: 2
Interior Features
- Attic Stairs Pulldown
Subdivision
- The Views At Rose Hill
Property Features
- Fireplace: Living Room
- Fireplace: Gas Log
- Fireplace: Propane
- Foundation: Crawl Space
Heating and Cooling
- Heat Pump
- Ceiling Fan(s)
Homeowners Association Information
- Dues: $350/Monthly
Flooring
- Carpet
- Tile
- Hardwood
Utility Information
- Utilities: Electricity Connected
- Sewer: Private Sewer
School Information
- Elementary School: Leicester/Eblen
- Middle School: Clyde a Erwin
- High School: Clyde a Erwin
Parking
- Attached Garage
- Driveway
Living Area
- 1,629 sqft
Additional Information: Lusso Realty | davidplyler@lussorealty.com
Location
Estimated Monthly Mortgage Payment
*Based on Fixed Interest Rate withe a 30 year term, principal and interest only
Listing price
Down payment
%
Interest rate
%Mortgage calculator estimates are provided by The Corcoran Group and are intended for information use only. Your payments may be higher or lower and all loans are subject to credit approval.
Disclaimer: Square footage is based on information available to agent, including County records. Information has not been verified by agent and should be verified by buyer.
Based on information submitted to the MLS GRID as of 10/12/2026 21:38. All data is obtained from various sources and may not have been verified by broker or MLS GRID. Supplied Open House Information is subject to change without notice. All information should be independently reviewed and verified for accuracy. Properties may or may not be listed by the office/agent presenting the information.




 Facebook
 X
X
 Pinterest
 Copy Link
