

Listing Courtesy of: Asheville Real Estate Network - Contact: gp@realasheville.net
741 &Amp 99999 Morrow Branch Road Leicester, NC 28748
Active
$1,800,000 (USD)
Description
MLS #:
4383533
4383533
Lot Size
35.5 acres
35.5 acres
Type
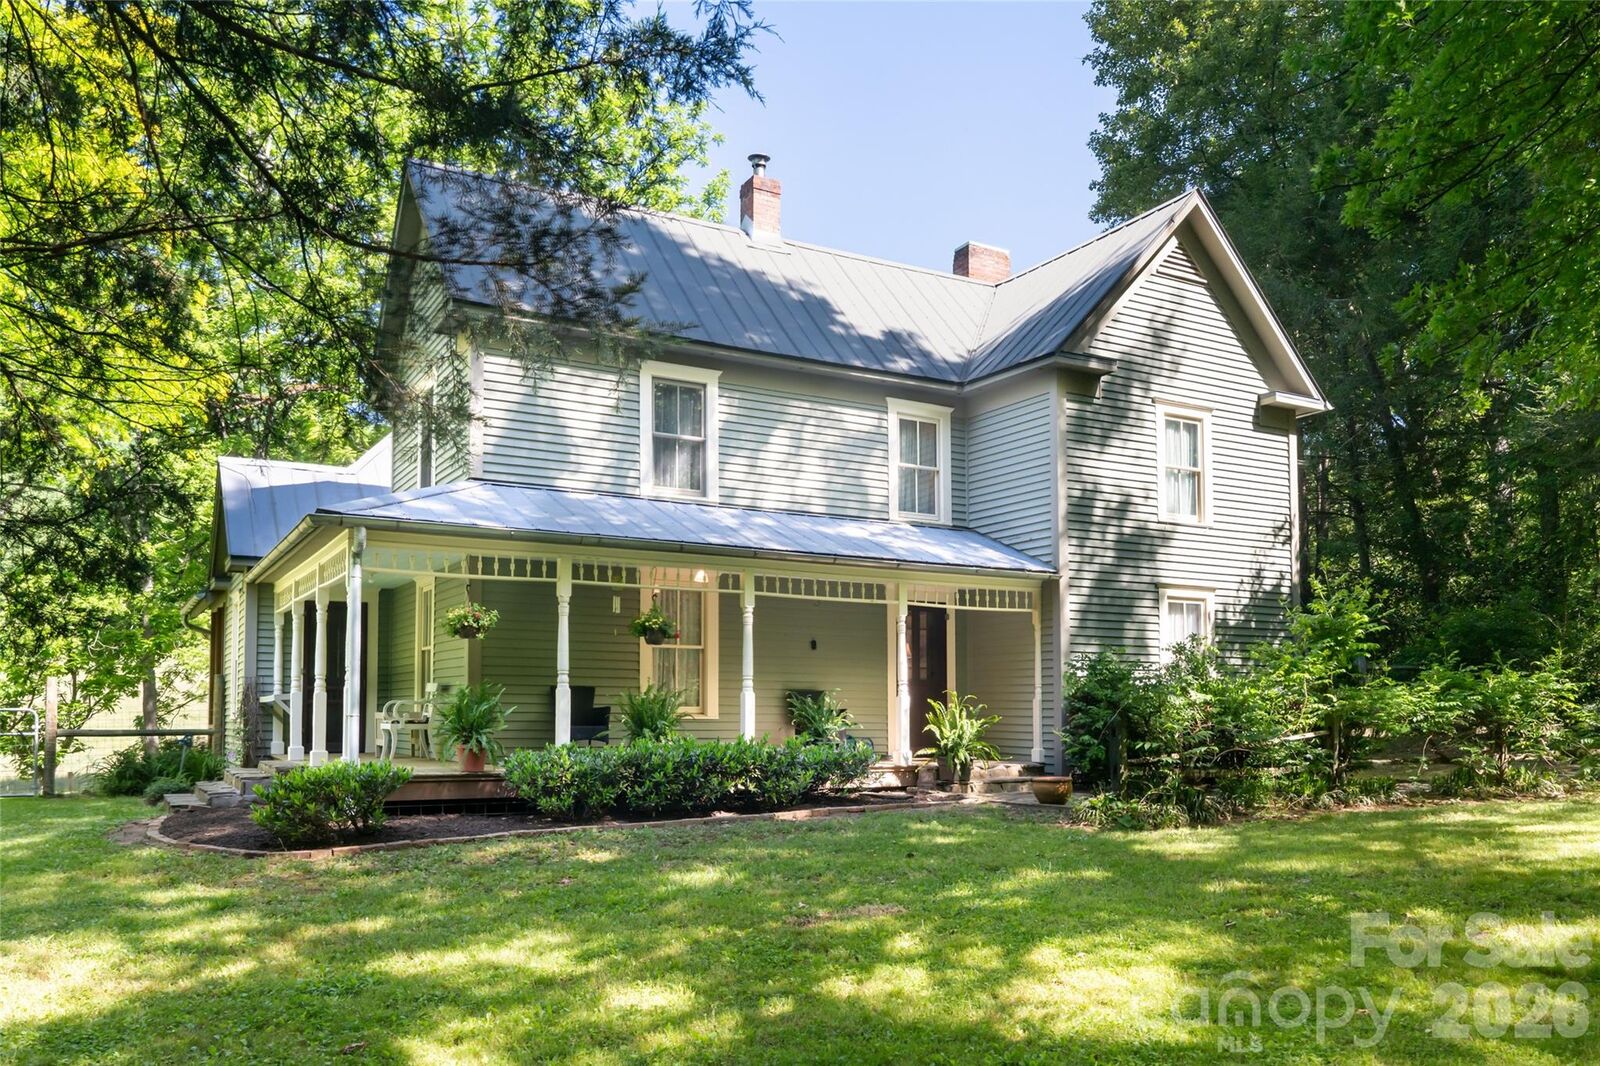
Single-Family Home
Single-Family Home
Year Built
1890
1890
County
Madison County
Madison County
Listed By
Greg Palombi, Asheville Real Estate Network, Contact: gp@realasheville.net
Source
CANOPY MLS - IDX
Last checked May 27 2026 at 7:31 PM GMT+0000
CANOPY MLS - IDX
Last checked May 27 2026 at 7:31 PM GMT+0000
Bathroom Details
- Full Bathrooms: 2
Subdivision
- None
Lot Information
- Wooded
- Creek/Stream
- Pasture
- Open Lot
- Private
- Creek Front
- Rolling Slope
- Views
Property Features
- Fireplace: Living Room
- Fireplace: Wood Burning Stove
- Fireplace: Other - See Remarks
- Foundation: Slab
- Foundation: Crawl Space
Heating and Cooling
- Heat Pump
- Wood Stove
- Propane
- Forced Air
- Radiant Floor
- Electric
- Central Air
Flooring
- Wood
- Tile
Exterior Features
- Roof: Metal
Utility Information
- Sewer: Septic Installed
School Information
- Elementary School: Brush Creek
- Middle School: Madison
- High School: Madison
Parking
- Detached Garage
Living Area
- 1,987 sqft
Additional Information: Asheville Real Estate Network | gp@realasheville.net
Location
Disclaimer: Square footage is based on information available to agent, including County records. Information has not been verified by agent and should be verified by buyer.
Based on information submitted to the MLS GRID as of 5/27/2026 19:31. All data is obtained from various sources and may not have been verified by broker or MLS GRID. Supplied Open House Information is subject to change without notice. All information should be independently reviewed and verified for accuracy. Properties may or may not be listed by the office/agent presenting the information.




 Facebook
 X
X
 Pinterest
 Copy Link

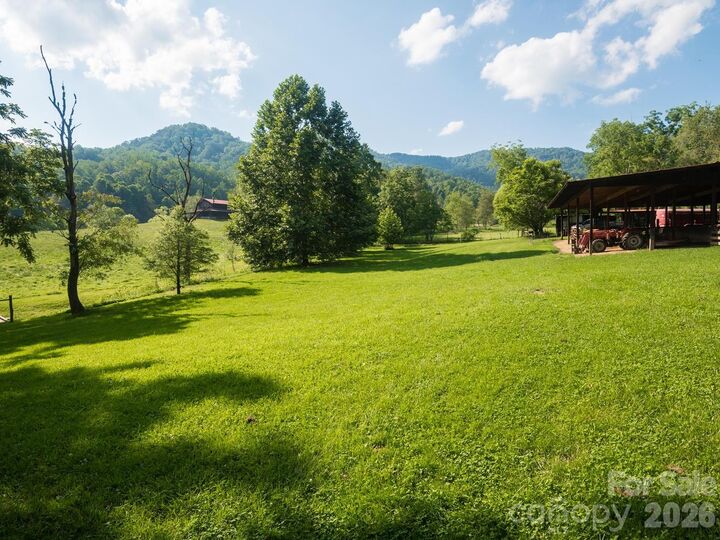
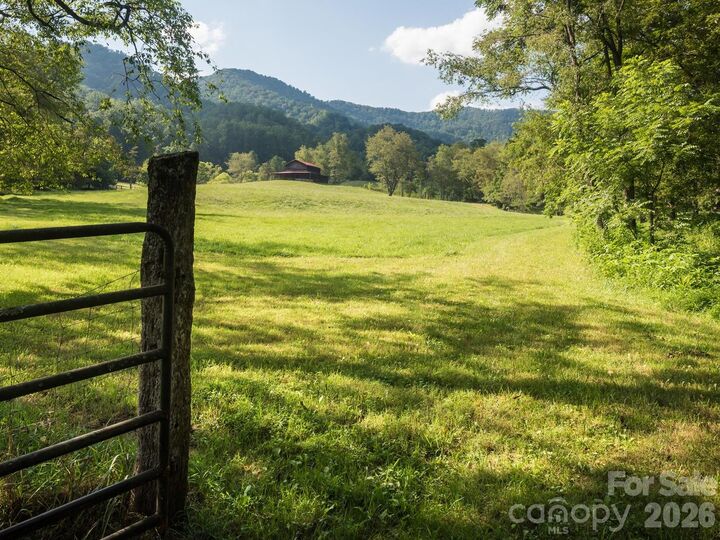
The property offers an exceptional combination of open pasture and mature forest land with natural springs, multiple creeks, beautiful long-range views, and several additional building sites. Ideal for multiple types of agriculture, livestock, equestrian use, or future expansion. Improvements include two pole barns, a hay/tobacco barn, sauna/spa building, detached 2-car garage with private guest quarters, and ample space for farming, recreation, or a family compound. 300 Foot well dug in 2018 +/ Quietly tucked away on a peaceful dead-end road, this unique farm offers privacy, functionality, and bucolic Western North Carolina living at its finest. No Drive-bys please. Also see mls #'s 4383543 & 4386545