

Listing Courtesy of: Nexthome Papertown - Contact: teresa@nexthomepapertown.com
2 Watsell Drive Leicester, NC 28748
Active (1 Days)
$465,000 (USD)

Description
MLS #:
4384323
4384323
Lot Size
1.75 acres
1.75 acres
Type
Single-Family Home
Single-Family Home
Year Built
2023
2023
County
Buncombe County
Buncombe County
Listed By
Teresa S Bailey, Nexthome Papertown, Contact: teresa@nexthomepapertown.com
Source
CANOPY MLS - IDX
Last checked May 26 2026 at 8:10 AM GMT+0000
CANOPY MLS - IDX
Last checked May 26 2026 at 8:10 AM GMT+0000
Bathroom Details
- Full Bathrooms: 2
Subdivision
- Highland Hills
Lot Information
- Cleared
- Sloped
- Wooded
- Private
- Rolling Slope
Property Features
- Foundation: Pillar/Post/Pier
Heating and Cooling
- Central
- Central Air
Flooring
- Vinyl
- Tile
Exterior Features
- Roof: Composition
Utility Information
- Sewer: Septic Installed
School Information
- Elementary School: Leicester/Eblen
- Middle School: Clyde a Erwin
- High School: Clyde a Erwin
Parking
- Driveway
Living Area
- 1,568 sqft
Additional Information: Nexthome Papertown | teresa@nexthomepapertown.com
Location
Disclaimer: Square footage is based on information available to agent, including County records. Information has not been verified by agent and should be verified by buyer.
Based on information submitted to the MLS GRID as of 5/26/2026 08:10. All data is obtained from various sources and may not have been verified by broker or MLS GRID. Supplied Open House Information is subject to change without notice. All information should be independently reviewed and verified for accuracy. Properties may or may not be listed by the office/agent presenting the information.




 Facebook
 X
X
 Pinterest
 Copy Link

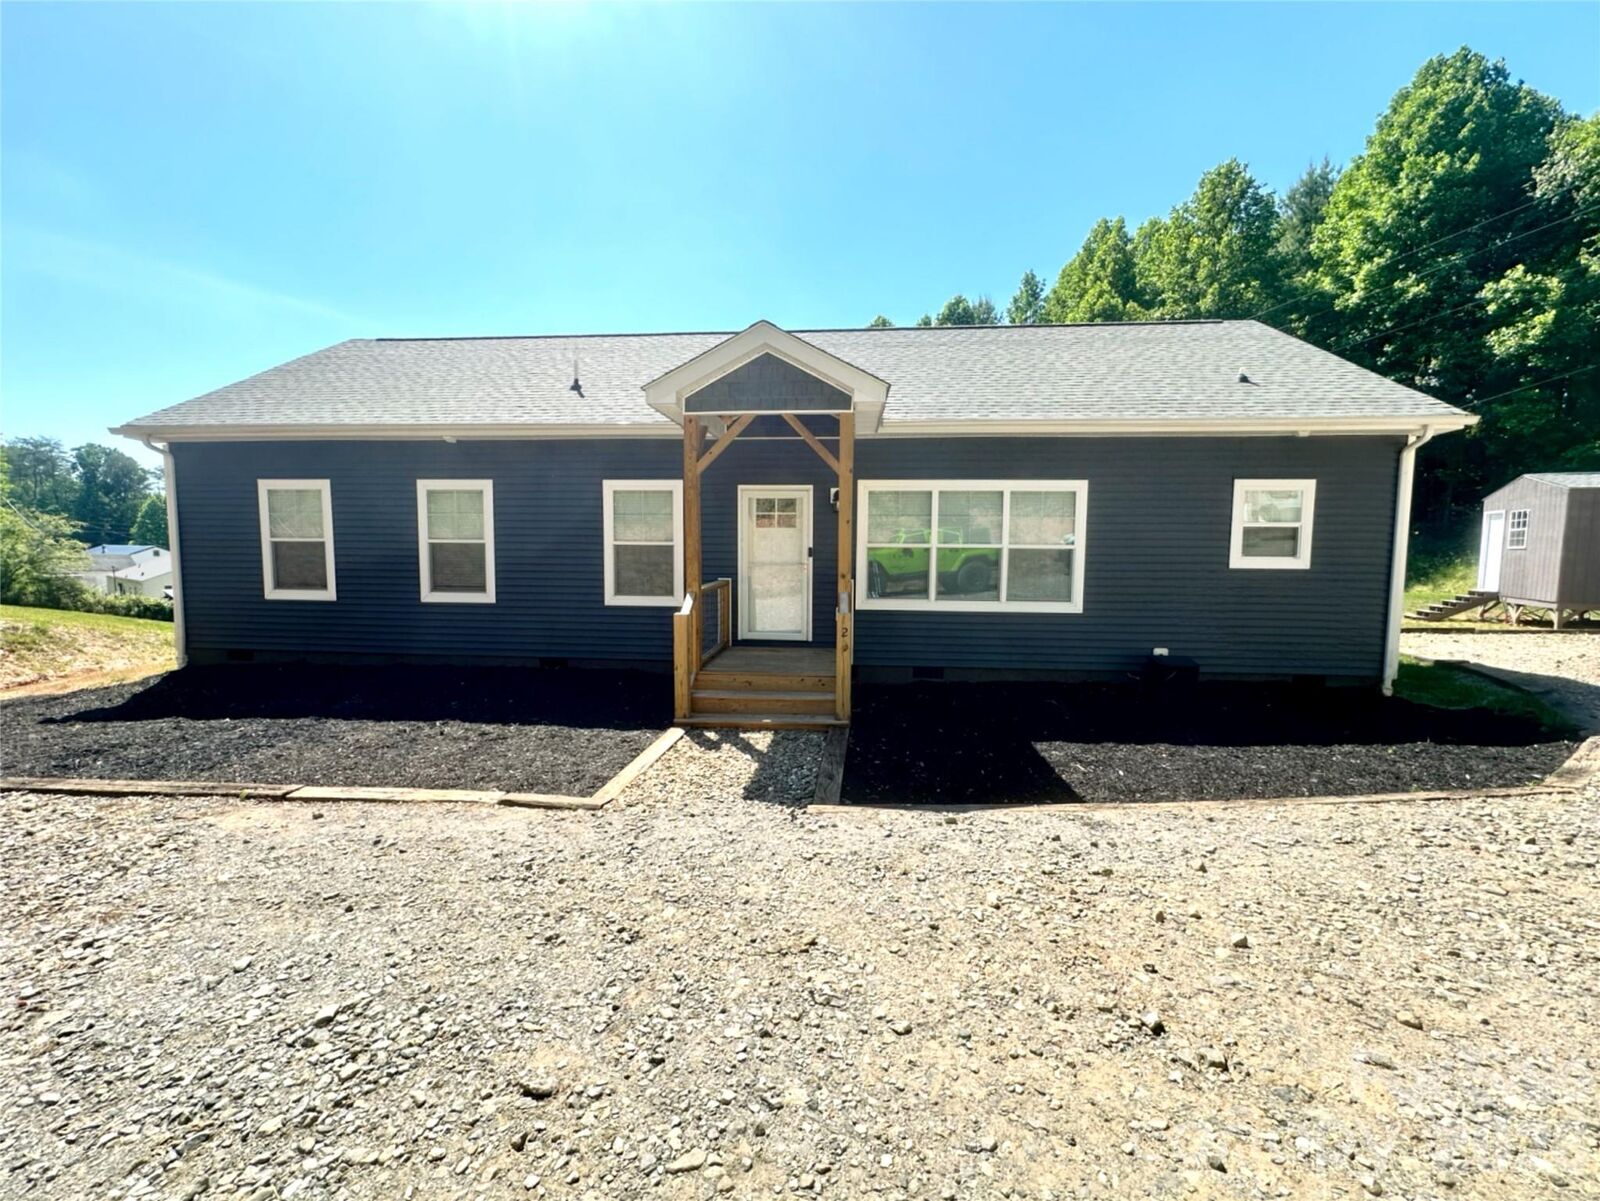
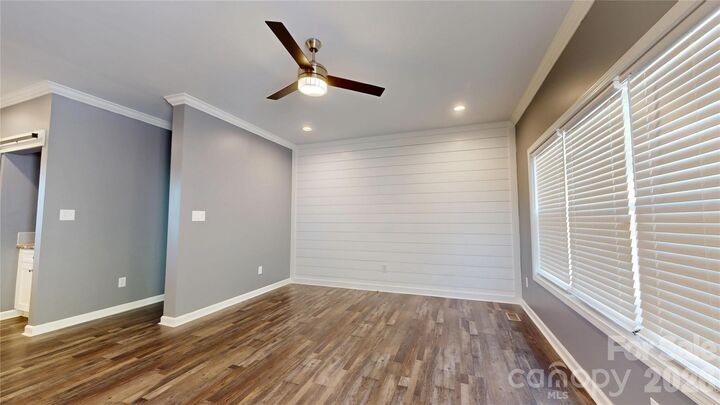
At the heart of the home, the kitchen is designed to impress and function beautifully, featuring stainless steel appliances, a ceramic backsplash, brushed nickel hardware, and a charming pantry with a barn door that adds both character and smart storage. The living room carries that same intentional design with a shiplap accent wall that creates a cozy focal point, bringing warmth and texture to the space. Throughout the home, Resolve waterproof LVT flooring in Bear provides a rich, durable foundation that ties each room together with a warm, cohesive finish.
The private primary suite offers a relaxing retreat complete with a spa-like ensuite featuring a soaker tub, a beautifully tiled shower, and a double vanity for added comfort and convenience. Both bathrooms in the home continue this elevated feel, each featuring double vanities that blend style with everyday functionality. A large laundry room adds even more practicality, offering ample space for storage, organization, and ease of living.
Two additional oversized bedrooms provide flexibility for guests, family, or a home office, each designed with comfort and space in mind.
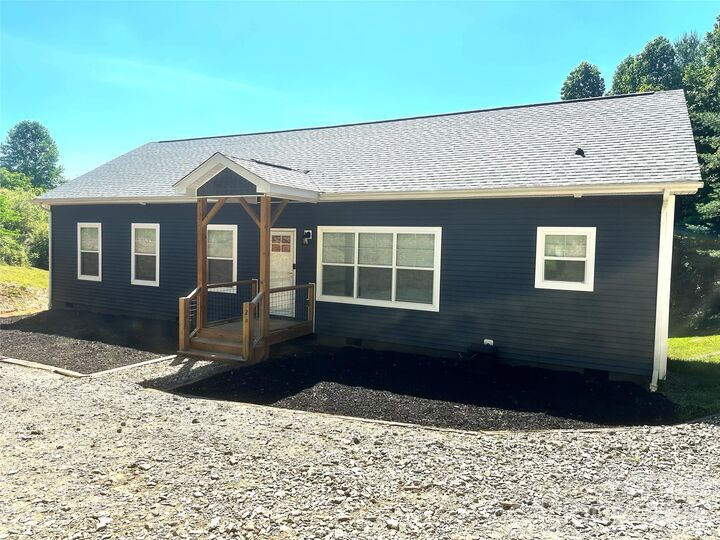
Outside, the property sits on 1.75 acres of land, offering the perfect balance of usable space and privacy. A spacious covered 12x20 back deck creates the ideal setting for relaxing mornings, outdoor dining, or entertaining while taking in the peaceful mountain surroundings. The property also includes a 13x32 outbuilding, providing excellent space for storage, hobbies, a workshop, or additional recreational use. Whether you envision starting a garden, expanding in the future, or simply enjoying the quiet beauty of the countryside, this property delivers endless opportunity. With sweeping views and room to grow, this home is a rare blend of thoughtful design, comfort, and outdoor living potential.