

Listing Courtesy of:  Hive MLS / Listed By: Wilkins & Lancaster Realty, LLC
 Hive MLS / Listed By: Wilkins & Lancaster Realty, LLC
 200 Labrador Court La Grange, NC 28551
Active (1 Days)
$236,500 (USD)
Description
MLS #:
100594883
100594883
Lot Size
0.7 acres
0.7 acres
Type
Single-Family Home
Single-Family Home
Year Built
2009
2009
Views
None
None
County
Wayne County
Wayne County
Listed By
Matthew Young, Wilkins & Lancaster Realty, LLC
Source
Hive MLS
Last checked Aug 8 2026 at 1:17 PM GMT+0000
Hive MLS
Last checked Aug 8 2026 at 1:17 PM GMT+0000
Bathroom Details
- Full Bathrooms: 2
Interior Features
- Blinds/Shades
- Ceiling Fan(s)
- Pantry
- Master Downstairs
- Walk-In Closet(s)
- Gas Log
- Vaulted Ceiling(s)
Kitchen
- Dishwasher
- Built-In Microwave
- Range
Subdivision
- Quail Ridge Estates
Property Features
- Fireplace: Gas Log
- Foundation: Crawl Space
Heating and Cooling
- Heat Pump
- Electric
- Central Air
Flooring
- Carpet
- Laminate
- Vinyl
Exterior Features
- Vinyl Siding
- Roof: Architectural Shingle
Utility Information
- Utilities: Water Available
- Sewer: Septic Off Site
School Information
- Elementary School: Spring Creek
- Middle School: Spring Creek
- High School: Spring Creek
Parking
- Garage Door Opener
- Concrete
Living Area
- 1,174 sqft
Location
Disclaimer: © 2026 NCRMLS. All rights reserved. HIVE MLS, (NCRMLS), provides content displayed here (“provided content”) on an “as is” basis and makes no representations or warranties regarding the provided content, including, but not limited to those of non-infringement, timeliness, accuracy, or completeness. Individuals and companies using information presented are responsible for verification and validation of information they utilize and present to their customers and clients. Hive MLS will not be liable for any damage or loss resulting from use of the provided content or the products available through Portals, IDX, VOW, and/or Syndication. Recipients of this information shall not resell, redistribute, reproduce, modify, or otherwise copy any portion thereof without the expressed written consent of Hive MLS. Data last updated 8/8/26 06:17




 Facebook
 X
X
 Pinterest
 Copy Link

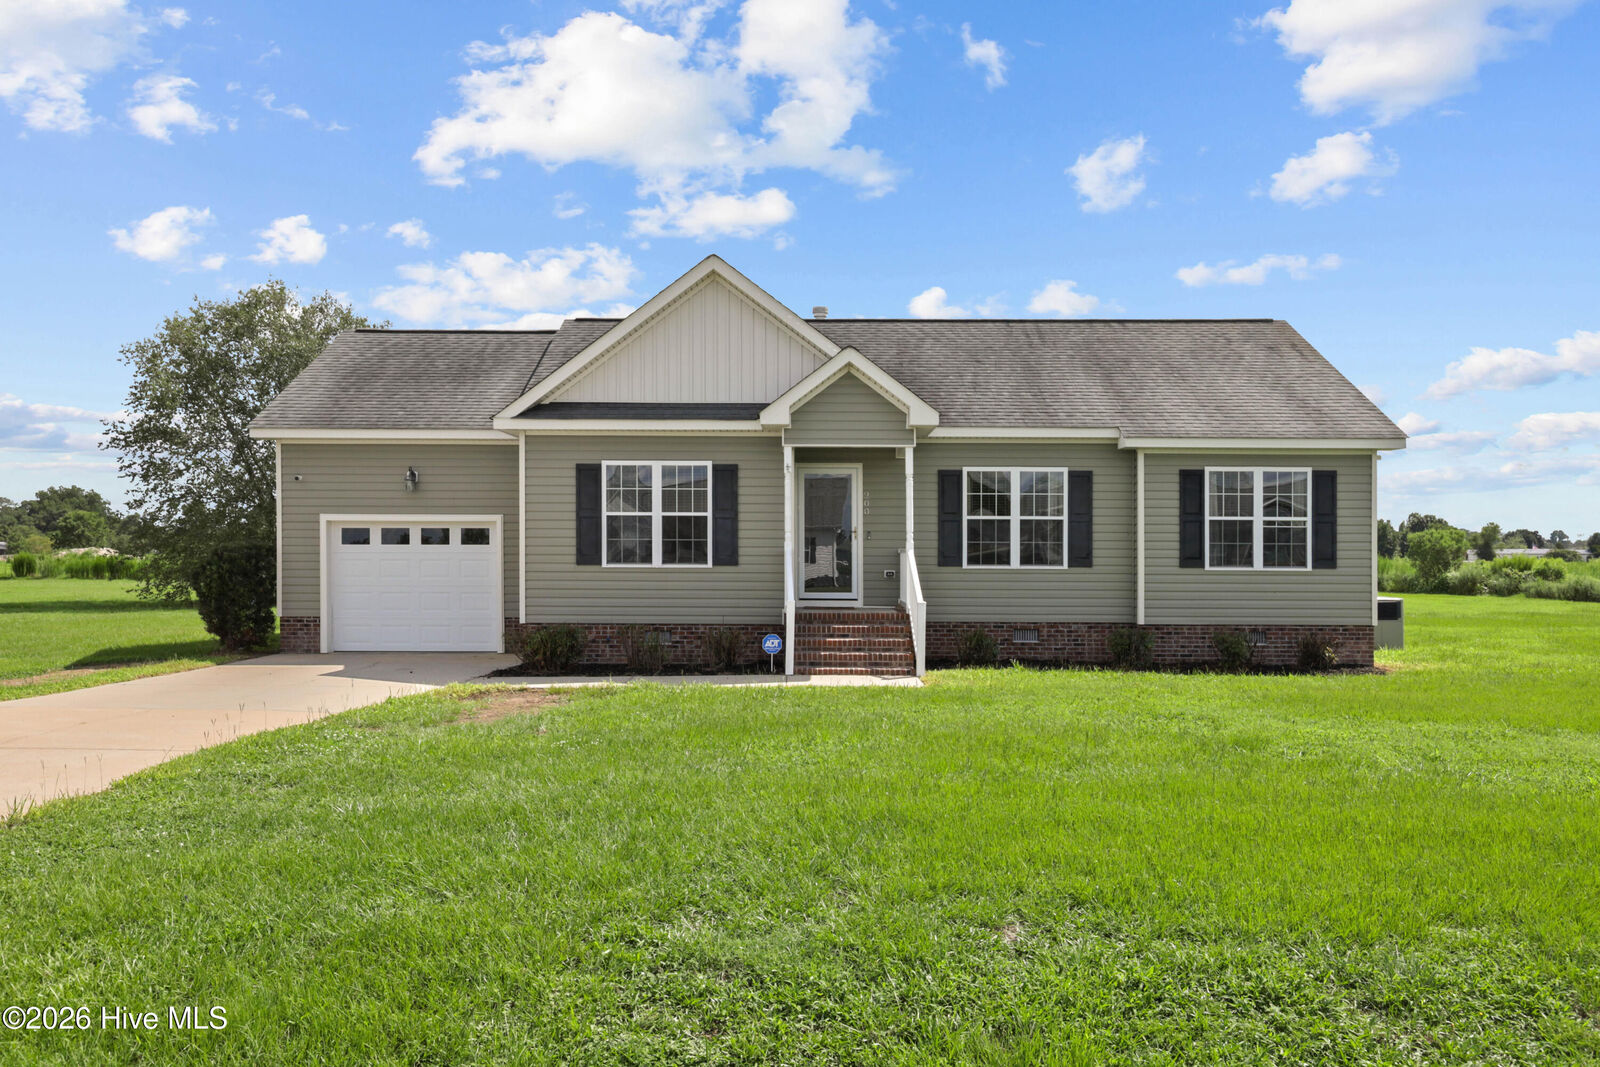
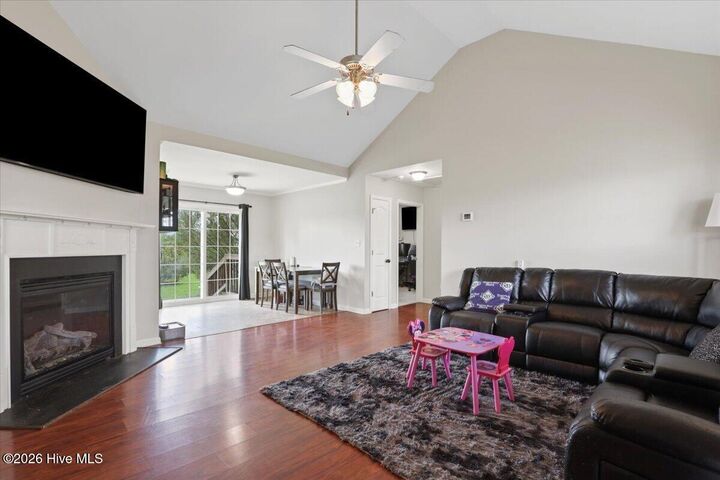
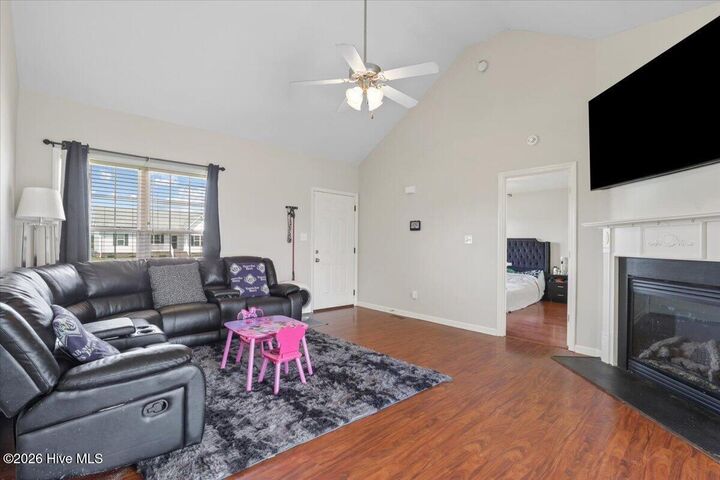
Welcome to 200 Labrador Court, a nicely appointed 3-bedroom, 2-bath home nestled on a spacious lot in the quaint community of Quail Ridge. With peaceful country living and convenient access to everything you need, this home offers the best of both worlds--and it won't last long!
Enjoy the tranquility of this sought after neighborhood while being just minutes from Walnut Creek Country Club (private membership required), Village Steakhouse, and a new Dollar General Market, making dining, recreation, and everyday shopping incredibly convenient. And when you're ready for even more, you're perfectly positioned for an easy drive to Goldsboro, Kinston, and La Grange.
But wait...we said this home takes move-in ready to a whole new level!
How about $2,000 toward the buyer's closing costs, plus a washer and dryer, refrigerator, and above-ground swimming pool that all convey with the home? And for even greater peace of mind, it has a new HVAC system and a one-year home warranty is included as well!
That's right--just bring your suitcase and start enjoying your new home. This is truly move-in ready!