

Listed By: The Next Level Realty Plus LLC - Contact: crystalyntherealtor@gmail.com
111 Churchill Drive Kings Mountain, NC 28086
Coming Soon (1 Days)
$175,000 (USD)
Description
MLS #:
4407787
4407787
Lot Size
0.26 acres
0.26 acres
Type
Single-Family Home
Single-Family Home
Year Built
1948
1948
County
Cleveland County
Cleveland County
Listed By
Crystalyn Goodman Kent, The Next Level Realty Plus LLC, Contact: crystalyntherealtor@gmail.com
Source
CANOPY MLS - IDX
Last checked Jul 25 2026 at 12:12 PM GMT+0000
CANOPY MLS - IDX
Last checked Jul 25 2026 at 12:12 PM GMT+0000
Bathroom Details
- Full Bathroom: 1
Subdivision
- Westover
Property Features
- Foundation: Slab
Heating and Cooling
- None
Utility Information
- Sewer: Public Sewer
School Information
- Elementary School: Unspecified
- Middle School: Unspecified
- High School: Unspecified
Parking
- Driveway
Living Area
- 1,008 sqft
Additional Information: The Next Level Realty Plus LLC | crystalyntherealtor@gmail.com
Location
Disclaimer: Square footage is based on information available to agent, including County records. Information has not been verified by agent and should be verified by buyer.
Based on information submitted to the MLS GRID as of 7/25/2026 12:12. All data is obtained from various sources and may not have been verified by broker or MLS GRID. Supplied Open House Information is subject to change without notice. All information should be independently reviewed and verified for accuracy. Properties may or may not be listed by the office/agent presenting the information.




 Facebook
 X
X
 Pinterest
 Copy Link

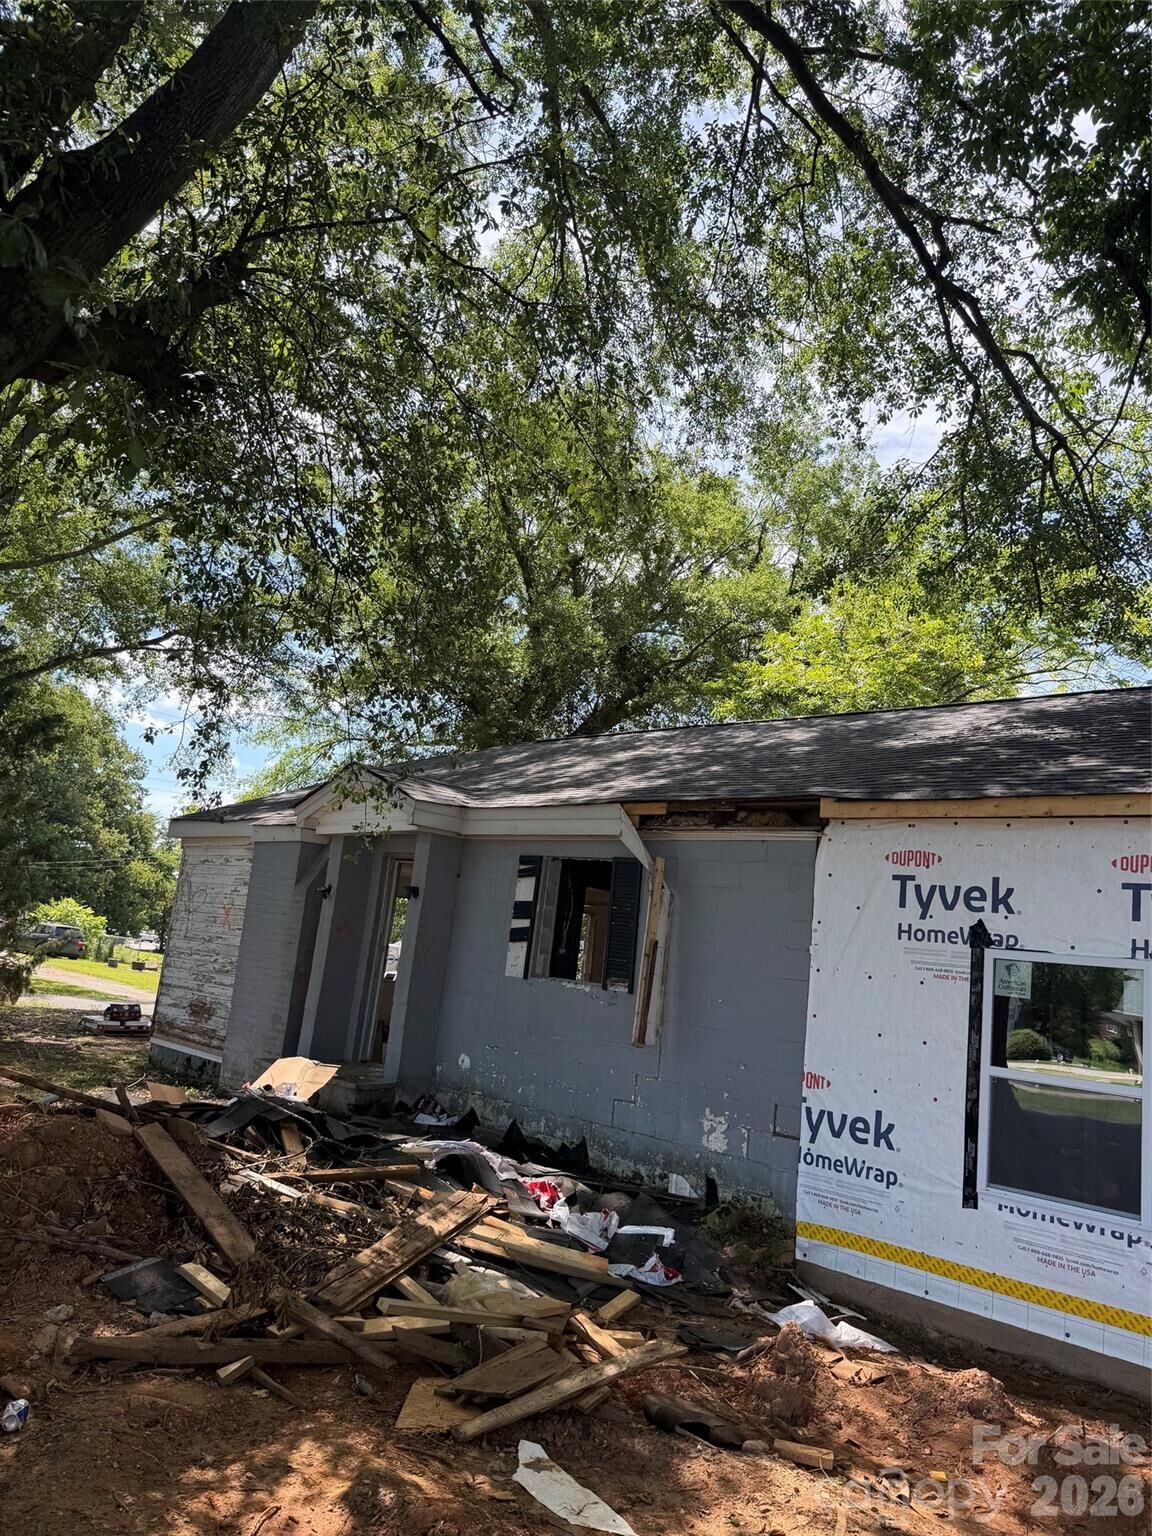
The home has been framed to accommodate either a spacious 4-bedroom, 2.5-bath layout or a 3-bedroom, 2.5-bath design with a flex room, giving the next owner the flexibility to maximize resale value or rental income. Approximately $80,000 is estimated to complete the renovation.
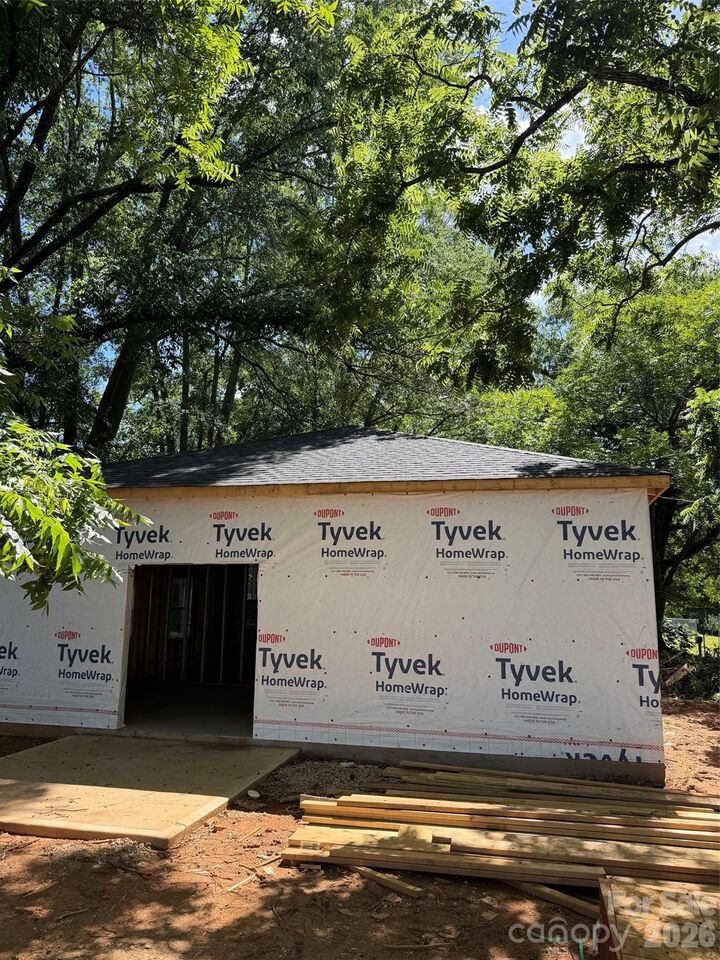
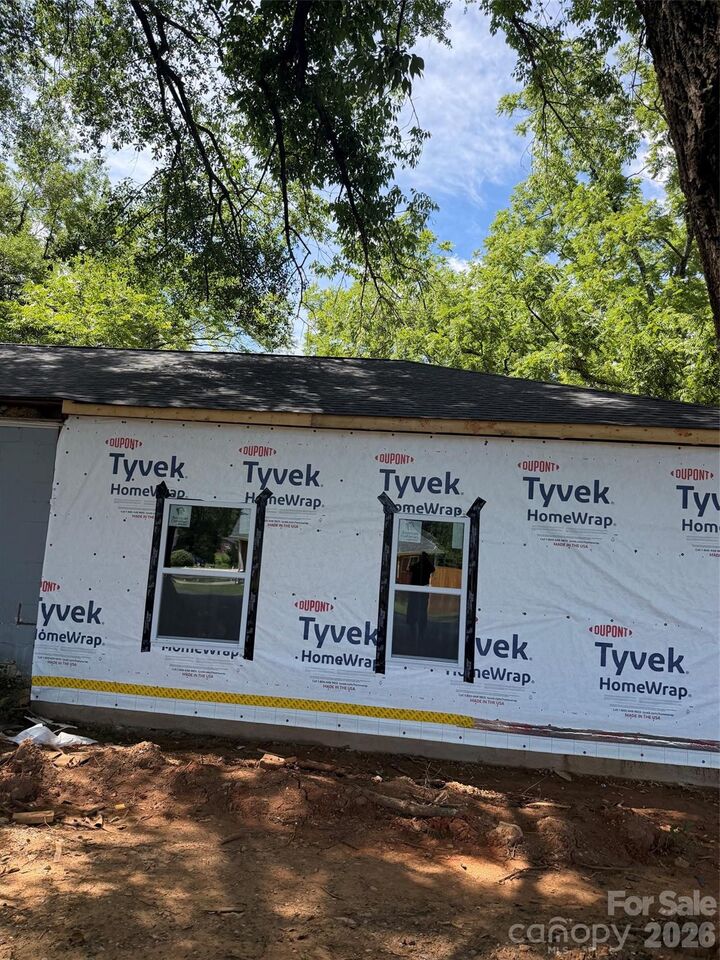
Significant progress has already been made, including:
Demolition completed
Foundation completed
Additional living space added
New roof installed
Approximately 40% of plumbing completed
Windows installed (remaining new windows are on-site and convey)
Home wrapped and ready for the next phase
The following inspections have already passed:
Footings
Foundation
Plumbing
Remaining work includes:
Drywall
Interior trim
Flooring
Exterior siding
Final mechanical and finish work
All materials currently on-site will convey with the sale, including the remaining windows and construction materials, with the exception of the security cameras and permit box.
Whether you're looking for your next fix-and-flip, a long-term investment, or a custom home project, this property offers the chance to skip many of the costly early stages and take the project across the finish line.
Bring your contractor and your vision—this one is ready for its next chapter!