

Listed By: Dreamline Realty, LLC - Contact: will@dreamlinerealty.com
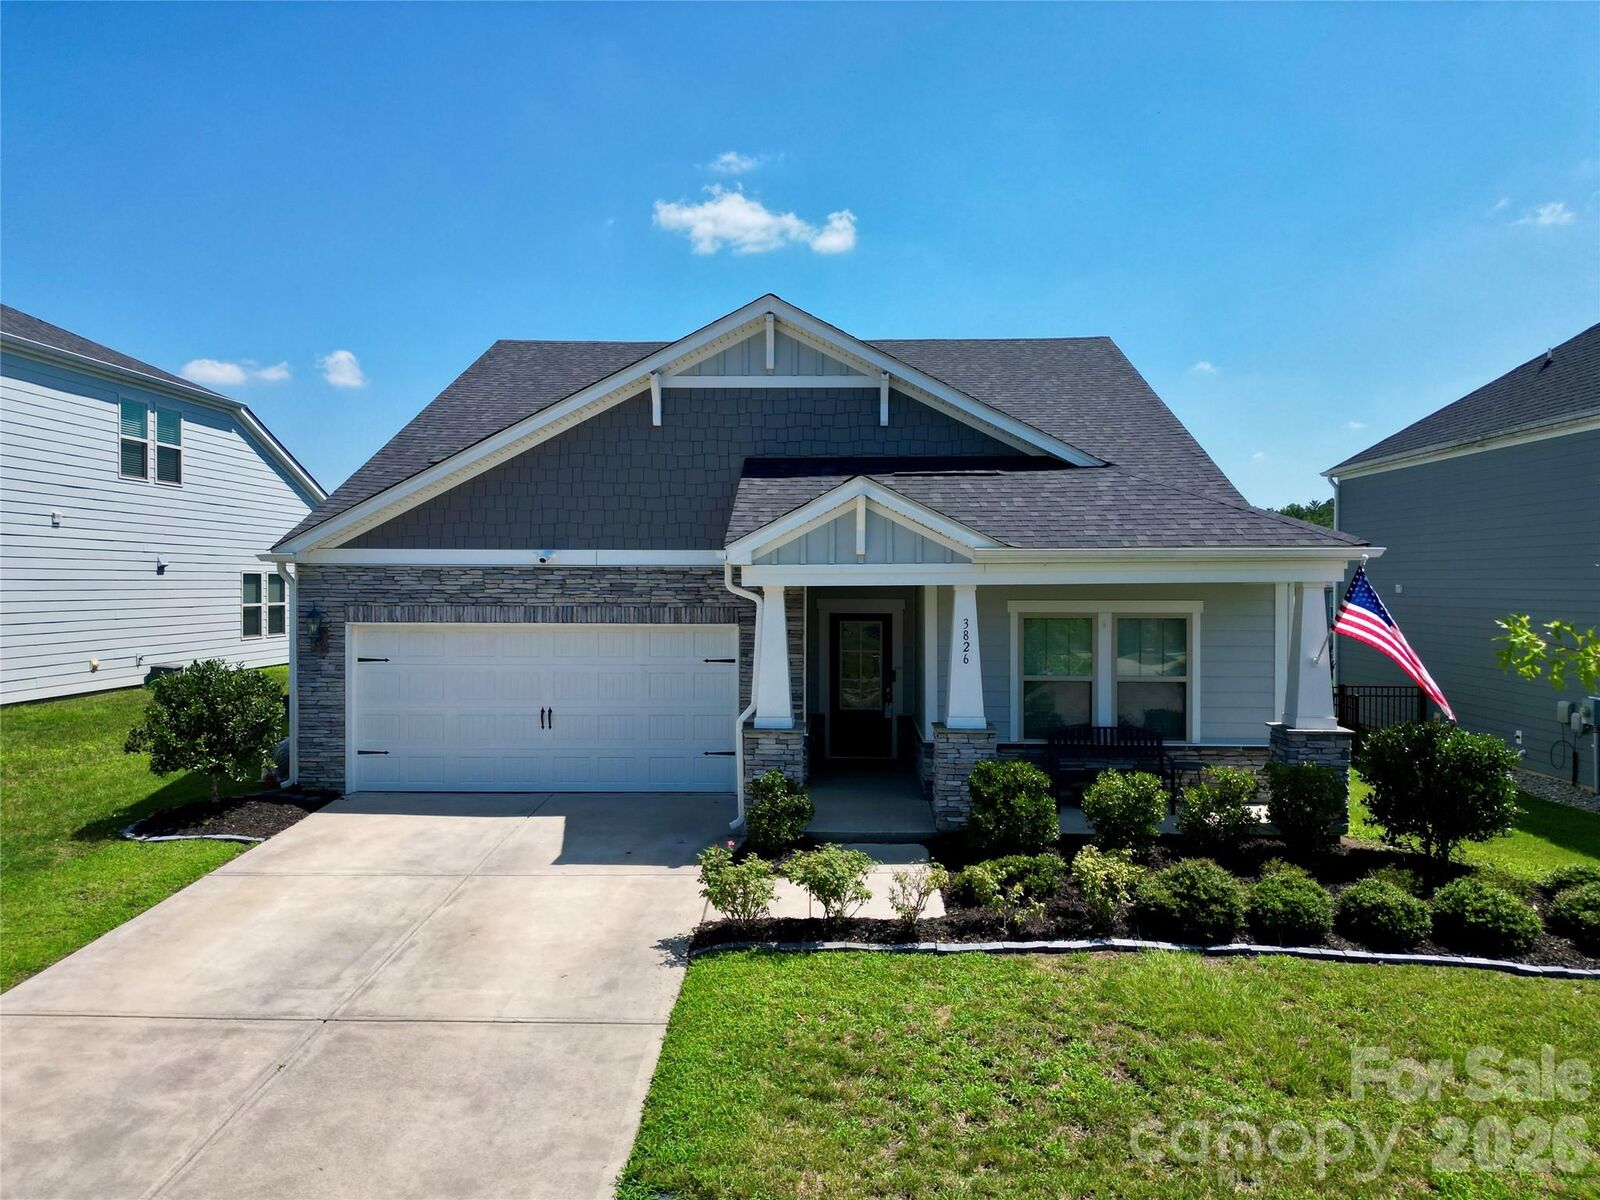
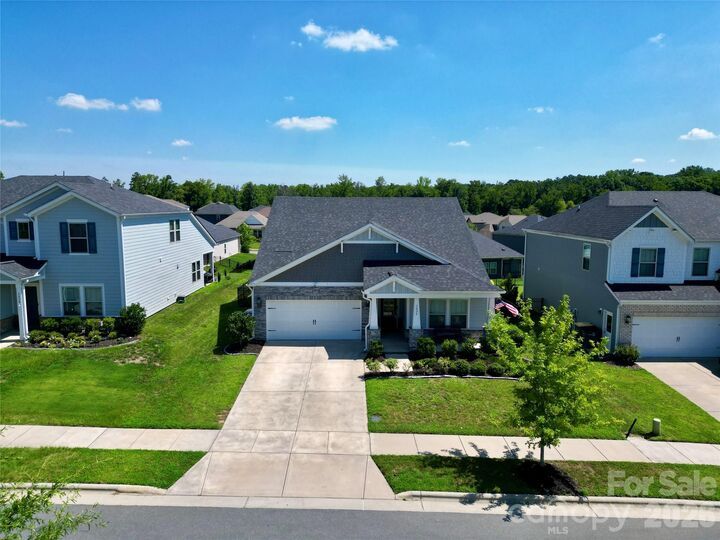
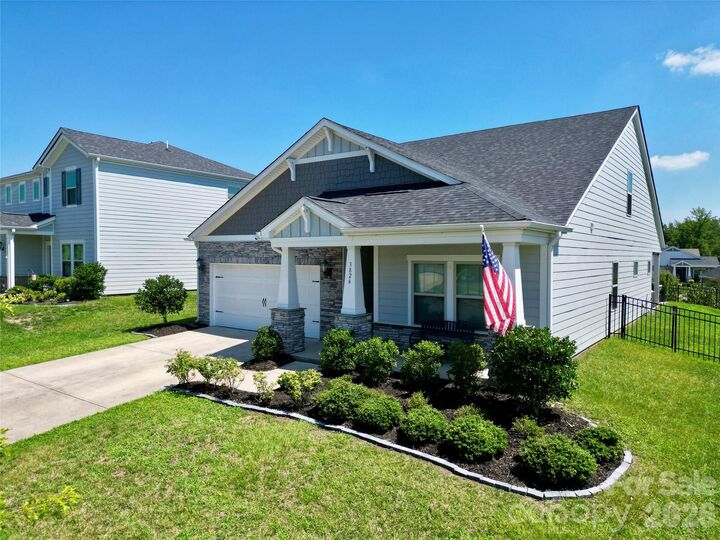
3826 Isenhour Road Kannapolis, NC 28081
Coming Soon (8 Days)
$450,000 (USD)
Description
MLS #:
4400759
4400759
Lot Size
7,405 SQFT
7,405 SQFT
Type
Single-Family Home
Single-Family Home
Year Built
2020
2020
County
Cabarrus County
Cabarrus County
Listed By
Will Simoneaux, Dreamline Realty, LLC, Contact: will@dreamlinerealty.com
Source
CANOPY MLS - IDX
Last checked Jul 28 2026 at 9:14 PM GMT+0000
CANOPY MLS - IDX
Last checked Jul 28 2026 at 9:14 PM GMT+0000
Bathroom Details
- Full Bathrooms: 2
- Half Bathroom: 1
Subdivision
- Kellswater Bridge
Property Features
- Foundation: Slab
Heating and Cooling
- Zoned
- Fresh Air Ventilation
- Ceiling Fan(s)
- Central Air
Homeowners Association Information
- Dues: $198/Monthly
Utility Information
- Sewer: Public Sewer
School Information
- Elementary School: Unspecified
- Middle School: Unspecified
- High School: Unspecified
Parking
- Attached Garage
Living Area
- 2,193 sqft
Additional Information: Dreamline Realty, LLC | will@dreamlinerealty.com
Location
Disclaimer: Square footage is based on information available to agent, including County records. Information has not been verified by agent and should be verified by buyer.
Based on information submitted to the MLS GRID as of 7/28/2026 21:14. All data is obtained from various sources and may not have been verified by broker or MLS GRID. Supplied Open House Information is subject to change without notice. All information should be independently reviewed and verified for accuracy. Properties may or may not be listed by the office/agent presenting the information.




 Facebook
 X
X
 Pinterest
 Copy Link

The open-concept main level is designed for effortless everyday living, bringing together the kitchen, dining, and family room in one inviting space. The spacious primary suite and additional main-level bedrooms offer the convenience of ranch living, while the upstairs bonus level provides the extra flexibility today's buyers appreciate.
Step outside to enjoy the oversized extended concrete patio, creating the perfect outdoor space for grilling, entertaining, or simply relaxing.
Residents enjoy outstanding community amenities, scenic walking trails, and easy access to the nearby greenway, all while being just minutes from shopping, dining, schools, downtown Kannapolis, and I-85. With its desirable floor plan, thoughtful upgrades, and prime location, this move-in-ready home offers an exceptional opportunity to enjoy the best of Kannapolis living.