

Listed By: G2 Real Estate - Contact: zach@g2realestate.com
2003 Pennsylvania Avenue Kannapolis, NC 28083
Active (0 Days)
$345,000 (USD)
Description
MLS #:
4438826
4438826
Lot Size
0.34 acres
0.34 acres
Type
Single-Family Home
Single-Family Home
Year Built
1939
1939
County
Cabarrus County
Cabarrus County
Listed By
Zachary Cook, G2 Real Estate, Contact: zach@g2realestate.com
Source
CANOPY MLS - IDX as distributed by MLS Grid
Last checked Nov 9 2026 at 2:31 PM GMT+0000
CANOPY MLS - IDX as distributed by MLS Grid
Last checked Nov 9 2026 at 2:31 PM GMT+0000
Bathroom Details
- Full Bathrooms: 2
Interior Features
- Pantry
- Breakfast Bar
- Kitchen Island
- Walk-In Pantry
- Storage
- Built-In Features
Subdivision
- Royal Oaks
Lot Information
- Level
Property Features
- Fireplace: Den
- Foundation: Crawl Space
Heating and Cooling
- Natural Gas
- Forced Air
- Electric
- Ceiling Fan(s)
- Central Air
Exterior Features
- Roof: Architectural Shingle
Utility Information
- Utilities: Electricity Connected, Wired Internet Available, Satellite Internet Available, Natural Gas
- Sewer: Public Sewer
School Information
- Elementary School: Unspecified
- Middle School: Unspecified
- High School: Unspecified
Parking
- Parking Space(s)
- Garage Shop
Living Area
- 1,758 sqft
Additional Information: G2 Real Estate | zach@g2realestate.com
Location
Estimated Monthly Mortgage Payment
*Based on Fixed Interest Rate withe a 30 year term, principal and interest only
Listing price
Down payment
%
Interest rate
%Mortgage calculator estimates are provided by The Corcoran Group and are intended for information use only. Your payments may be higher or lower and all loans are subject to credit approval.
Disclaimer: Listings courtesy of Canopy MLS as distributed by MLS GRID. Some IDX listings have been excluded from this website.
Based on information submitted to the MLS GRID as of 11/9/2026 14:31. All data is obtained from various sources and may not have been verified by broker or MLS GRID. Supplied Open House Information is subject to change without notice. All information should be independently reviewed and verified for accuracy. Properties may or may not be listed by the office/agent presenting the information.




 Facebook
 X
 Pinterest
 Copy Link

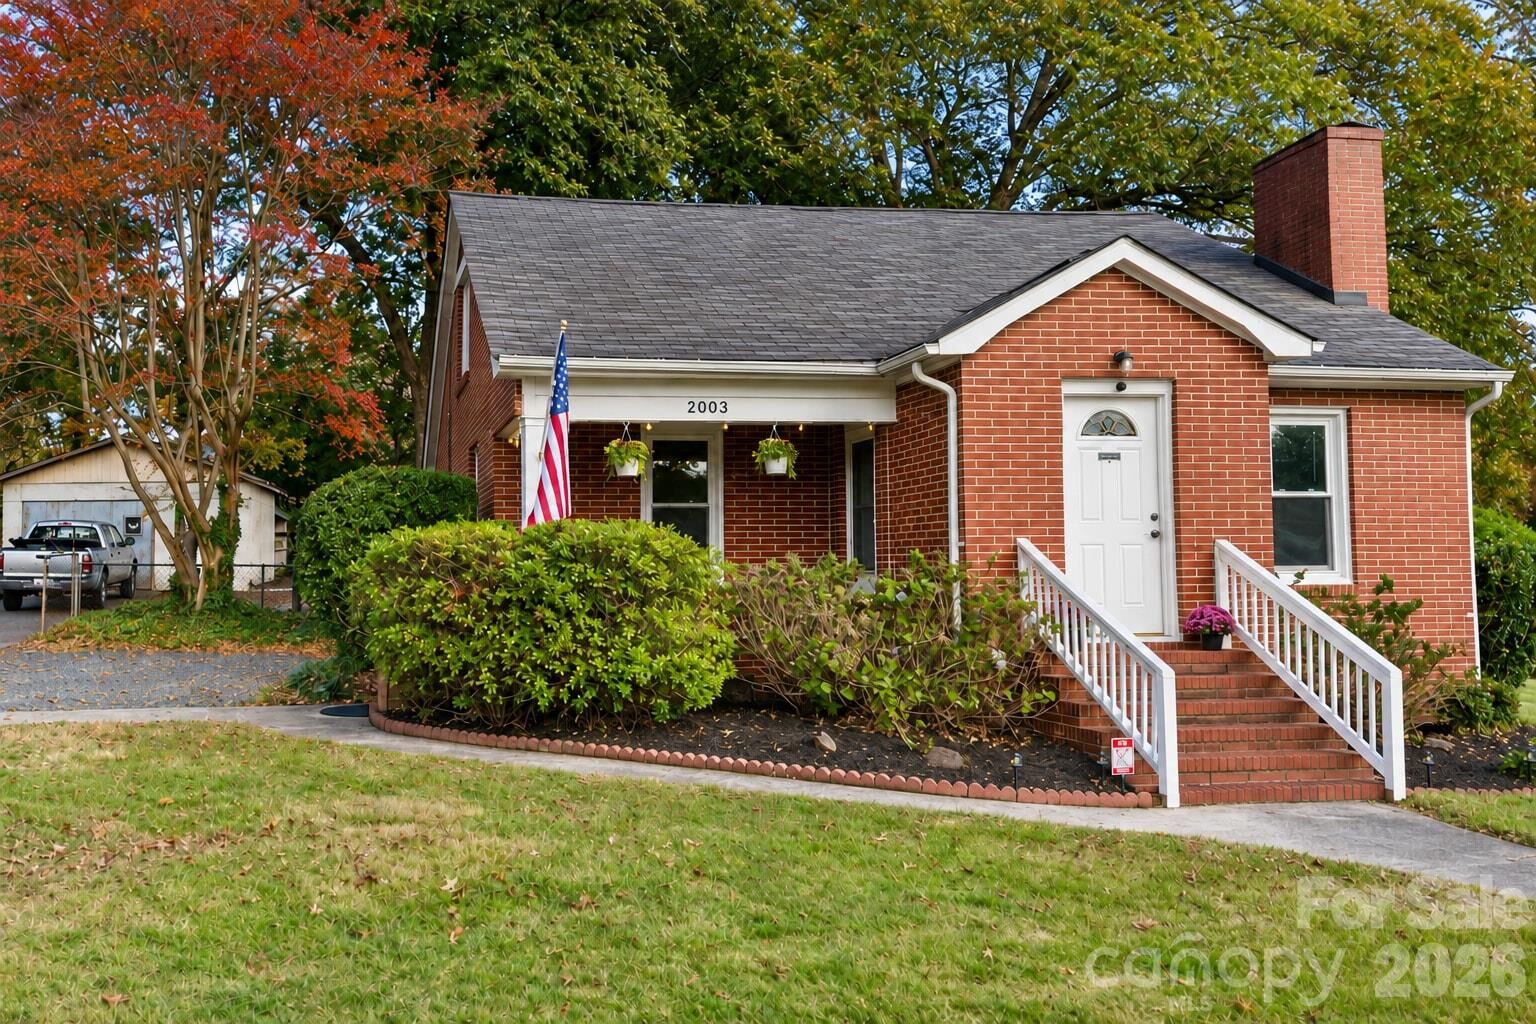
The home offers tons of natural light, unique crown molding, and a brick fireplace that brings timeless character. The kitchen features granite countertops, a large island with seating and stainless steel appliances replaced within the past two years. New flooring installed in 2025 and new kitchen tile add a fresh finish. Upstairs, the primary suite includes a separate sitting area with room for an office, play area, exercise room, entertainment area, or quiet retreat.
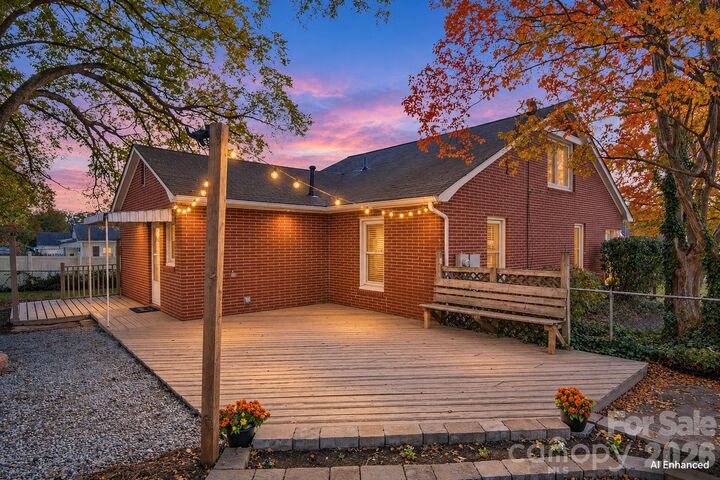
Step outside to grill and enjoy dinner beneath the market lights, then gather for s’mores around the fire pit. The spacious, level, fully fenced backyard offers ample room for play, gardening, and dogs to run. Two large sheds provide generous storage and space to imagine a future workshop, hobby studio, or home gym.
Catch a Cannon Ballers game or spend an evening exploring downtown Kannapolis, then come home to your own backyard escape.
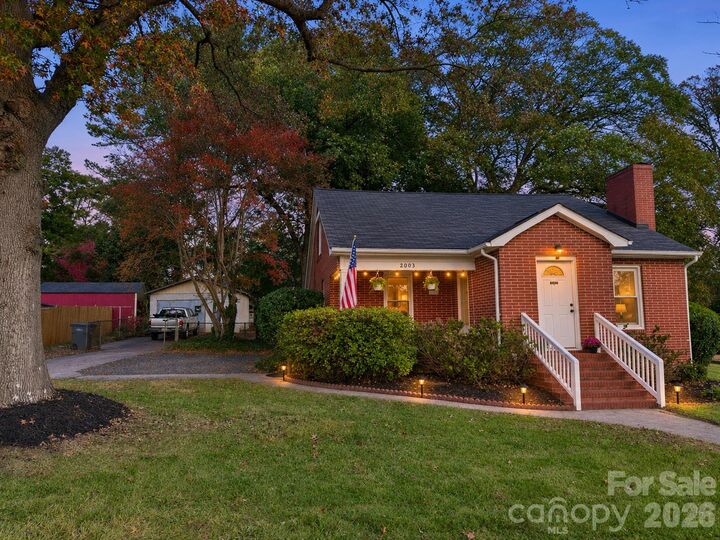
Classic brick character, fresh updates, and room to enjoy the outdoors, all in a location that puts the best of Kannapolis within reach. Put this one at the top of your list. Schedule your showing today and make it yours.