

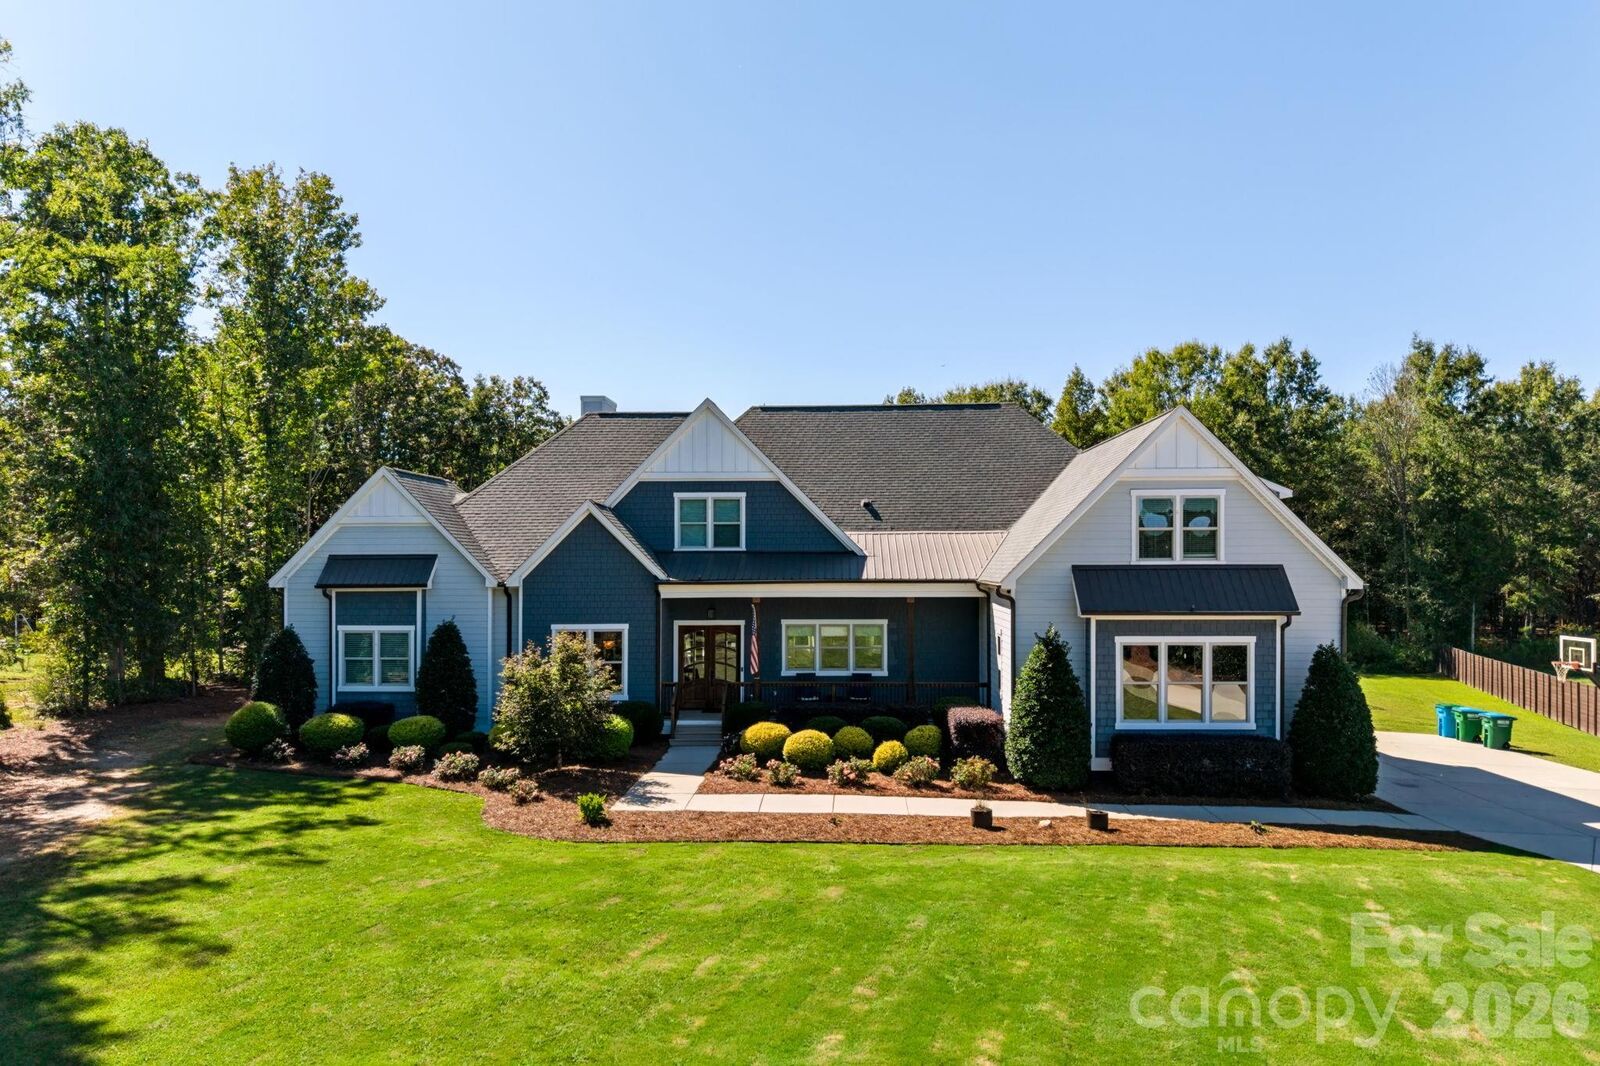
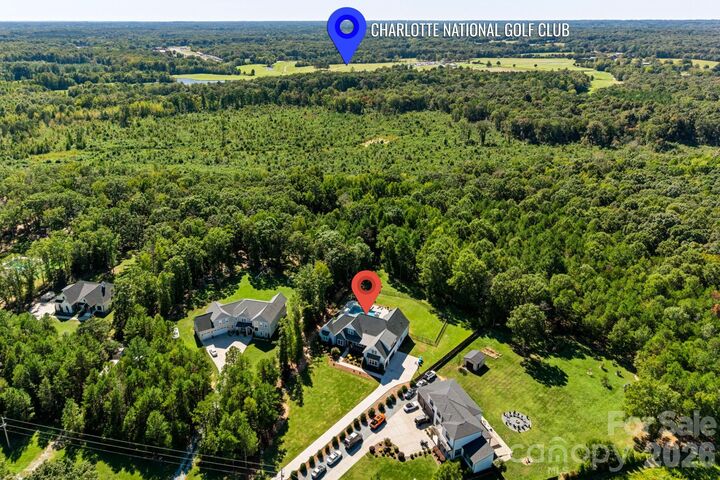
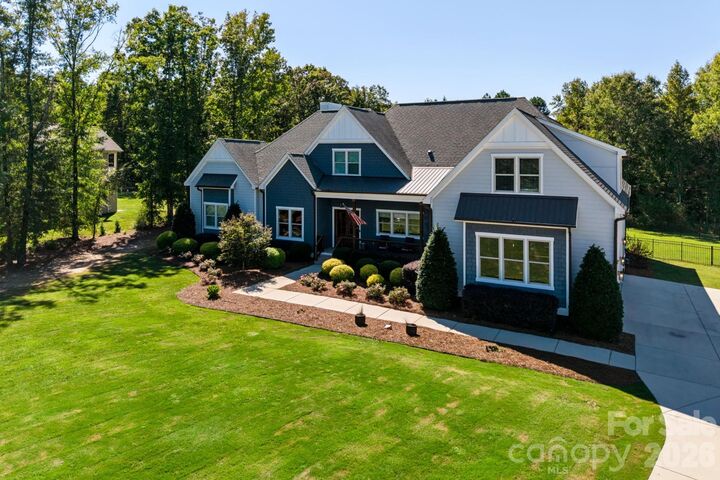
Listed By: Falcon One Properties, LLC - Contact: tammy@falcononeclt.com
7001 W Duncan Road Indian Trail, NC 28079
Coming Soon
$2,000,000 (USD)

Description
MLS #:
4427411
4427411
Lot Size
4.49 acres
4.49 acres
Type
Single-Family Home
Single-Family Home
Year Built
2019
2019
County
Union County
Union County
Listed By
Tammy Burney, Falcon One Properties, LLC, Contact: tammy@falcononeclt.com
Source
CANOPY MLS - IDX
Last checked Sep 29 2026 at 8:00 PM GMT+0000
CANOPY MLS - IDX
Last checked Sep 29 2026 at 8:00 PM GMT+0000
Bathroom Details
- Full Bathrooms: 4
- Half Bathroom: 1
Interior Features
- Attic Walk In
Subdivision
- None
Lot Information
- Wooded
Property Features
- Fireplace: Living Room
- Fireplace: Family Room
- Fireplace: Wood Burning
- Fireplace: Electric
- Foundation: Crawl Space
Heating and Cooling
- Central
- Central Air
Flooring
- Wood
- Tile
Exterior Features
- Roof: Architectural Shingle
Utility Information
- Utilities: Propane
- Sewer: Septic Installed
School Information
- Elementary School: Fairview
- Middle School: Piedmont
- High School: Piedmont
Parking
- Attached Garage
- Driveway
Living Area
- 5,187 sqft
Additional Information: Falcon One Properties, LLC | tammy@falcononeclt.com
Location
Estimated Monthly Mortgage Payment
*Based on Fixed Interest Rate withe a 30 year term, principal and interest only
Listing price
Down payment
%
Interest rate
%Mortgage calculator estimates are provided by The Corcoran Group and are intended for information use only. Your payments may be higher or lower and all loans are subject to credit approval.
Disclaimer: Square footage is based on information available to agent, including County records. Information has not been verified by agent and should be verified by buyer.
Based on information submitted to the MLS GRID as of 9/29/2026 20:00. All data is obtained from various sources and may not have been verified by broker or MLS GRID. Supplied Open House Information is subject to change without notice. All information should be independently reviewed and verified for accuracy. Properties may or may not be listed by the office/agent presenting the information.




 Facebook
 X
X
 Pinterest
 Copy Link

Step inside to a bright, wide-open main-level floor plan designed for both everyday living and memorable gatherings. The split-bedroom layout offers added privacy, while the expansive primary suite creates a retreat of its own with a private sitting room, separate his-and-hers closets, and a beautifully appointed bath featuring a freestanding soaking tub and tiled walk-in shower.
Three additional bedrooms are located on the main level, offering plenty of room for family, guests, or multi-generational living. Upstairs, you'll find a private bedroom with a full bath, an expansive bonus room, and a versatile flex room ready to fit your lifestyle—whether you envision a media room, home office, game room, fitness space, or additional sleeping area.
Outside, the property transforms into your own private escape. The spacious fenced yard provides room to spread out, while the 20' x 40' heated inground pool and inground spa set the stage for summer afternoons, evening swims, weekend gatherings, and quiet nights at home.
With nearly 4.5 acres, more than 5,000 square feet, generous bedroom space, multiple flexible living areas, and a backyard designed for making memories, this home offers the space to live, gather, entertain, and truly enjoy being home.