

Listed By: eXp Realty LLC Ballantyne - Contact: 704-668-1668
3709 Elk Way Indian Trail, NC 28079
Coming Soon (1 Days)
$689,000 (USD)
OPEN HOUSE TIMES
-
OPENSun, Aug 231:00 pm - 3:00 pm
Description
MLS #:
4415947
4415947
Lot Size
0.3 acres
0.3 acres
Type
Single-Family Home
Single-Family Home
Year Built
2014
2014
County
Union County
Union County
Listed By
Yubeen Choi, eXp Realty LLC Ballantyne, Contact: 704-668-1668
Source
CANOPY MLS - IDX
Last checked Aug 21 2026 at 4:05 PM GMT+0000
CANOPY MLS - IDX
Last checked Aug 21 2026 at 4:05 PM GMT+0000
Bathroom Details
- Full Bathrooms: 3
- Half Bathroom: 1
Interior Features
- Pantry
- Walk-In Closet(s)
- Open Floorplan
- Garden Tub
- Kitchen Island
- Attic Stairs Pulldown
- Entrance Foyer
Subdivision
- Deerstyne
Lot Information
- Corner Lot
Property Features
- Foundation: Slab
Heating and Cooling
- Central
- Heat Pump
- Natural Gas
- Forced Air
- Central Air
Homeowners Association Information
- Dues: $600/Annually
Flooring
- Wood
Exterior Features
- Roof: Architectural Shingle
Utility Information
- Utilities: Electricity Connected, Natural Gas
- Sewer: County Sewer
School Information
- Elementary School: Indian Trail
- Middle School: Sun Valley
- High School: Sun Valley
Parking
- Attached Garage
- Driveway
- Garage Faces Front
Living Area
- 3,077 sqft
Additional Information: eXp Realty LLC Ballantyne | 704-668-1668
Location
Estimated Monthly Mortgage Payment
*Based on Fixed Interest Rate withe a 30 year term, principal and interest only
Listing price
Down payment
%
Interest rate
%Mortgage calculator estimates are provided by The Corcoran Group and are intended for information use only. Your payments may be higher or lower and all loans are subject to credit approval.
Disclaimer: Square footage is based on information available to agent, including County records. Information has not been verified by agent and should be verified by buyer.
Based on information submitted to the MLS GRID as of 8/21/2026 16:05. All data is obtained from various sources and may not have been verified by broker or MLS GRID. Supplied Open House Information is subject to change without notice. All information should be independently reviewed and verified for accuracy. Properties may or may not be listed by the office/agent presenting the information.




 Facebook
 X
X
 Pinterest
 Copy Link

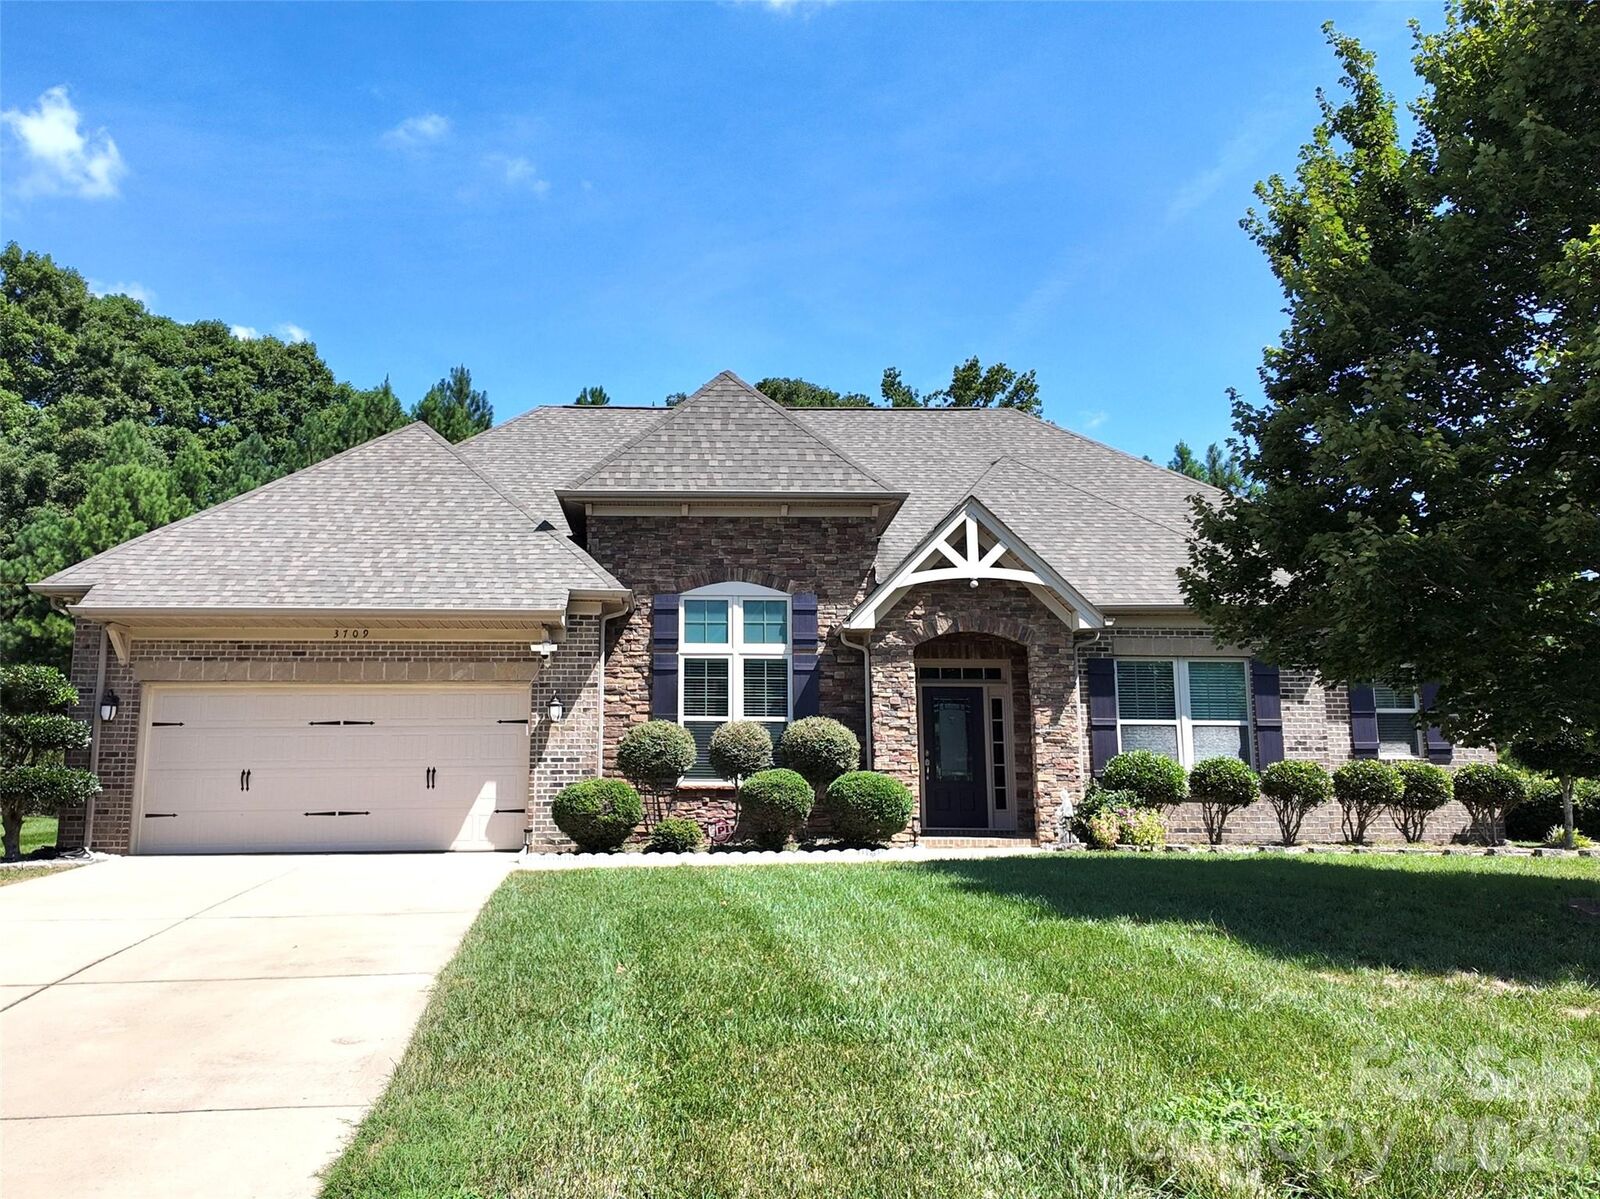
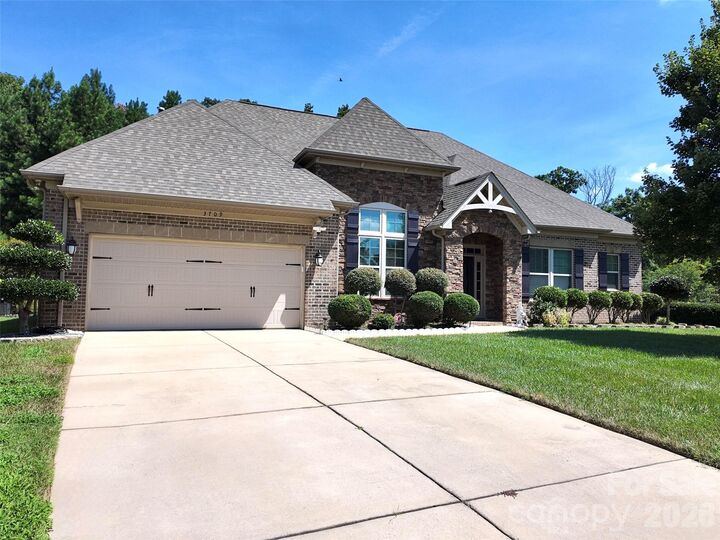
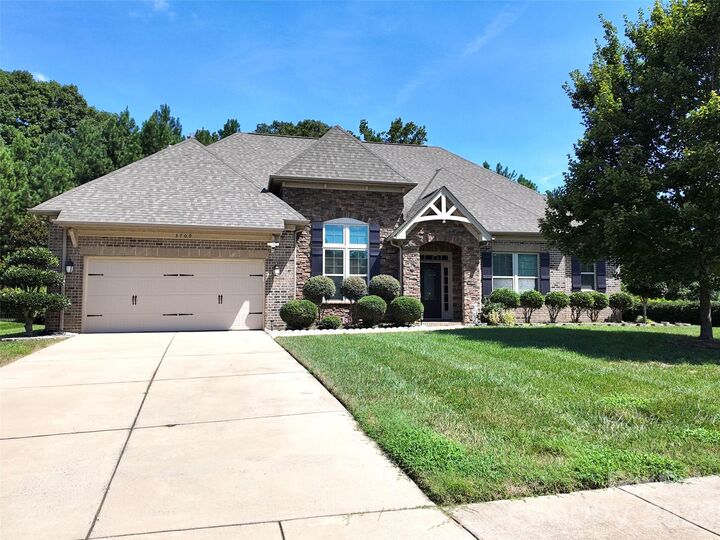
Situated on a premium CORNER LOT, this spacious 3,077sqft FULL-BRICK RANCH home offers an impressive 1.5-STORY layout with a 10FT CEILING open floor plan and abundant NATURAL LIGHT throughout.
The thoughtfully designed, SPACIOUS FLOORPLAN provides excellent flow and generous living areas, making the home ideal for both everyday living and entertaining. The CHEF'S KITCHEN features SOFT-CLOSE CABINETRY, a PULL-OUT TRASH DRAWER, and a NEW GARBAGE DISPOSAL (Aug 2026), along with ample workspace and storage.
Upgraded architectural details include CUSTOM DOUBLE CROWN MOLDING, a stylish WAINSCOTING ACCENT WALL, COFFERED CEILINGS, and a striking FOCAL-POINT FIREPLACE. Enjoy the privacy of your FULLY FENCED BACKYARD, perfect for relaxing or entertaining. Conveniently located near Harris Teeter and Sun Valley Village shopping, dining, and entertainment!
Combining FULL-BRICK QUALITY, an expansive and light-filled floorplan, a CHEF-INSPIRED KITCHEN, and numerous upgraded features, this exceptional home is a must-see!
*Professional photos coming soon. Showings will be available from August 26 by appointment.