

Listed By: Northgroup Real Estate LLC - Contact: mkhre@msn.com
2021 Blue Stream Lane Indian Trail, NC 28079
Coming Soon (4 Days)
$449,900 (USD)
OPEN HOUSE TIMES
-
OPENFri, Jul 102:00 pm - 4:00 pm
Description
MLS #:
4379925
4379925
Lot Size
0.27 acres
0.27 acres
Type
Single-Family Home
Single-Family Home
Year Built
2010
2010
County
Union County
Union County
Listed By
Mary K Hudome, Northgroup Real Estate LLC, Contact: mkhre@msn.com
Source
CANOPY MLS - IDX
Last checked Jul 8 2026 at 1:47 AM GMT+0000
CANOPY MLS - IDX
Last checked Jul 8 2026 at 1:47 AM GMT+0000
Bathroom Details
- Full Bathrooms: 2
- Half Bathroom: 1
Interior Features
- Walk-In Closet(s)
- Kitchen Island
- Walk-In Pantry
- Attic Other
- Cable Prewire
- Entrance Foyer
Subdivision
- Fieldstone Farm
Lot Information
- Cleared
- Wooded
- Level
Property Features
- Foundation: Slab
Heating and Cooling
- Forced Air
- Central Air
Homeowners Association Information
- Dues: $175/Quarterly
Flooring
- Vinyl
- Other - See Remarks
Exterior Features
- Roof: Architectural Shingle
Utility Information
- Utilities: Cable Available, Natural Gas
- Sewer: Public Sewer
School Information
- Elementary School: Poplin
- Middle School: Porter Ridge
- High School: Porter Ridge
Parking
- Attached Garage
- Driveway
Living Area
- 2,457 sqft
Additional Information: Northgroup Real Estate LLC | mkhre@msn.com
Location
Disclaimer: Square footage is based on information available to agent, including County records. Information has not been verified by agent and should be verified by buyer.
Based on information submitted to the MLS GRID as of 7/8/2026 01:47. All data is obtained from various sources and may not have been verified by broker or MLS GRID. Supplied Open House Information is subject to change without notice. All information should be independently reviewed and verified for accuracy. Properties may or may not be listed by the office/agent presenting the information.




 Facebook
 X
X
 Pinterest
 Copy Link

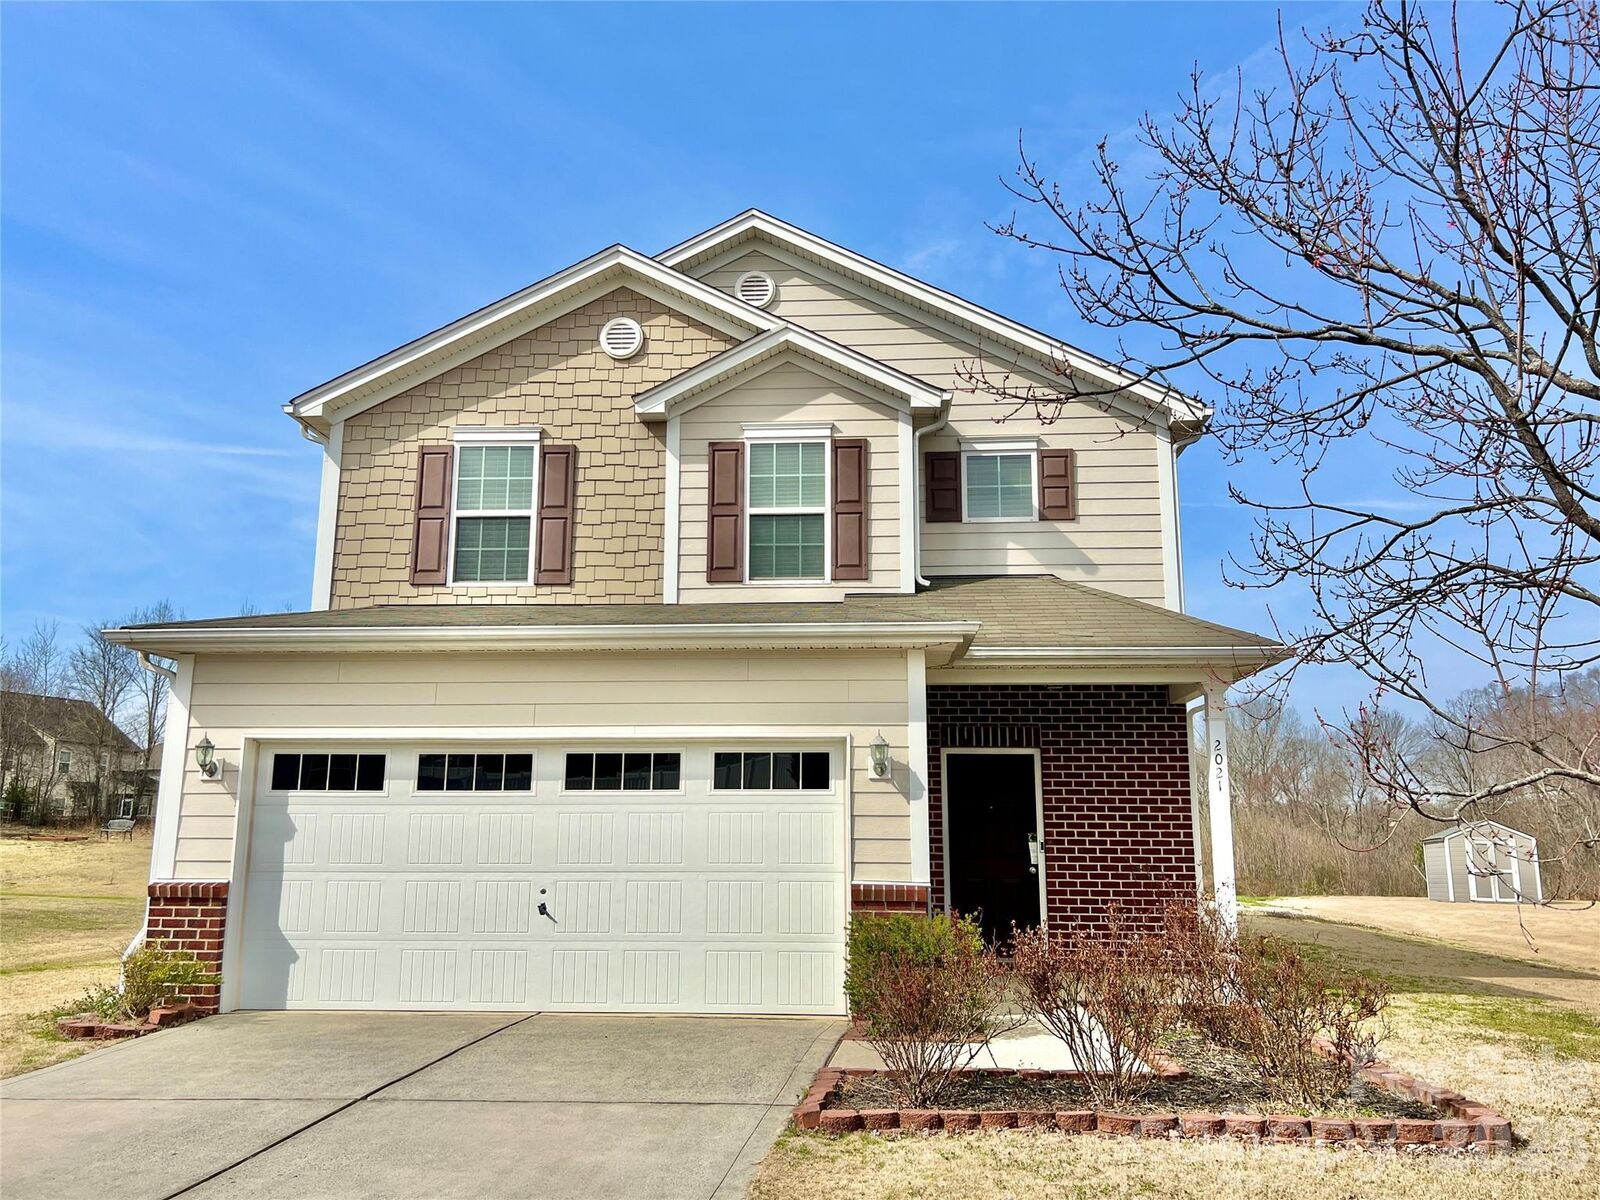
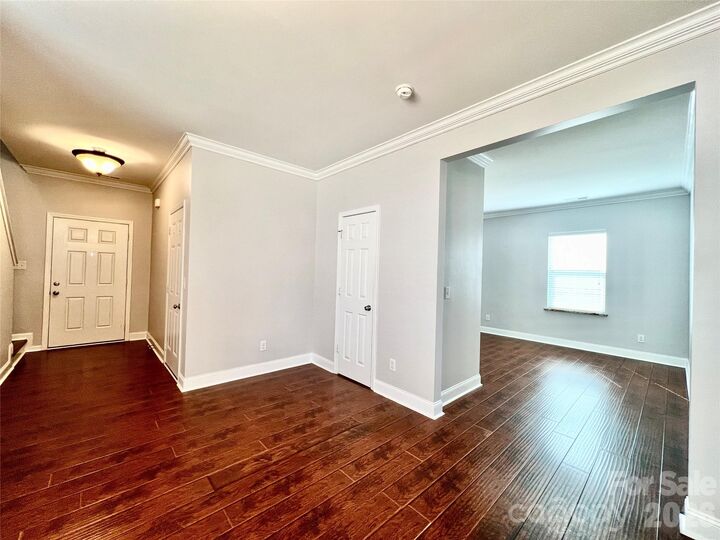
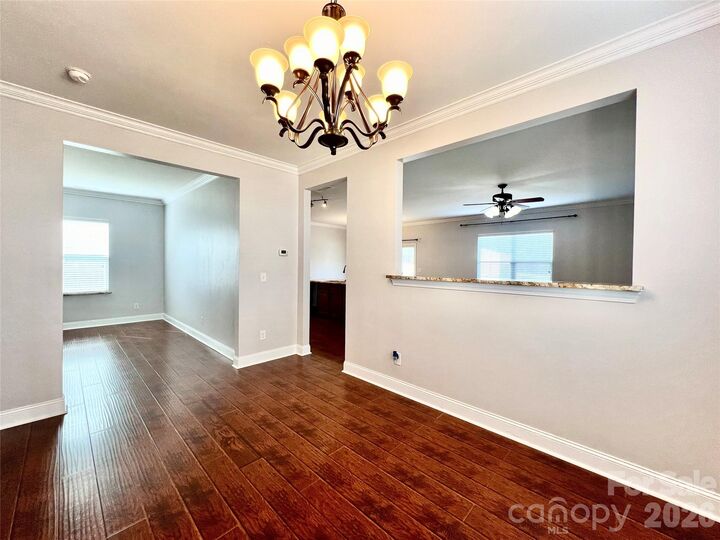
This house is move in ready, easy maintenance, lots of storage. Large foyer with oversized coat/storage closet, ½ Bath. Formal Dining Room, Bonus/Flex/Guest room. Great room and Large Kitchen with a eat-in breakfast area and large Island, Lots of storage in Cabinets and walk in Pantry. Black Stainless Steel Appliances: Refrigerator & Dishwasher / Whirlpool, 2 yrs, Range & Microwave 5 yrs. Upper level Large Loft / Media area, Vinyl plank floors, The Laundry Room upstairs / GE energy-star washer and Dryer 5 yrs. Lg Primary Bedroom, Primary Full Bath Granite, dual sinks, Shower & Soaking Tub, Large walk-in Closet. COMMUNITY: Sidewalks to the Resort style pool, clubhouse, playground, Recreational areas. Top Rated Schools: Walk to Poplin Elementary School. Enjoy the low Union County Taxes.