

Listed By: Cross Keys LLC - Contact: nicki@dembekrealty.com
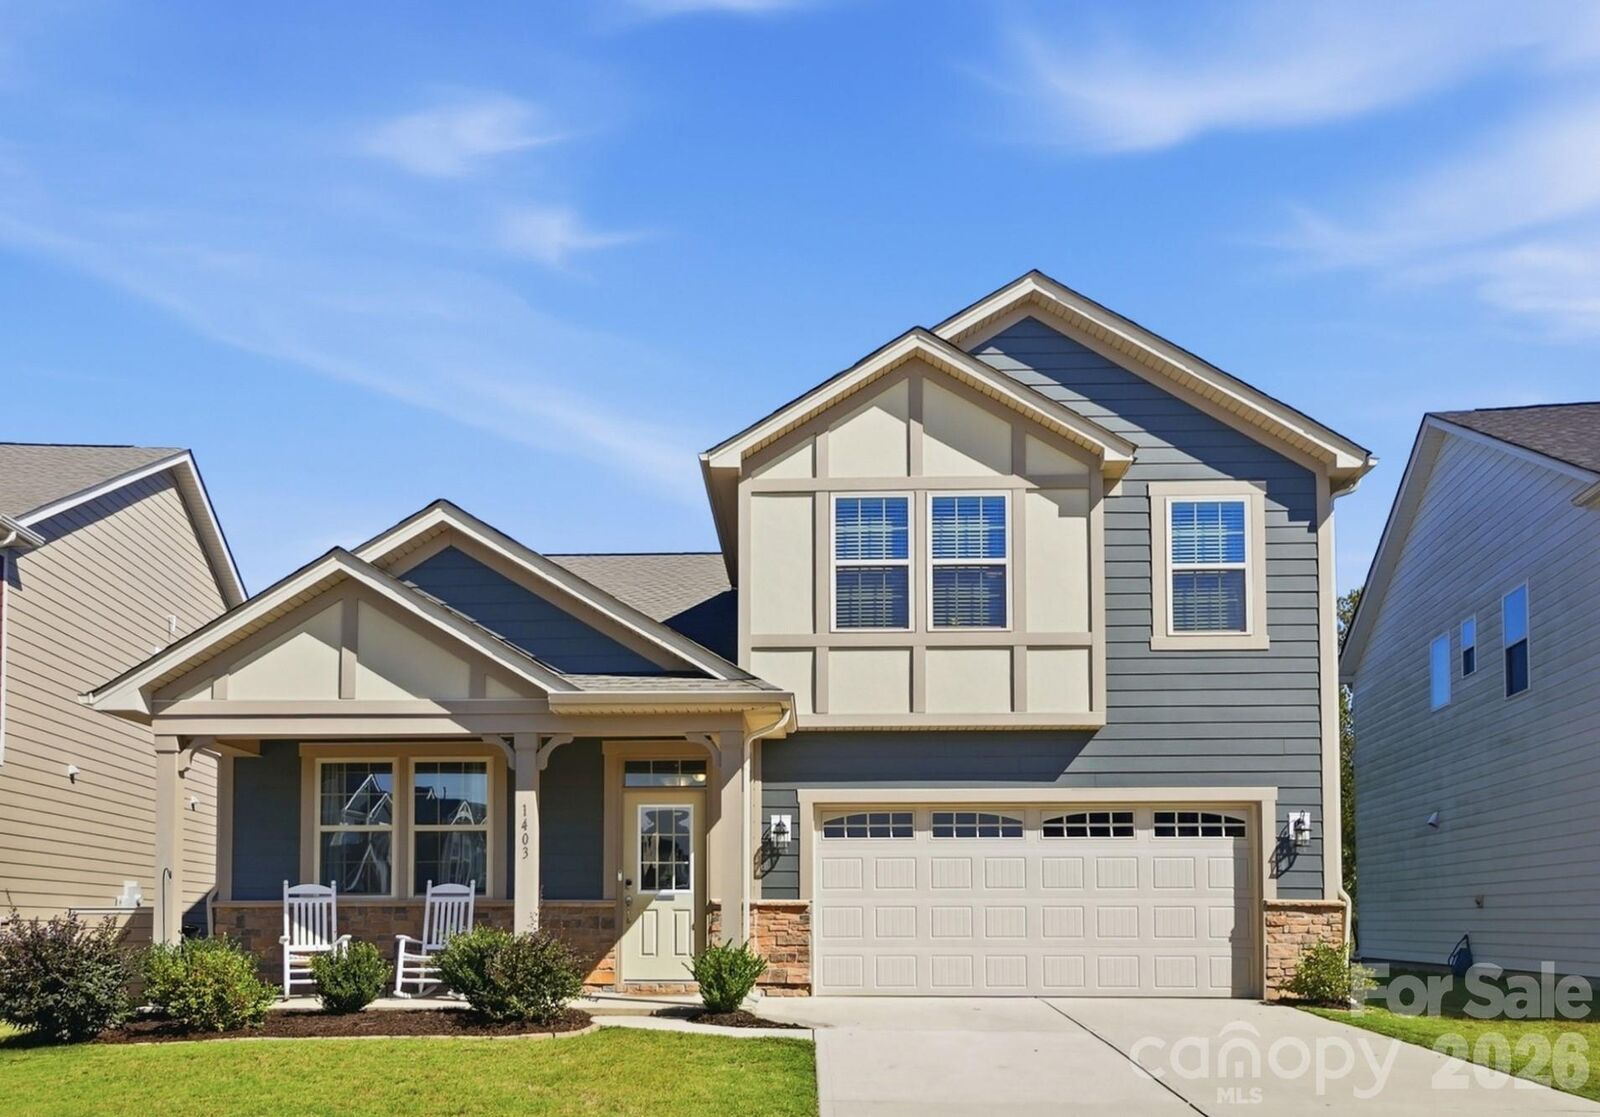
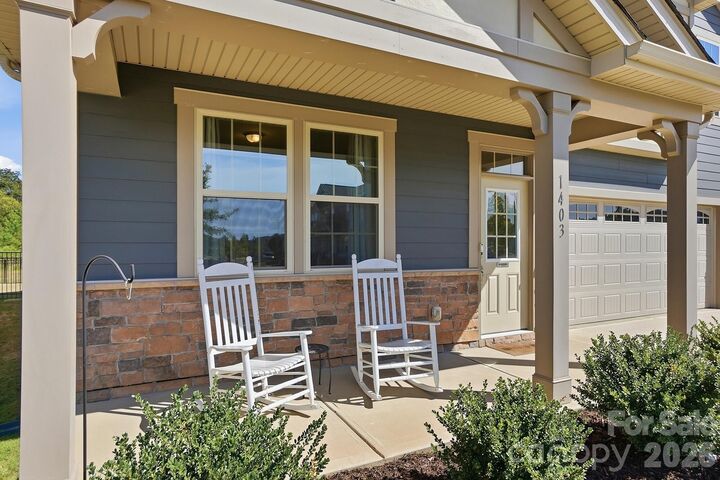
1403 Laggan Lane Indian Trail, NC 28079
Active (1 Days)
$550,000 (USD)
OPEN HOUSE TIMES
-
OPENSat, Oct 1712 noon - 3:00 pm
-
OPENSun, Oct 1812 noon - 3:00 pm

Description
MLS #:
4431903
4431903
Lot Size
6,534 SQFT
6,534 SQFT
Type
Single-Family Home
Single-Family Home
Year Built
2022
2022
County
Union County
Union County
Listed By
Nicki Dembek, Cross Keys LLC, Contact: nicki@dembekrealty.com
Source
CANOPY MLS - IDX
Last checked Oct 16 2026 at 11:04 AM GMT+0000
CANOPY MLS - IDX
Last checked Oct 16 2026 at 11:04 AM GMT+0000
Bathroom Details
- Full Bathrooms: 3
- Half Bathroom: 1
Interior Features
- Pantry
- Walk-In Closet(s)
- Breakfast Bar
- Open Floorplan
- Garden Tub
- Kitchen Island
- Attic Stairs Pulldown
- Walk-In Pantry
- Drop Zone
- Cable Prewire
- Entrance Foyer
Subdivision
- Braeburn
Lot Information
- Wooded
Property Features
- Foundation: Slab
Heating and Cooling
- Central
- Zoned
- Natural Gas
- Forced Air
- Central Air
Homeowners Association Information
- Dues: $208/Quarterly
Flooring
- Carpet
- Vinyl
- Tile
Exterior Features
- Roof: Architectural Shingle
Utility Information
- Utilities: Natural Gas
- Sewer: Public Sewer
School Information
- Elementary School: Hemby Bridge
- Middle School: Porter Ridge
- High School: Porter Ridge
Parking
- Attached Garage
- Garage Door Opener
- Driveway
- Garage Faces Front
Living Area
- 2,818 sqft
Additional Information: Cross Keys LLC | nicki@dembekrealty.com
Location
Estimated Monthly Mortgage Payment
*Based on Fixed Interest Rate withe a 30 year term, principal and interest only
Listing price
Down payment
%
Interest rate
%Mortgage calculator estimates are provided by The Corcoran Group and are intended for information use only. Your payments may be higher or lower and all loans are subject to credit approval.
Disclaimer: Square footage is based on information available to agent, including County records. Information has not been verified by agent and should be verified by buyer.
Based on information submitted to the MLS GRID as of 10/16/2026 11:04. All data is obtained from various sources and may not have been verified by broker or MLS GRID. Supplied Open House Information is subject to change without notice. All information should be independently reviewed and verified for accuracy. Properties may or may not be listed by the office/agent presenting the information.




 Facebook
 X
X
 Pinterest
 Copy Link

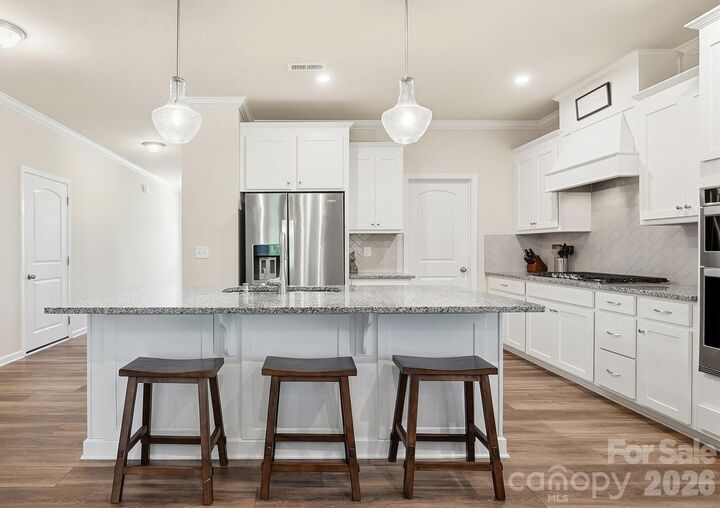
Step inside to discover stunning floors, crown molding throughout, and a spacious, open floor plan designed for both everyday living and entertaining. The main level features a private office with double French doors and a Chef’s Dream Gourmet Kitchen complete with Granite Counters, gas cooktop, vented hood, wall oven, stainless steel appliances, pendant lighting, an oversized island, and an enormous corner pantry. The kitchen flows seamlessly into the dining area and spacious great room, creating the perfect gathering space.
One of this home's most desirable features is the main-floor primary suite, offering convenience and comfort with a spacious bedroom and an ensuite bath featuring dual vanities, a beautifully tiled shower, a relaxing garden tub, a separate water closet, and a huge walk-in closet.
Upstairs, you'll discover an incredible second primary suite or private guest retreat featuring its own ensuite bathroom with a Stunning tiled shower and a large closet. Two additional spacious bedrooms and a third full bathroom provide plenty of room for family and guests. The enormous bonus room/loft area offer endless possibilities, with ample space to create additional bedrooms, a media room, a playroom, or the ultimate recreation space.
This home also features a Drop zone as you enter from the oversized garage and a main floor half bathroom.
Step outside to your private backyard oasis, where a covered patio overlooks beautiful, exterior gas line for a gas grill, mature trees on community-owned land, providing a wooded backdrop with no homes to be built directly behind you. Even better, a private backyard gate offers access through the trees to the community walking trails!
Enjoy resort-style community amenities, including a stunning large lap pool, volleyball courts, a playground, and a multipurpose field. Conveniently located with quick access to the Monroe Bypass, Highway 74, and Charlotte, this home is also just minutes from grocery stores, shopping, restaurants, and everyday conveniences.
A rare opportunity to own a beautifully upgraded home with two primary suites, exceptional flexible living space, and a serene wooded backyard in one of Indian Trail's most desirable communities. This one truly has it all!