

Listed By: eXp Realty LLC Ballantyne - Contact: 980-254-1842
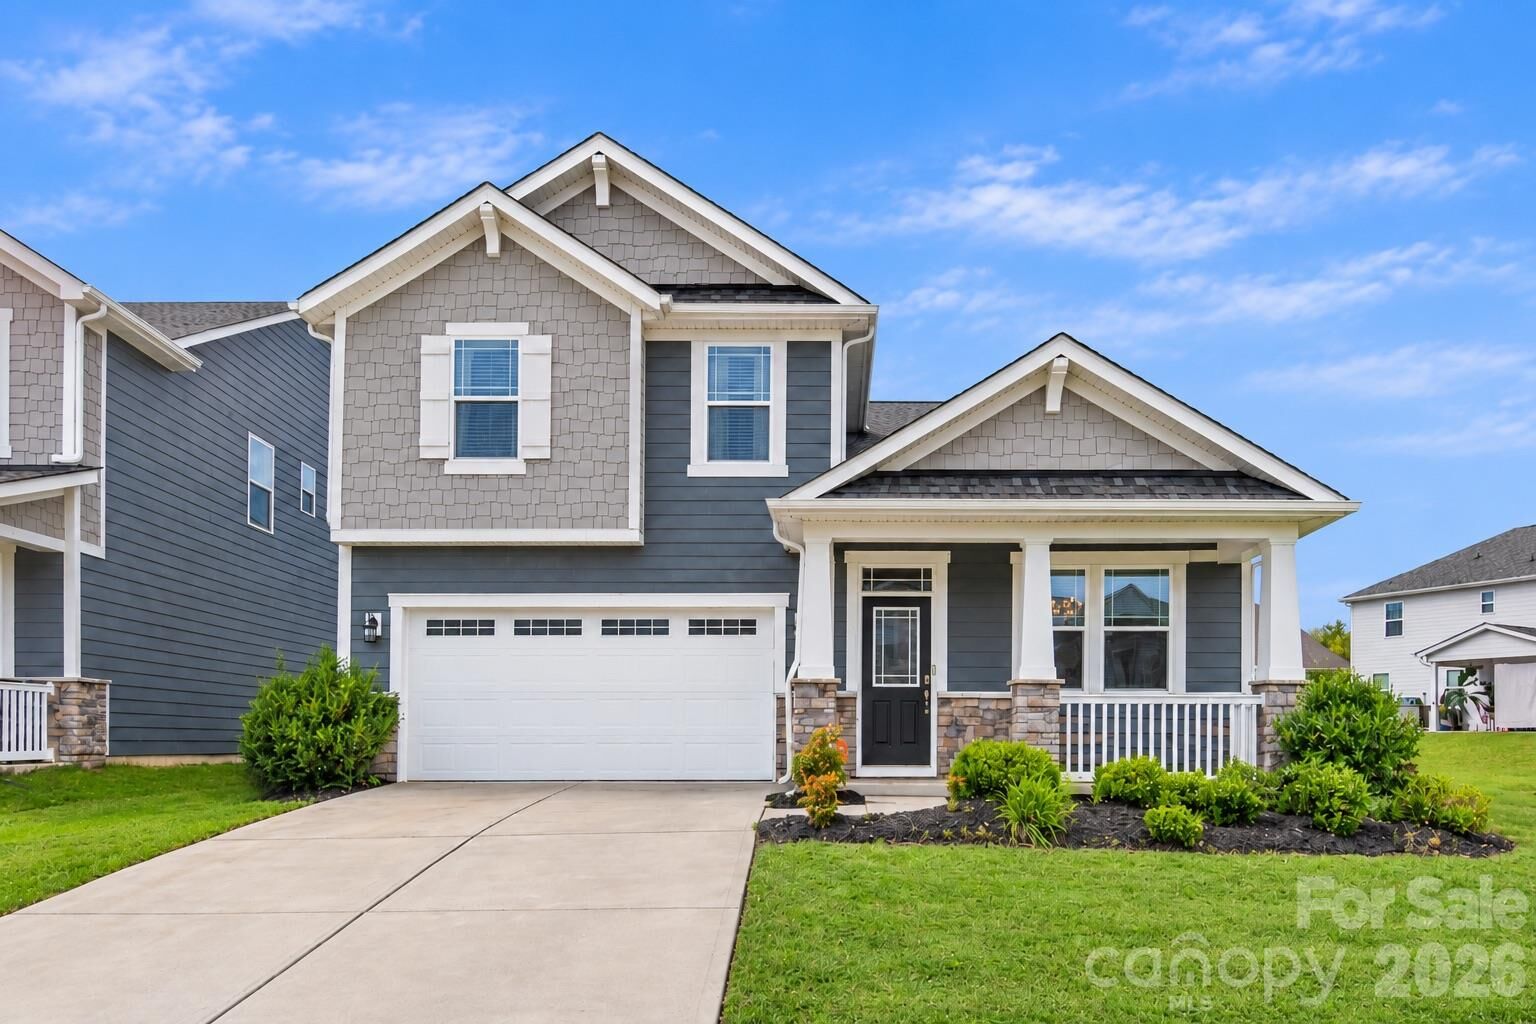
1008 Dania Road Indian Trail, NC 28079
Coming Soon
$539,000 (USD)
OPEN HOUSE TIMES
-
OPENSat, Oct 242:00 pm - 4:00 pm

Description
MLS #:
4429902
4429902
Lot Size
0.26 acres
0.26 acres
Type
Single-Family Home
Single-Family Home
Year Built
2019
2019
County
Union County
Union County
Listed By
Joseph McMurry, eXp Realty LLC Ballantyne, Contact: 980-254-1842
Source
CANOPY MLS - IDX
Last checked Oct 22 2026 at 12:54 AM GMT+0000
CANOPY MLS - IDX
Last checked Oct 22 2026 at 12:54 AM GMT+0000
Bathroom Details
- Full Bathrooms: 3
- Half Bathroom: 1
Interior Features
- Pantry
- Walk-In Closet(s)
- Open Floorplan
- Kitchen Island
- Attic Stairs Pulldown
- Walk-In Pantry
- Drop Zone
- Entrance Foyer
Subdivision
- Braeburn
Lot Information
- Level
Property Features
- Fireplace: Family Room
- Fireplace: Gas Vented
- Foundation: Slab
Heating and Cooling
- Zoned
- Natural Gas
- Forced Air
- Ceiling Fan(s)
- Central Air
Homeowners Association Information
- Dues: $202/Quarterly
Exterior Features
- Roof: Architectural Shingle
Utility Information
- Utilities: Underground Utilities, Cable Available, Fiber Optics, Electricity Connected, Underground Power Lines, Natural Gas
- Sewer: Public Sewer
School Information
- Elementary School: Hemby Bridge
- Middle School: Porter Ridge
- High School: Porter Ridge
Parking
- Attached Garage
- Driveway
Living Area
- 2,970 sqft
Additional Information: eXp Realty LLC Ballantyne | 980-254-1842
Location
Estimated Monthly Mortgage Payment
*Based on Fixed Interest Rate withe a 30 year term, principal and interest only
Listing price
Down payment
%
Interest rate
%Mortgage calculator estimates are provided by The Corcoran Group and are intended for information use only. Your payments may be higher or lower and all loans are subject to credit approval.
Disclaimer: Square footage is based on information available to agent, including County records. Information has not been verified by agent and should be verified by buyer.
Based on information submitted to the MLS GRID as of 10/22/2026 00:54. All data is obtained from various sources and may not have been verified by broker or MLS GRID. Supplied Open House Information is subject to change without notice. All information should be independently reviewed and verified for accuracy. Properties may or may not be listed by the office/agent presenting the information.




 Facebook
 X
 Pinterest
 Copy Link

Upstairs, an expansive loft opens the door to endless possibilities: a movie lounge, game room, home office, or creative space. Two full bathrooms upstairs, including one ensuite, offer added comfort and convenience for household members and overnight guests.
The expanded outdoor living area gives you even more room to relax and entertain. Enjoy the covered patio with a ceiling fan and TV—an inviting spot for watching the game or unwinding after a long day. Beyond the covered space, an extended patio with a built-in fire pit sets the scene for evenings gathered around the fire with friends and family.
Enjoy a neighborhood lifestyle with an outdoor pool, walking trails, and playground, plus convenient access to shopping, dining, schools, and parks. Nearby I-485 and the Monroe Bypass help keep destinations throughout the Charlotte area within reach. With inviting gathering spaces inside and out, this Braeburn home brings comfort and convenience together.