

Listing Courtesy of: Keller Williams South Park - Contact: keseteadonay@kw.com
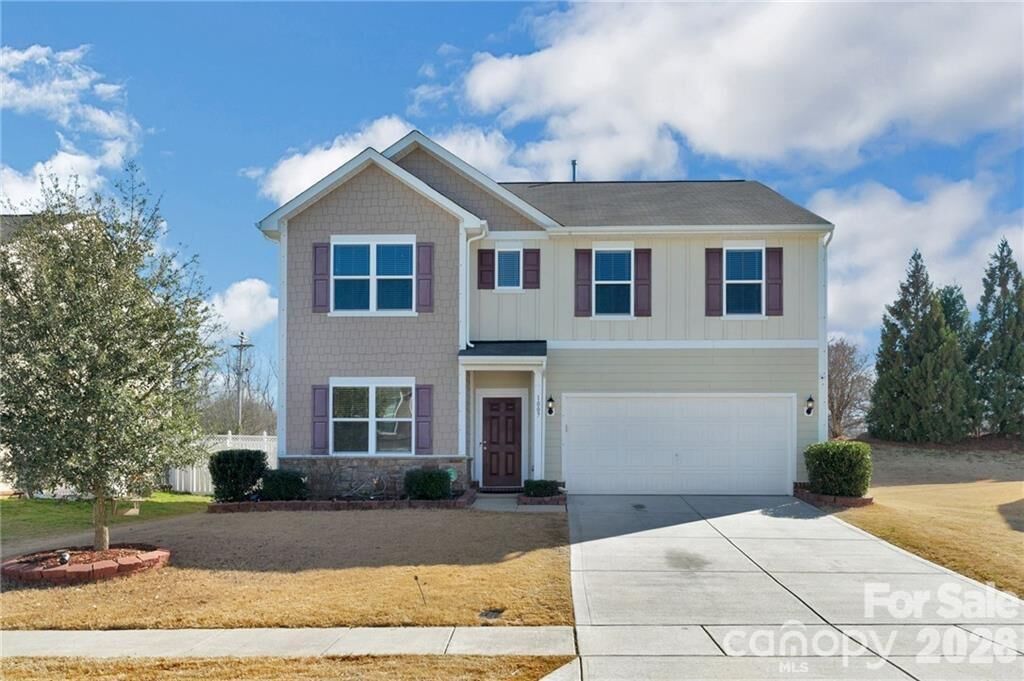
1007 Sunflower Lane Indian Trail, NC 28079
Coming Soon (1 Days)
$479,000 (USD)
Description
MLS #:
4387462
4387462
Lot Size
7,405 SQFT
7,405 SQFT
Type
Single-Family Home
Single-Family Home
Year Built
2015
2015
County
Union County
Union County
Listed By
Kesete Adonay, Keller Williams South Park, Contact: keseteadonay@kw.com
Source
CANOPY MLS - IDX
Last checked May 30 2026 at 4:58 AM GMT+0000
CANOPY MLS - IDX
Last checked May 30 2026 at 4:58 AM GMT+0000
Bathroom Details
- Full Bathrooms: 3
Interior Features
- Walk-In Closet(s)
- Kitchen Island
- Attic Stairs Pulldown
- Walk-In Pantry
- Other - See Remarks
Subdivision
- Fieldstone Farm
Property Features
- Foundation: Slab
Heating and Cooling
- Natural Gas
- Ceiling Fan(s)
- Central Air
Homeowners Association Information
- Dues: $175/Quarterly
Utility Information
- Sewer: Public Sewer, County Sewer
School Information
- Elementary School: Poplin
- Middle School: Porter Ridge
- High School: Porter Ridge
Parking
- Attached Garage
- Driveway
Living Area
- 2,746 sqft
Additional Information: Keller Williams South Park | keseteadonay@kw.com
Location
Disclaimer: Square footage is based on information available to agent, including County records. Information has not been verified by agent and should be verified by buyer.
Based on information submitted to the MLS GRID as of 5/30/2026 04:58. All data is obtained from various sources and may not have been verified by broker or MLS GRID. Supplied Open House Information is subject to change without notice. All information should be independently reviewed and verified for accuracy. Properties may or may not be listed by the office/agent presenting the information.




 Facebook
 X
X
 Pinterest
 Copy Link

Outside, enjoy a fully fenced backyard offering privacy and the perfect setting for relaxation or outdoor activities, along with a two-car garage for added convenience. The home is equipped with paid-off solar panels installed approximately two years ago, delivering incredibly low energy bills and long-term savings. Located in a community known for its exceptional amenities and top-rated schools, this property offers comfort, convenience, and value all in one. This home truly checks every box—come see it and prepare to be impressed!