

Listed By: Helen Adams Realty - Contact: sbaskerville@helenadamsrealty.com
9533 St Barts Lane Huntersville, NC 28078
Coming Soon
$950,000 (USD)
Description
MLS #:
4421773
4421773
Lot Size
0.33 acres
0.33 acres
Type
Single-Family Home
Single-Family Home
Year Built
1998
1998
County
Mecklenburg County
Mecklenburg County
Listed By
Stevee Baskerville, Helen Adams Realty, Contact: sbaskerville@helenadamsrealty.com
Source
CANOPY MLS - IDX
Last checked Sep 14 2026 at 7:50 PM GMT+0000
CANOPY MLS - IDX
Last checked Sep 14 2026 at 7:50 PM GMT+0000
Bathroom Details
- Full Bathrooms: 3
- Half Bathroom: 1
Subdivision
- The Hamptons
Property Features
- Fireplace: Gas
- Fireplace: Great Room
- Foundation: Crawl Space
Heating and Cooling
- Central
- Natural Gas
- Central Air
Homeowners Association Information
- Dues: $750/Semi-Annually
Flooring
- Carpet
- Wood
- Tile
Exterior Features
- Roof: Architectural Shingle
Utility Information
- Sewer: Public Sewer
School Information
- Elementary School: Huntersville
- Middle School: Bailey
- High School: William Amos Hough
Parking
- Attached Garage
Living Area
- 3,450 sqft
Additional Information: Helen Adams Realty | sbaskerville@helenadamsrealty.com
Location
Estimated Monthly Mortgage Payment
*Based on Fixed Interest Rate withe a 30 year term, principal and interest only
Listing price
Down payment
%
Interest rate
%Mortgage calculator estimates are provided by The Corcoran Group and are intended for information use only. Your payments may be higher or lower and all loans are subject to credit approval.
Disclaimer: Square footage is based on information available to agent, including County records. Information has not been verified by agent and should be verified by buyer.
Based on information submitted to the MLS GRID as of 9/14/2026 19:50. All data is obtained from various sources and may not have been verified by broker or MLS GRID. Supplied Open House Information is subject to change without notice. All information should be independently reviewed and verified for accuracy. Properties may or may not be listed by the office/agent presenting the information.




 Facebook
 X
X
 Pinterest
 Copy Link

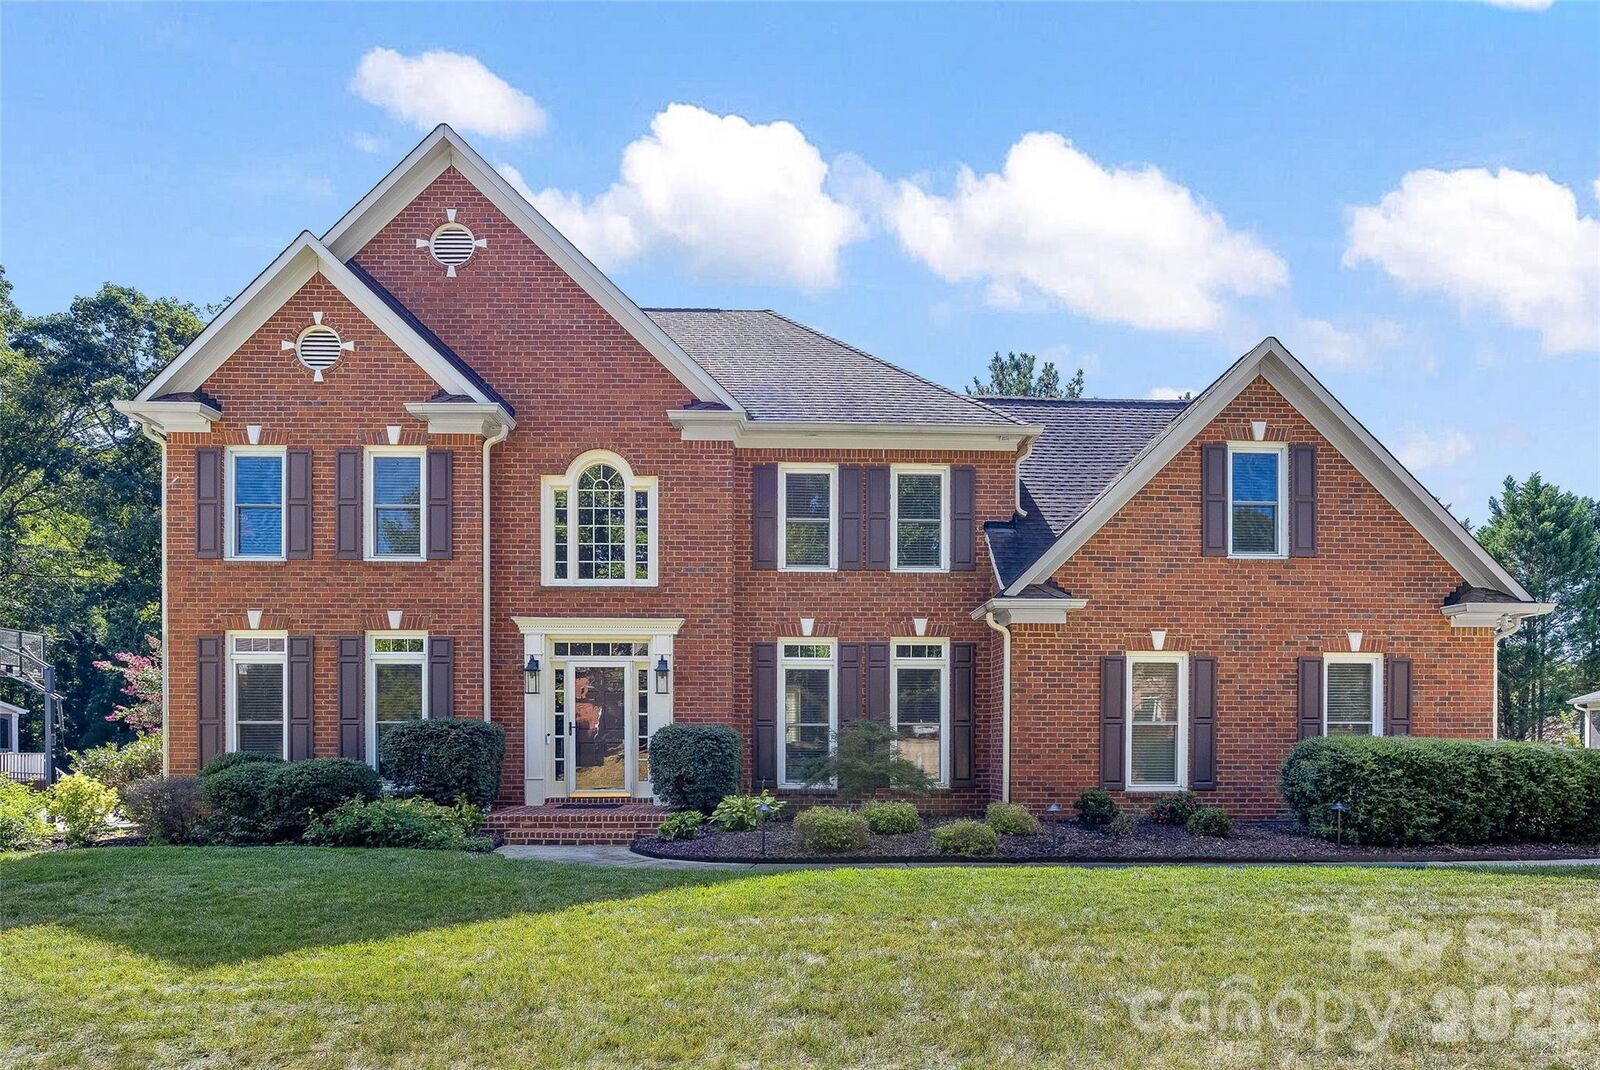
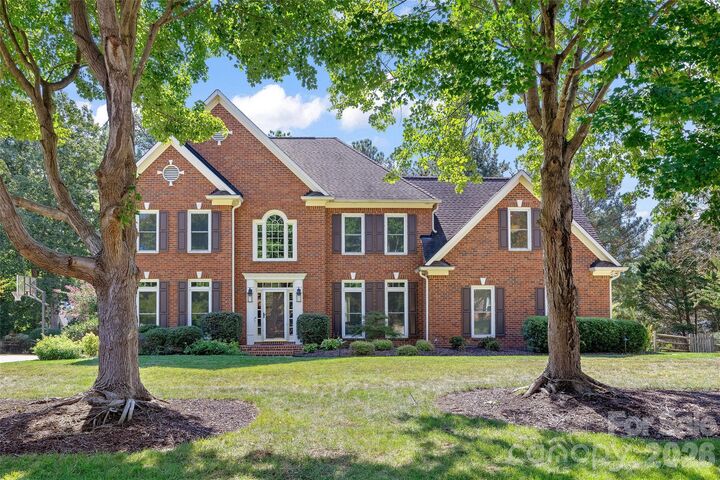
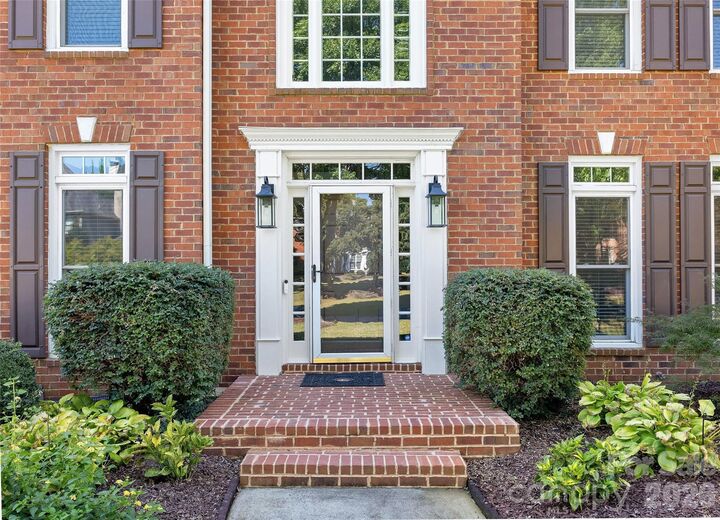
Step inside the two-story foyer that leads to a dedicated office to one side and the spacious dining with custom millwork to the other side. Continue into a bright and spacious kitchen featuring crisp white painted custom cabinetry, a large center island, bar with beverage refrigerator, and a sunny breakfast nook — all designed with abundant storage. The adjoining great room impresses with custom built-in cabinetry and shelving, creating an ideal space for entertaining or relaxing.
The sellers have thoughtfully upgraded the home with new stair railing, hardwood flooring on the stairs, hallway, upstairs bonus room, and owner's suite, new carpet throughout the remaining bedrooms and office. They also updated all full bathrooms, door hardware, added a gas line to the rear porch, and added custom closets throughout. The owner's suite is a true retreat, boasting a fully remodeled spa-like bath with a separate soaking tub and shower, dual vanities, a private water closet, and custom closet systems. Secondary bedrooms are generously sized and filled with natural light. Secondary bathrooms have been renovated with new vanities and tasteful and timeless tile and plumbing fixtures. The third story offers great potential for future heated living area and added equity with over 500 sq ft of additional space.
Outdoor living is just as impressive, with a beautiful large screened porch featuring composite decking and ceiling fan and lights. Screened porch flows seamlessly to an open deck and staircase leading down to a private backyard surrounded by mature landscaping. A three-car garage with built-in storage completes this exceptional home.
Don't miss your chance to own in one of Huntersville's most beloved communities!
A full list of updates is included in the attachments.