

Listed By: Dickens Mitchener & Associates Inc - Contact: kcatron@dickensmitchener.com
9010 Surry Spring Lane Huntersville, NC 28078
Active (136 Days)
$770,000 (USD)
OPEN HOUSE TIMES
-
OPENSat, Nov 2112 noon - 2:00 pm
Description
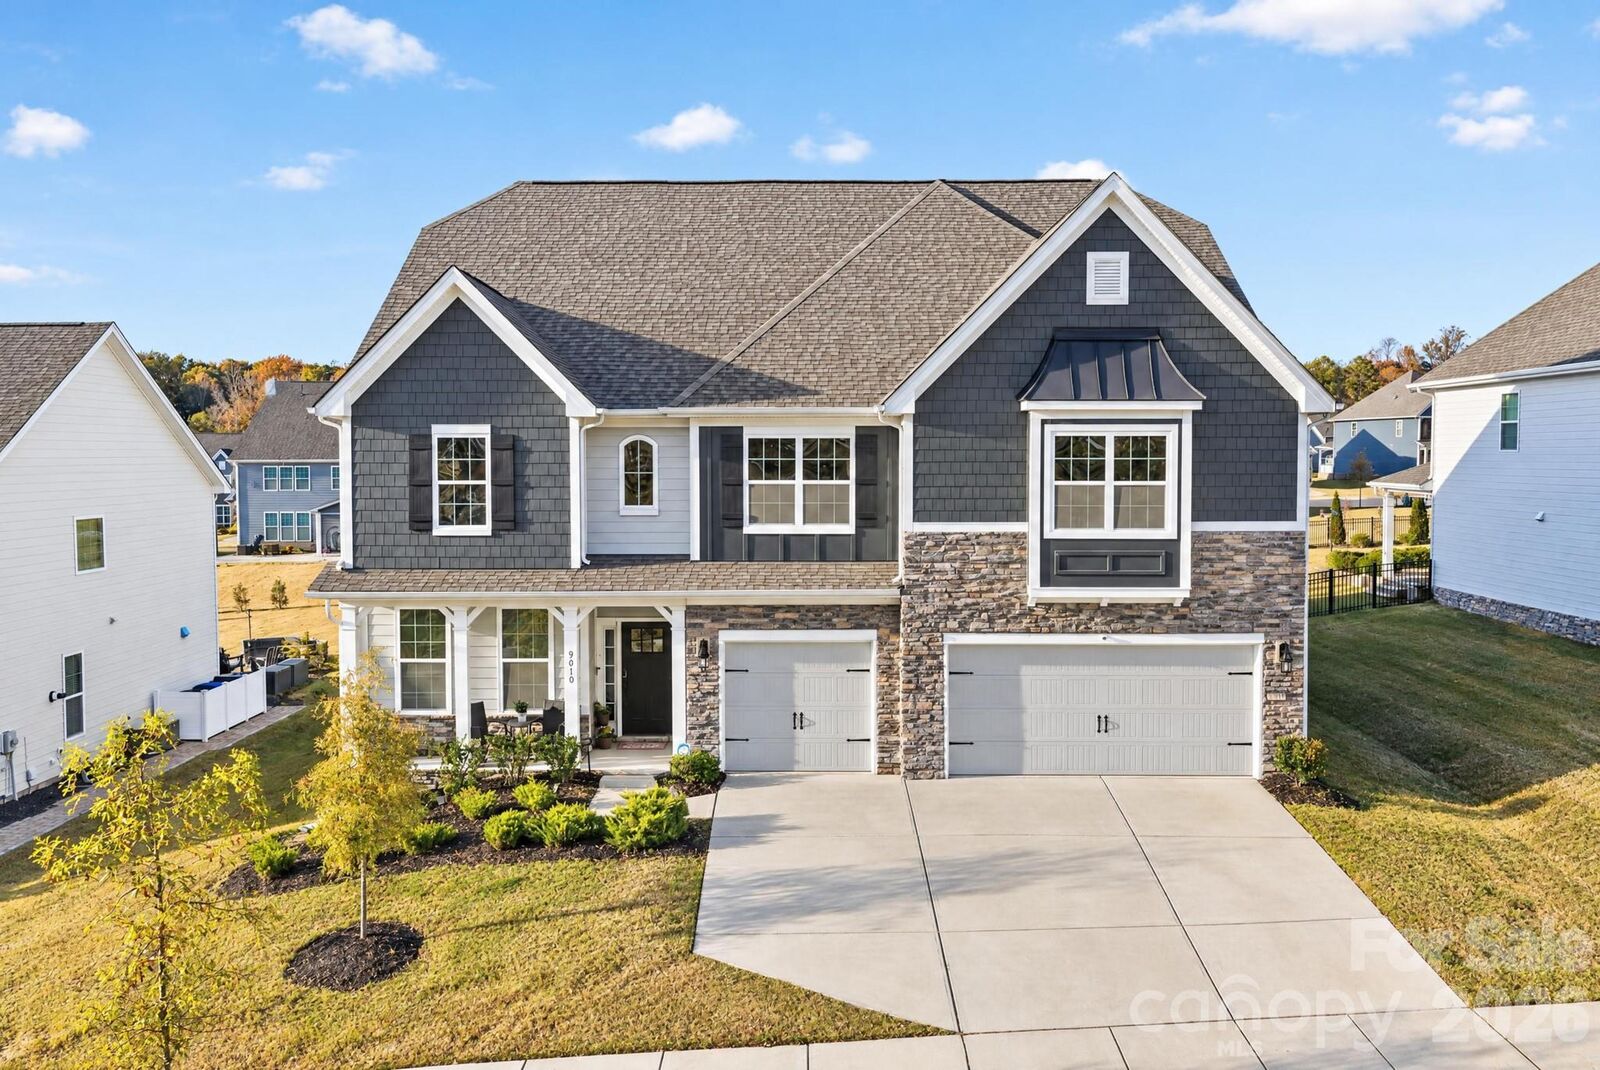
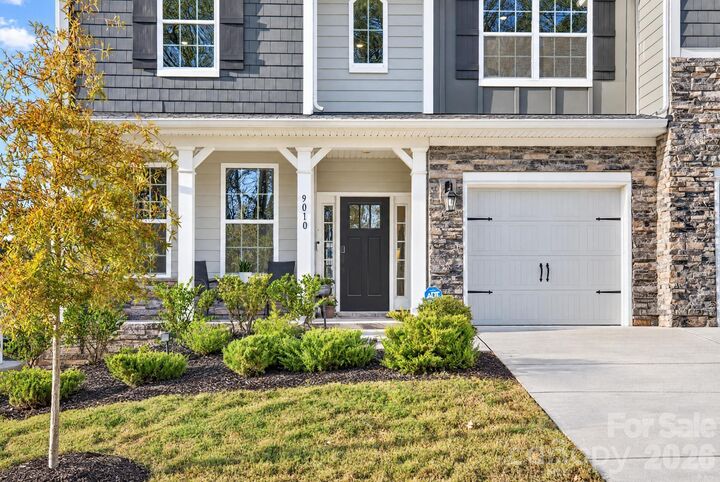
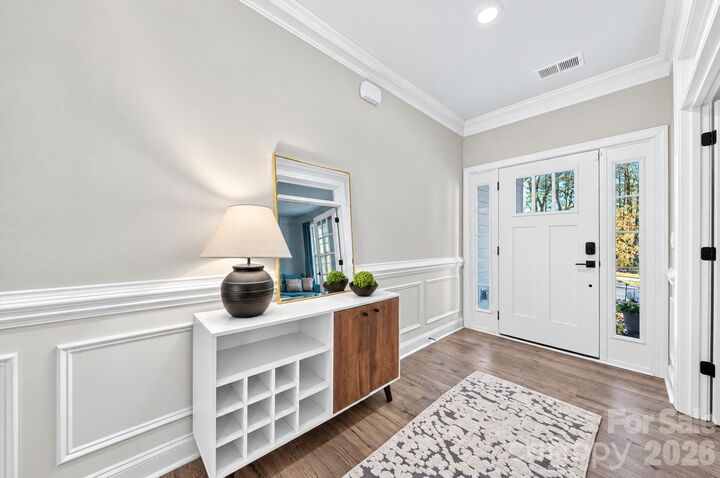
Welcome to this beautiful home in sought-after Huntersville community, where thoughtful design, spacious living, and everyday functionality come together. An inviting open floor plan, soaring ceilings, and abundance of windows create a bright, welcoming atmosphere. The main level offers exceptional flexibility with a private home office and separate guest bedroom, ideal for visitors or multigenerational living. The spacious great room flows into the kitchen, creating the perfect gathering space for entertaining family / friends. The well-appointed kitchen offers abundant cabinetry and storage, a gas range, and an oversized walk-in pantry. A thoughtfully designed drop zone provides shoe cubbies, a storage closet, and plenty of room to keep backpacks and everyday essentials organized. Upstairs, retreat to the stunning primary suite, complete with a private sitting room for a peaceful escape at the end of the day. Generously sized secondary bedrooms with ample closet space provide comfort for family and guests, while the additional upstairs family room offers even more room to relax, play, or gather. A spacious three-car garage adds convenience and valuable storage. With its versatile floor plan, beautifully designed living spaces, and room for everyone to spread out, this home offers the perfect blend of comfort, style, and functionality in a desirable location.
MLS #:
4443906
4443906
Lot Size
0.29 acres
0.29 acres
Type
Single-Family Home
Single-Family Home
Year Built
2022
2022
County
Mecklenburg County
Mecklenburg County
Listed By
Katie Catron, Dickens Mitchener & Associates Inc, Contact: kcatron@dickensmitchener.com
Source
CANOPY MLS - IDX as distributed by MLS Grid
Last checked Nov 20 2026 at 5:17 PM GMT+0000
CANOPY MLS - IDX as distributed by MLS Grid
Last checked Nov 20 2026 at 5:17 PM GMT+0000
Bathroom Details
- Full Bathrooms: 4
- Half Bathroom: 1
Subdivision
- The Oaks At Skybrook North
Property Features
- Fireplace: Family Room
- Fireplace: Primary Bedroom
- Foundation: Slab
Heating and Cooling
- Heat Pump
- Electric
- Central Air
Homeowners Association Information
- Dues: $600/Annually
Flooring
- Carpet
Utility Information
- Sewer: Public Sewer
School Information
- Elementary School: Blythe
- Middle School: J.m. Alexander
- High School: North Mecklenburg
Parking
- Electric Vehicle Charging Station(s)
Living Area
- 4,541 sqft
Additional Information: Dickens Mitchener & Associates Inc | kcatron@dickensmitchener.com
Location
Estimated Monthly Mortgage Payment
*Based on Fixed Interest Rate withe a 30 year term, principal and interest only
Listing price
Down payment
%
Interest rate
%Mortgage calculator estimates are provided by The Corcoran Group and are intended for information use only. Your payments may be higher or lower and all loans are subject to credit approval.
Disclaimer: Listings courtesy of Canopy MLS as distributed by MLS GRID. Some IDX listings have been excluded from this website.
Based on information submitted to the MLS GRID as of 11/20/2026 17:17. All data is obtained from various sources and may not have been verified by broker or MLS GRID. Supplied Open House Information is subject to change without notice. All information should be independently reviewed and verified for accuracy. Properties may or may not be listed by the office/agent presenting the information.




 Facebook
 X
 Pinterest
 Copy Link
