

Listed By: Serhant - Contact: logan@serhant.com
8011 Cottsbrooke Drive Huntersville, NC 28078
Active (1 Days)
$650,000 (USD)
Description
MLS #:
4434421
4434421
Lot Size
7,841 SQFT
7,841 SQFT
Type
Single-Family Home
Single-Family Home
Year Built
2005
2005
County
Mecklenburg County
Mecklenburg County
Listed By
Logan Ruffin, Serhant, Contact: logan@serhant.com
Source
CANOPY MLS - IDX
Last checked Oct 16 2026 at 11:04 AM GMT+0000
CANOPY MLS - IDX
Last checked Oct 16 2026 at 11:04 AM GMT+0000
Bathroom Details
- Full Bathrooms: 2
- Half Bathroom: 1
Interior Features
- Pantry
- Walk-In Closet(s)
- Breakfast Bar
- Kitchen Island
- Attic Stairs Pulldown
- Entrance Foyer
- Built-In Features
Subdivision
- Macaulay
Lot Information
- Wooded
- Private
Property Features
- Fireplace: Living Room
- Fireplace: Gas Log
- Foundation: Slab
Heating and Cooling
- Central
- Central Air
Homeowners Association Information
- Dues: $1042/Annually
Flooring
- Wood
Exterior Features
- Roof: Architectural Shingle
Utility Information
- Sewer: Public Sewer
School Information
- Elementary School: Unspecified
- Middle School: Unspecified
- High School: Unspecified
Parking
- Attached Garage
- Driveway
Living Area
- 2,810 sqft
Additional Information: Serhant | logan@serhant.com
Location
Estimated Monthly Mortgage Payment
*Based on Fixed Interest Rate withe a 30 year term, principal and interest only
Listing price
Down payment
%
Interest rate
%Mortgage calculator estimates are provided by The Corcoran Group and are intended for information use only. Your payments may be higher or lower and all loans are subject to credit approval.
Disclaimer: Square footage is based on information available to agent, including County records. Information has not been verified by agent and should be verified by buyer.
Based on information submitted to the MLS GRID as of 10/16/2026 11:04. All data is obtained from various sources and may not have been verified by broker or MLS GRID. Supplied Open House Information is subject to change without notice. All information should be independently reviewed and verified for accuracy. Properties may or may not be listed by the office/agent presenting the information.




 Facebook
 X
X
 Pinterest
 Copy Link

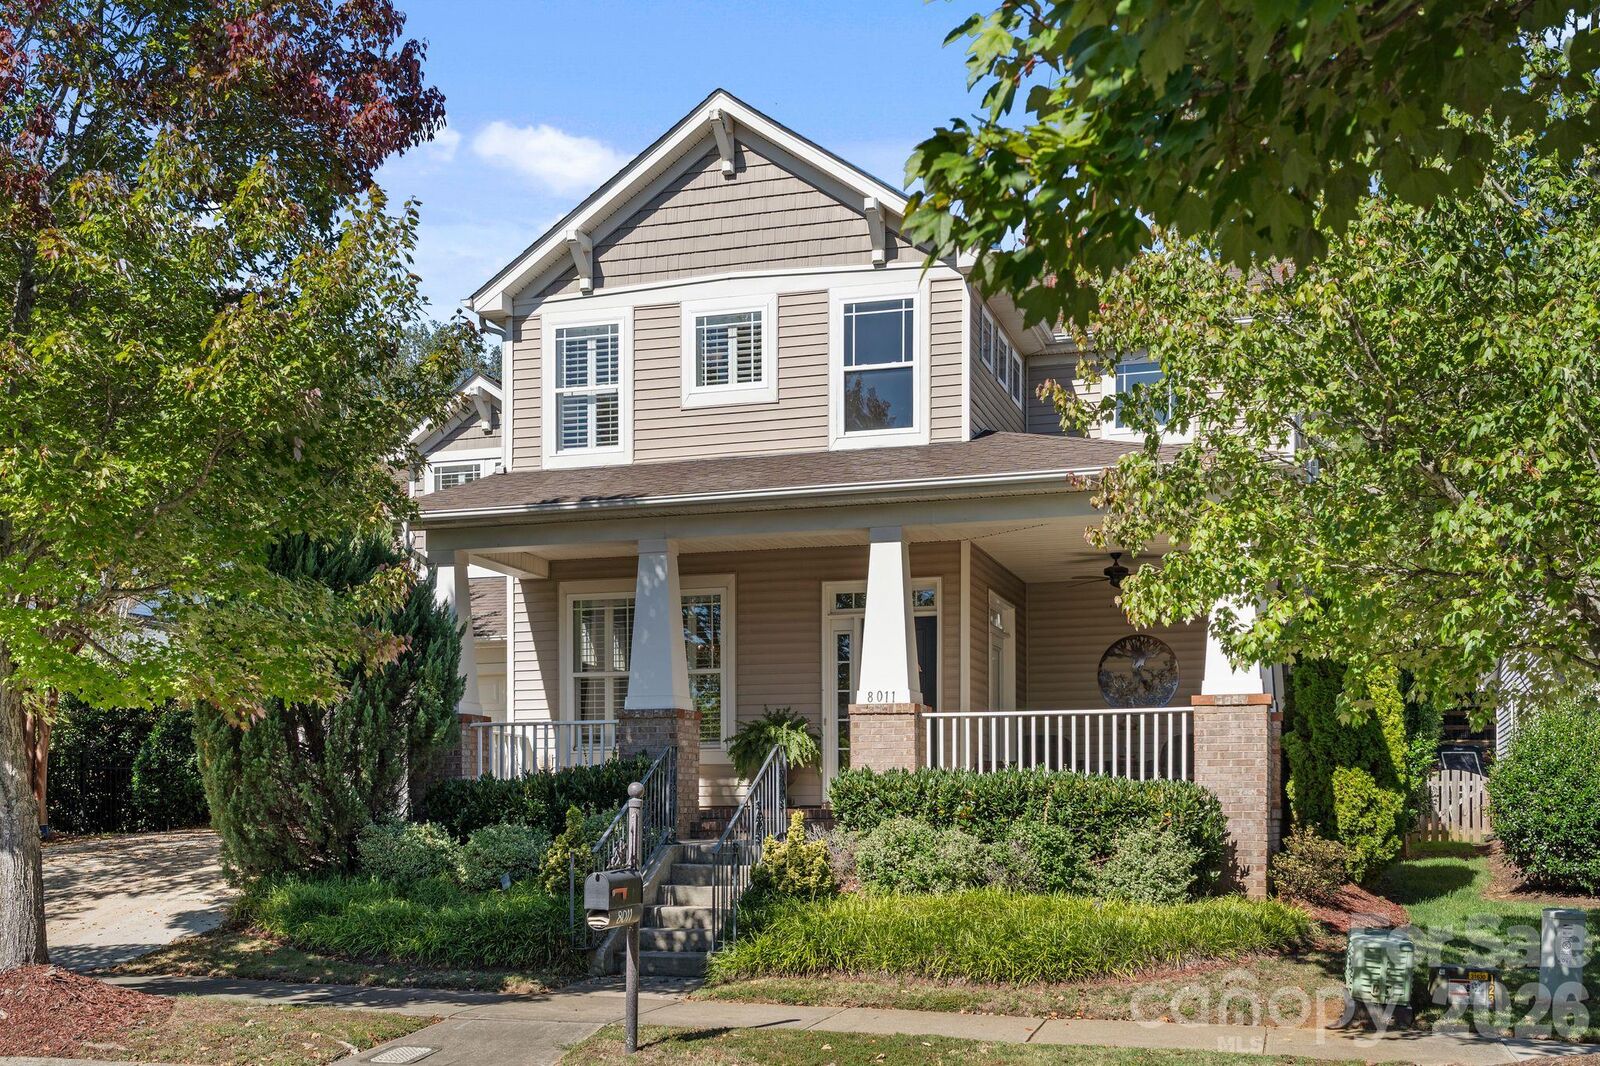
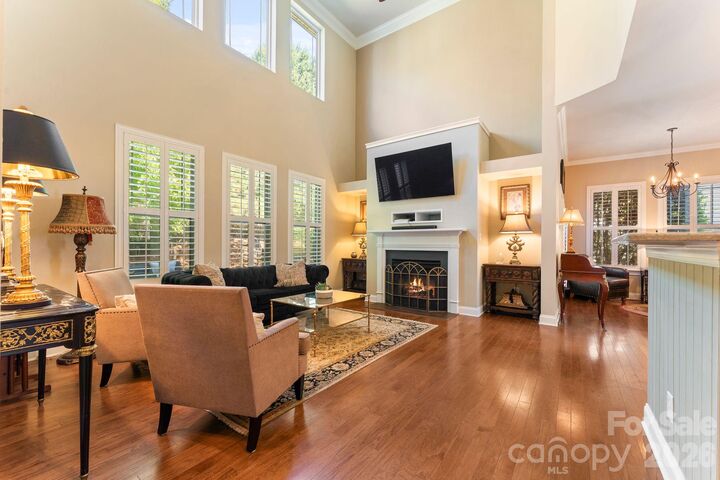
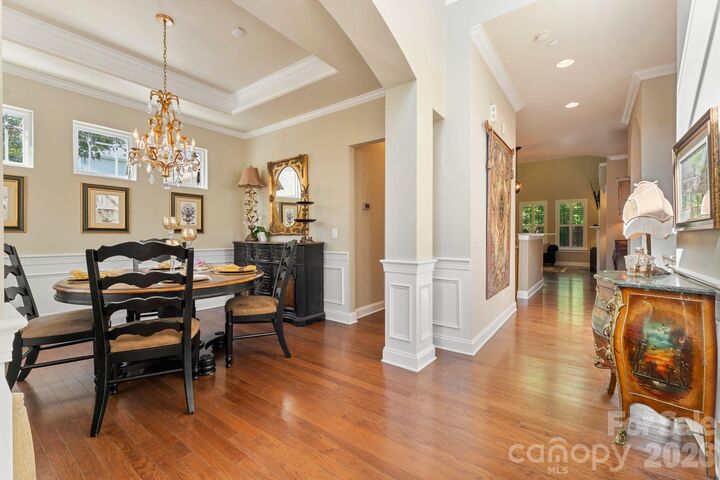
Step inside to discover a stunning two-story living room filled with natural light, soaring ceilings, and an inviting atmosphere. Crown molding and plantation shutters throughout add timeless character, while updated quartz countertops bring a fresh, modern touch. The expansive main-level primary suite provides a comfortable retreat, thoughtfully separated from the home's four additional upstairs bedrooms. One of these generously sized rooms offers incredible flexibility as a bonus room, media room, home office, or guest suite.
Outside, the beautifully established backyard is a true standout! Surrounded by mature landscaping and offering a serene sense of privacy, this outdoor space provides the perfect setting for quiet mornings, afternoon gatherings, or evenings spent entertaining.
Beyond its beauty, this home offers an impressive collection of recent improvements, including a new roof (2023), HVAC system (2025), furnace (2025), fence (2025), water heater (2021), and recently replaced dishwasher! Additional highlights include plantation shutters throughout, hardwood floors, and prewiring for in-ceiling speakers in multiple locations, offering the opportunity for an integrated home audio experience.
The highly sought-after neighborhood further elevates the lifestyle, offering beautiful tree-lined streets and scenic walks, a spacious clubhouse, a neighborhood pool complete with water slides, tennis and pickleball courts, a playground, peaceful pond, and inviting picnic areas. With an abundance of amenities just beyond your doorstep, there are endless opportunities to enjoy the outdoors, stay active, and connect with the community.
With its combination of substantial recent upgrades, flexible living spaces, beautiful outdoor surroundings, and an unbeatable location near Birkdale Village and Lake Norman, this home delivers the lifestyle and convenience you've been searching for. Enjoy the privacy of your own backyard retreat without sacrificing proximity to everything that makes this area so desirable!
*Preferred lender offering 1% closing cost incentive!*