

Listed By: Realty One Group Revolution - Contact: cindy@kerberrealtygroup.com
7856 Rolling Meadows Lane Huntersville, NC 28078
Coming Soon (1 Days)
$435,000 (USD)
OPEN HOUSE TIMES
-
OPENSun, Aug 22:00 pm - 4:00 pm
Description
MLS #:
4407153
4407153
Lot Size
7,841 SQFT
7,841 SQFT
Type
Single-Family Home
Single-Family Home
Year Built
2004
2004
County
Mecklenburg County
Mecklenburg County
Listed By
Cindy Kerber, Revolution Mooresville Office, Contact: cindy@kerberrealtygroup.com
Source
CANOPY MLS - IDX
Last checked Jul 28 2026 at 9:14 PM GMT+0000
CANOPY MLS - IDX
Last checked Jul 28 2026 at 9:14 PM GMT+0000
Bathroom Details
- Full Bathrooms: 2
- Half Bathroom: 1
Subdivision
- Stonegate Farms
Property Features
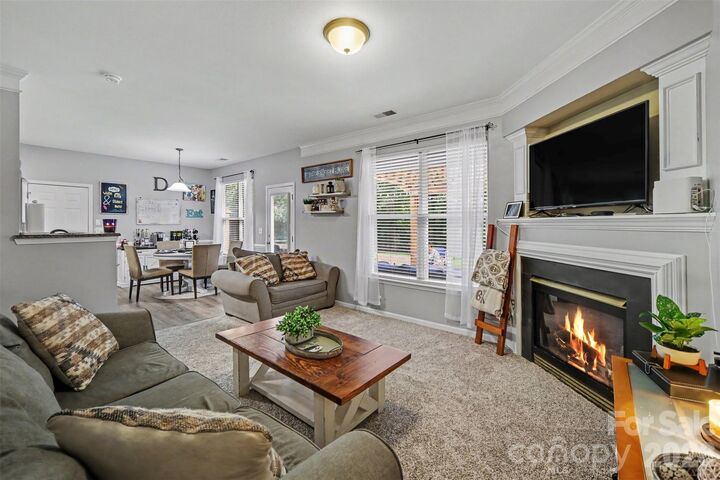
- Fireplace: Living Room
- Fireplace: Gas Log
- Foundation: Slab
Heating and Cooling
- Natural Gas
- Forced Air
- Ceiling Fan(s)
- Central Air
Homeowners Association Information
- Dues: $167/Annually
Flooring
- Carpet
- Tile
Utility Information
- Sewer: Public Sewer
School Information
- Elementary School: Barnette
- Middle School: Francis Bradley
- High School: Hopewell
Parking
- Attached Garage
- Driveway
Living Area
- 2,164 sqft
Additional Information: Revolution Mooresville Office | cindy@kerberrealtygroup.com
Location
Disclaimer: Square footage is based on information available to agent, including County records. Information has not been verified by agent and should be verified by buyer.
Based on information submitted to the MLS GRID as of 7/28/2026 21:14. All data is obtained from various sources and may not have been verified by broker or MLS GRID. Supplied Open House Information is subject to change without notice. All information should be independently reviewed and verified for accuracy. Properties may or may not be listed by the office/agent presenting the information.




 Facebook
 X
X
 Pinterest
 Copy Link

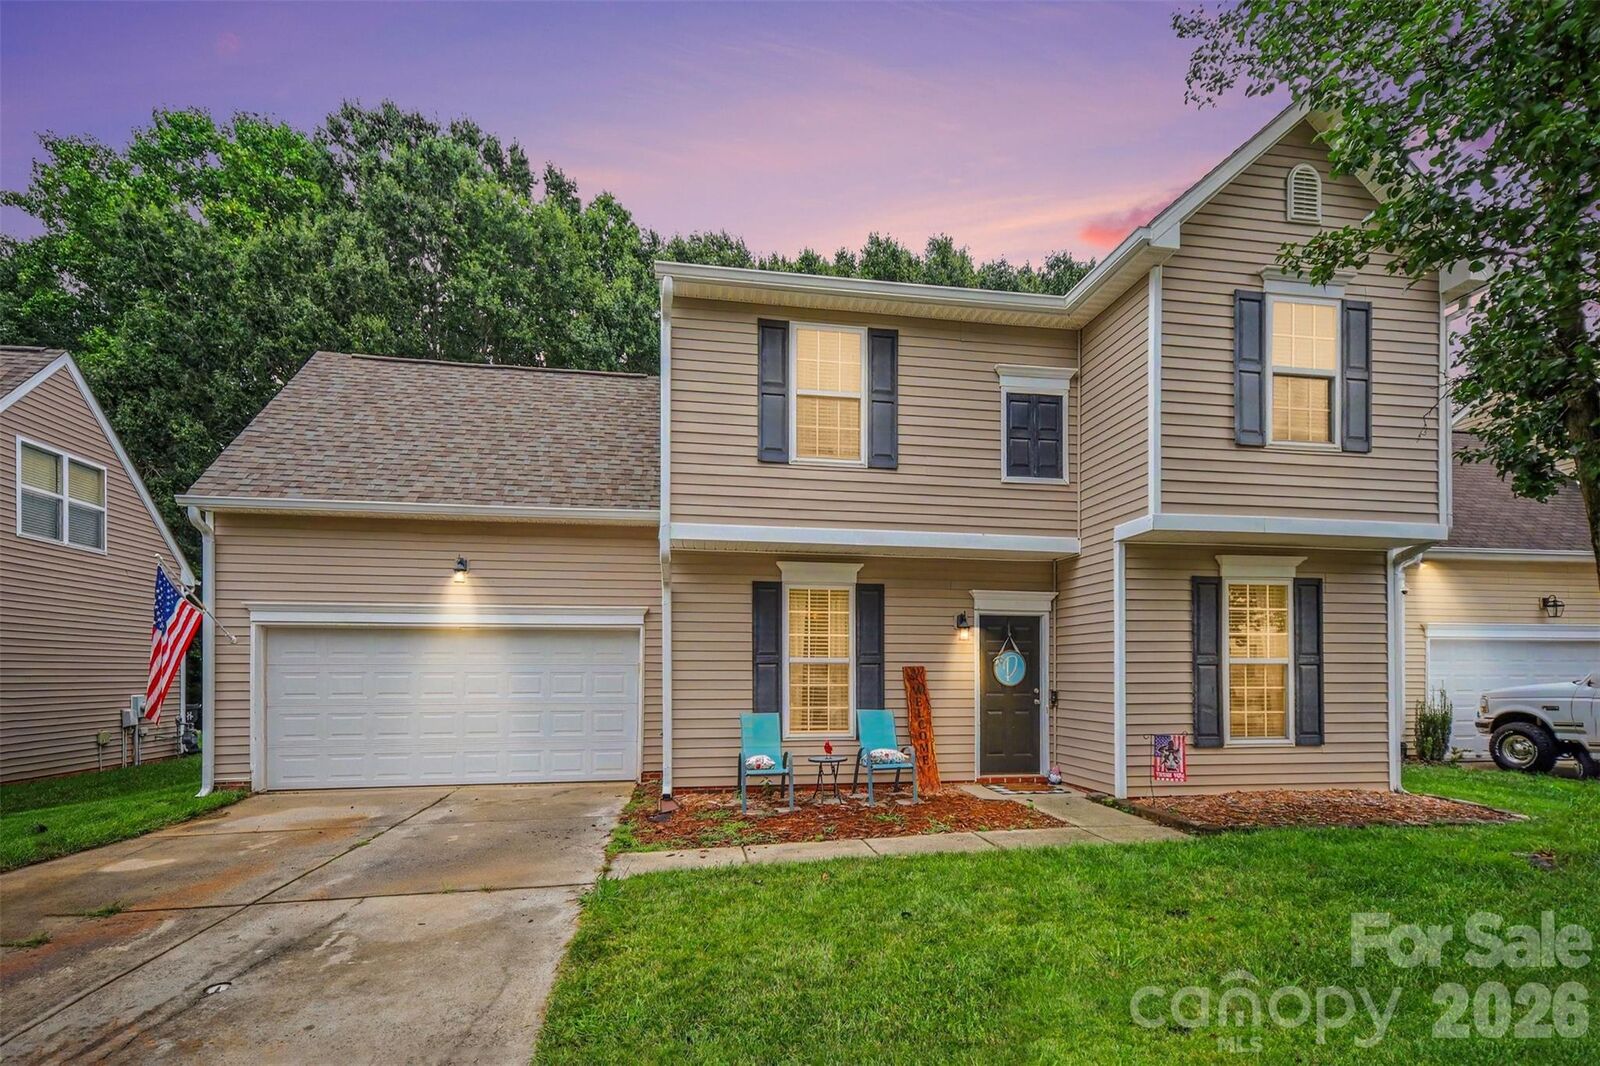
Stonegate neighborhood of Huntersville, NC! This move-in-ready
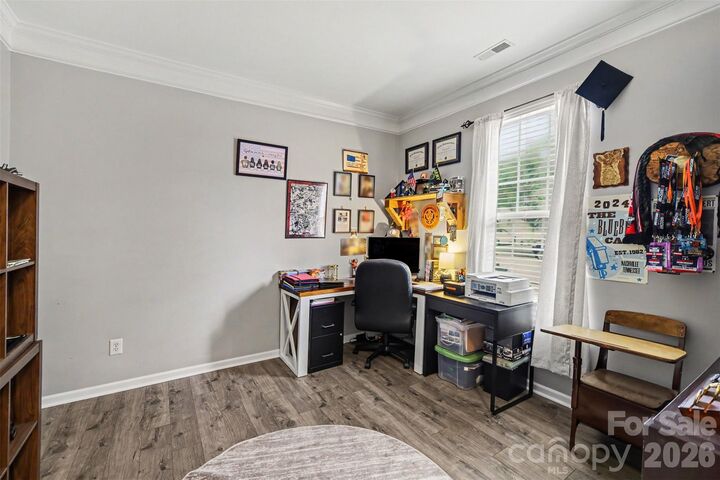
property offers the perfect blend of comfort and flexibility, including a spacious 4th
bedroom/bonus room complete with a closet—ideal for a home office, playroom, guest suite,
or media room.
Step outside to your own private retreat: a beautiful backyard backing to serene woods,
offering rare privacy and a peaceful natural backdrop rarely found in Huntersville real estate.
Nature lovers and equestrian enthusiasts alike will appreciate the neighborhood's proximity
to a local equestrian center, adding a unique lifestyle amenity to this already desirable
location.
Situated in the heart of Huntersville, Stonegate offers convenient access to Lake Norman,
top-rated schools, shopping, dining, and major commuter routes—making this home an
excellent choice for families and professionals alike.
Don't miss this opportunity to own a versatile, well-located home in one of Huntersville's
popular communities. Schedule your showing today!