

Listed By: eXp Realty LLC Ballantyne - Contact: 908-878-7155
6519 Olmsford Drive Huntersville, NC 28078
Coming Soon (2 Days)
$679,900 (USD)
Description
MLS #:
4422196
4422196
Lot Size
0.29 acres
0.29 acres
Type
Single-Family Home
Single-Family Home
Year Built
2011
2011
County
Mecklenburg County
Mecklenburg County
Listed By
Rachel Bierbower, eXp Realty LLC Ballantyne, Contact: 908-878-7155
Source
CANOPY MLS - IDX
Last checked Sep 9 2026 at 4:47 PM GMT+0000
CANOPY MLS - IDX
Last checked Sep 9 2026 at 4:47 PM GMT+0000
Bathroom Details
- Full Bathrooms: 3
Interior Features
- Pantry
- Walk-In Closet(s)
- Attic Stairs Pulldown
- Entrance Foyer
Subdivision
- Gilead Ridge
Lot Information
- Corner Lot
Property Features
- Fireplace: Great Room
- Foundation: Crawl Space
Heating and Cooling
- Heat Pump
- Central Air
Homeowners Association Information
- Dues: $367/Semi-Annually
Flooring
- Carpet
- Wood
Utility Information
- Utilities: Electricity Connected, Natural Gas
- Sewer: Public Sewer
School Information
- Elementary School: Unspecified
- Middle School: Unspecified
- High School: Unspecified
Parking
- Attached Garage
- Garage Door Opener
- Driveway
- Garage Shop
- Garage Faces Side
Living Area
- 3,485 sqft
Additional Information: eXp Realty LLC Ballantyne | 908-878-7155
Location
Estimated Monthly Mortgage Payment
*Based on Fixed Interest Rate withe a 30 year term, principal and interest only
Listing price
Down payment
%
Interest rate
%Mortgage calculator estimates are provided by The Corcoran Group and are intended for information use only. Your payments may be higher or lower and all loans are subject to credit approval.
Disclaimer: Square footage is based on information available to agent, including County records. Information has not been verified by agent and should be verified by buyer.
Based on information submitted to the MLS GRID as of 9/9/2026 16:47. All data is obtained from various sources and may not have been verified by broker or MLS GRID. Supplied Open House Information is subject to change without notice. All information should be independently reviewed and verified for accuracy. Properties may or may not be listed by the office/agent presenting the information.




 Facebook
 X
X
 Pinterest
 Copy Link

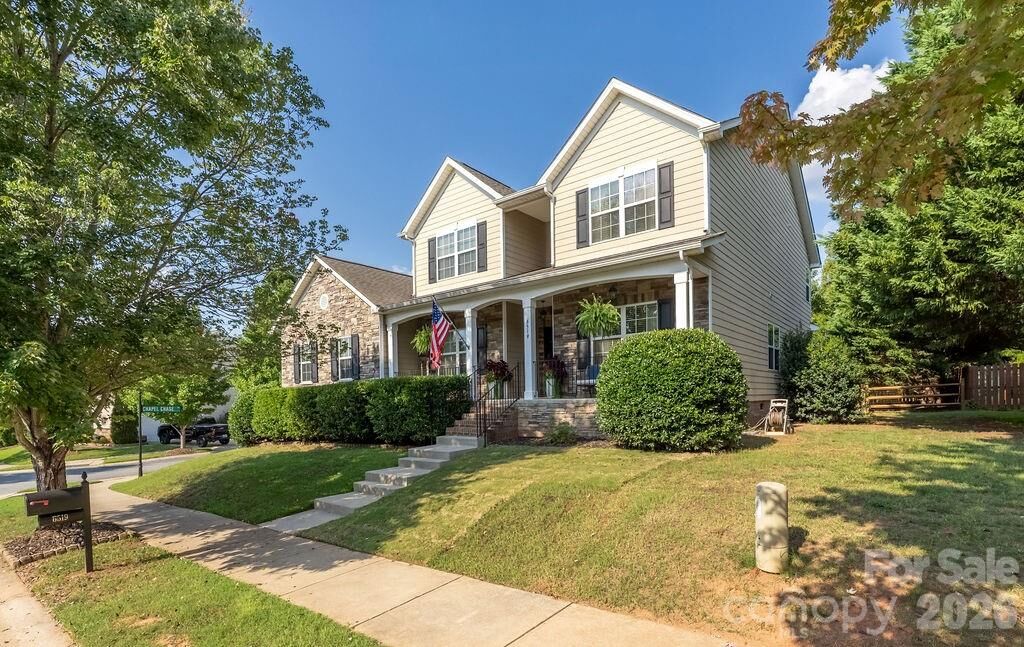
The main floor features an oversized primary suite with a private en suite bath, plus a second bedroom and full bath, ideal for guests, multigenerational living, a nursery, or a home office setup. A private main-floor living room provides a quiet retreat, while the two-story great room off the kitchen creates a bright, open gathering space for everyday living and entertaining. Upstairs, a spacious loft offers flex space, along with two additional bedrooms and a large full bath, giving everyone room to spread out.
Recent updates include brand-new carpet throughout the home (upstairs and down) and a new HVAC system installed in 2023.
Gilead Ridge is known for its vibrant, well-managed community. Enjoy the various amenities and an active HOA that hosts pool days, food truck nights, and more throughout the year.