

Listed By: Better Homes And Gardens Real Estate Paracle - Contact: skeane@paraclerealty.com
6326 Stephens Grove Lane Huntersville, NC 28078
Active (1 Days)
$659,000 (USD)

Description
MLS #:
4424149
4424149
Lot Size
0.26 acres
0.26 acres
Type
Single-Family Home
Single-Family Home
Year Built
2000
2000
County
Mecklenburg County
Mecklenburg County
Listed By
Steve Keane, Better Homes And Gardens Real Estate Paracle, Contact: skeane@paraclerealty.com
Source
CANOPY MLS - IDX
Last checked Oct 5 2026 at 6:47 AM GMT+0000
CANOPY MLS - IDX
Last checked Oct 5 2026 at 6:47 AM GMT+0000
Bathroom Details
- Full Bathrooms: 3
Interior Features
- Attic Stairs Pulldown
Subdivision
- Stephens Grove
Property Features
- Fireplace: Gas
- Foundation: Crawl Space
Heating and Cooling
- Forced Air
- Electric
- Central Air
Homeowners Association Information
- Dues: $440/Semi-Annually
Flooring
- Carpet
- Vinyl
- Wood
- Tile
- Other - See Remarks
Exterior Features
- Roof: Architectural Shingle
Utility Information
- Utilities: Electricity Connected, Cable Connected, Natural Gas
- Sewer: County Sewer
School Information
- Elementary School: Barnette
- Middle School: Francis Bradley
- High School: Hopewell
Parking
- Attached Garage
- Driveway
Living Area
- 3,023 sqft
Additional Information: Paracle | skeane@paraclerealty.com
Location
Estimated Monthly Mortgage Payment
*Based on Fixed Interest Rate withe a 30 year term, principal and interest only
Listing price
Down payment
%
Interest rate
%Mortgage calculator estimates are provided by The Corcoran Group and are intended for information use only. Your payments may be higher or lower and all loans are subject to credit approval.
Disclaimer: Square footage is based on information available to agent, including County records. Information has not been verified by agent and should be verified by buyer.
Based on information submitted to the MLS GRID as of 10/5/2026 06:47. All data is obtained from various sources and may not have been verified by broker or MLS GRID. Supplied Open House Information is subject to change without notice. All information should be independently reviewed and verified for accuracy. Properties may or may not be listed by the office/agent presenting the information.




 Facebook
 X
X
 Pinterest
 Copy Link

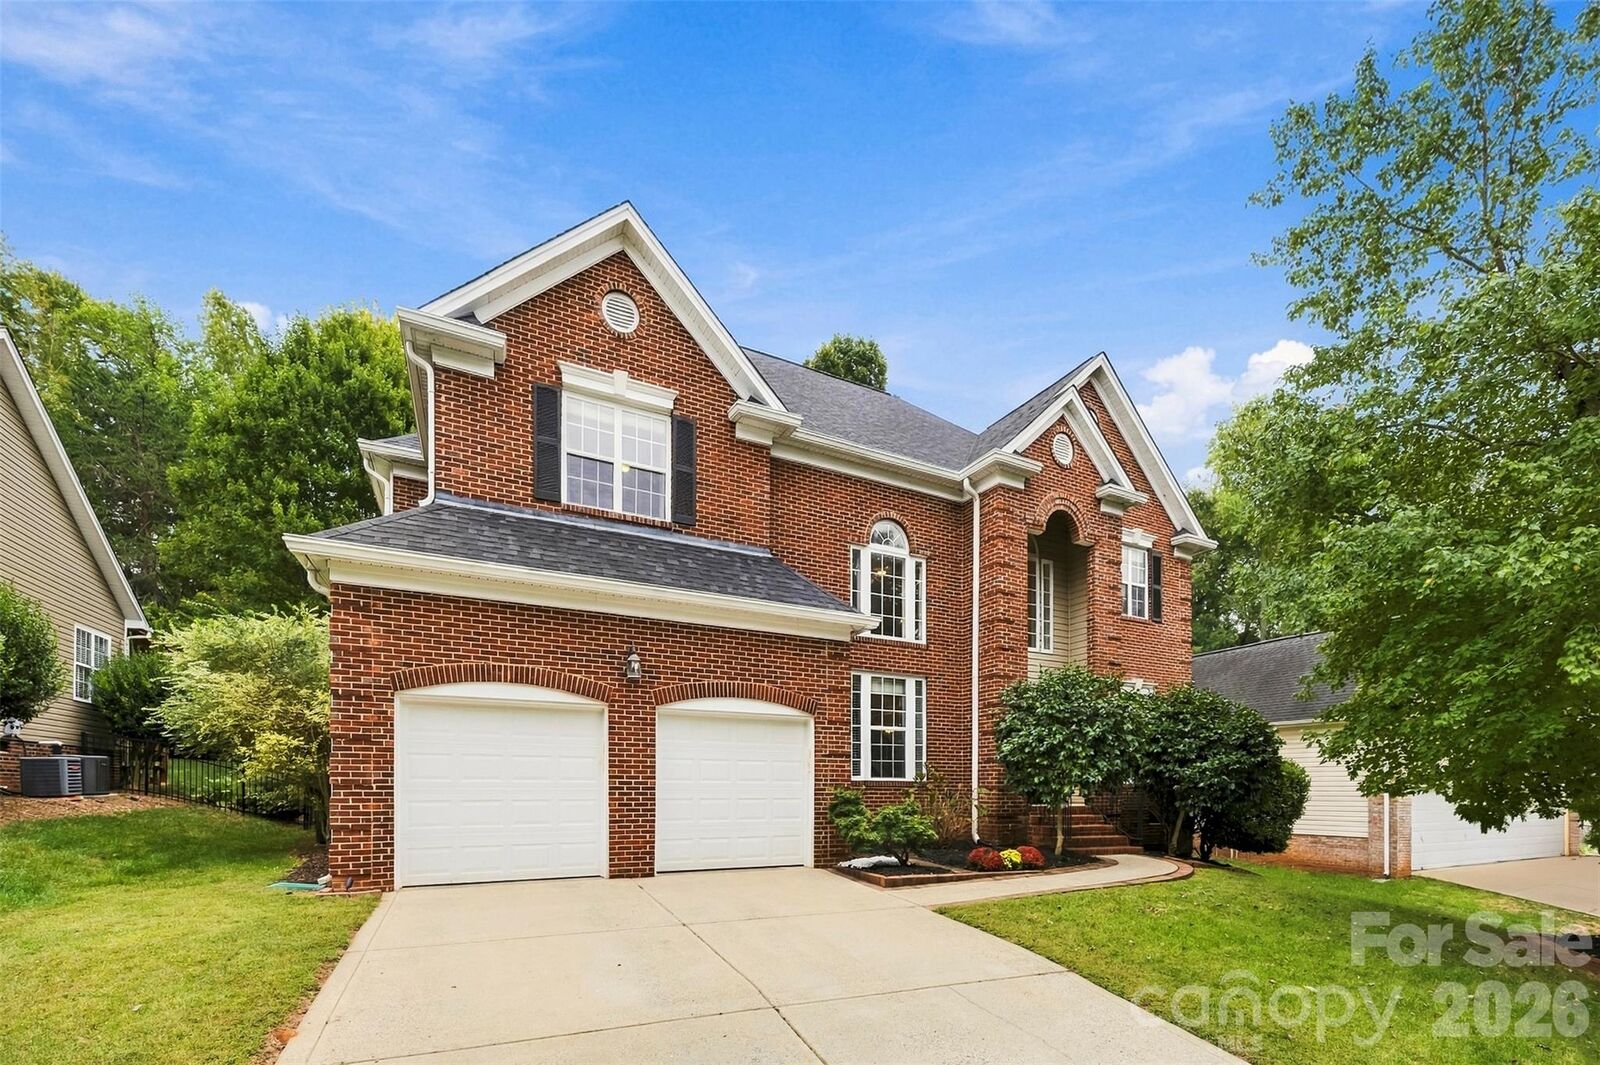
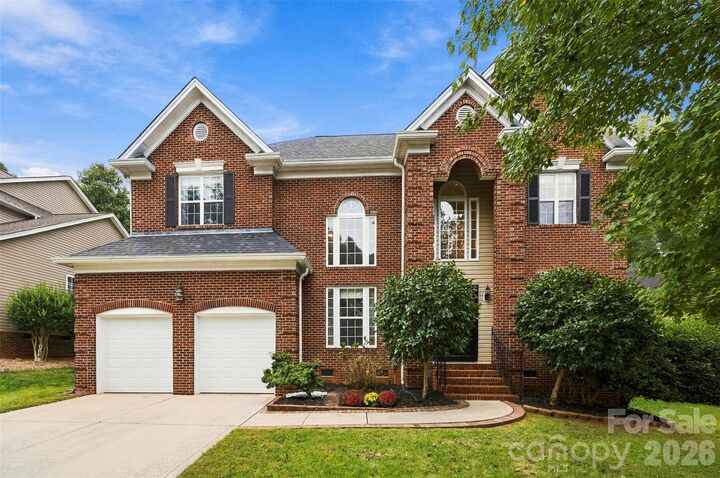
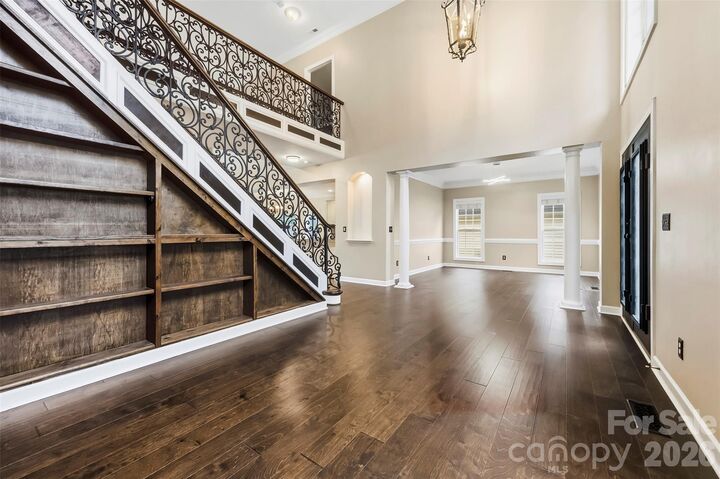
This spacious 4-bedroom, 3-bath home also includes a large bonus/flex room ideal for a media room, playroom, home office, or fitness space. The main level features a guest bedroom and full bath, a formal dining room, and an open-concept kitchen with granite countertops, stainless steel appliances, and a breakfast area overlooking the inviting great room with fireplace.
Upstairs, the primary suite offers a generous walk-in closet and a spa-inspired en-suite bath with dual vanities, a garden tub, and a separate shower. Custom motorized blinds add convenience and style to the second-story front windows and the soaring great room windows.
Step outside and enjoy the expansive Trex Transcend deck, installed in 2021, complete with a retractable awning and overlooking the fenced backyard on a quarter-acre lot. Whether hosting family gatherings, entertaining friends, or simply relaxing outdoors, this space is designed to be enjoyed year-round.
Major updates provide peace of mind, including a French drain system, sump pump, and new crawl space vapor barrier (2024), tankless water heater (2023), upper HVAC system (2023), lower AC unit (2022), and upgraded 6-inch gutters with gutter guards (2021).
Residents of Stephens Grove enjoy exceptional community amenities, including a clubhouse, pool, tennis and pickleball courts, basketball courts, and a playground. Outdoor enthusiasts will appreciate being within walking distance of Buckeye Cove Nature Preserve and its scenic hiking trails.
Ideally located less than 10 minutes from Birkdale Village and Blythe Landing on Lake Norman, and approximately 25 minutes from Charlotte Douglas International Airport, this home also offers convenient access to I-77, Uptown Charlotte, shopping, dining, and entertainment.
Schedule your private showing today and discover everything this exceptional Huntersville home has to offer.
Some photos have been virtually staged. Listing agent is a co-owner of the property.