

Listed By: Classica Homes Realty LLC - Contact: kkirchhoff@classicahomes.com
5728 Crescent Field Circle 19 Huntersville, NC 28078
Coming Soon
$1,994,900 (USD)
OPEN HOUSE TIMES
-
OPENSat, Nov 2810:00 am - 5:00 pm

Description
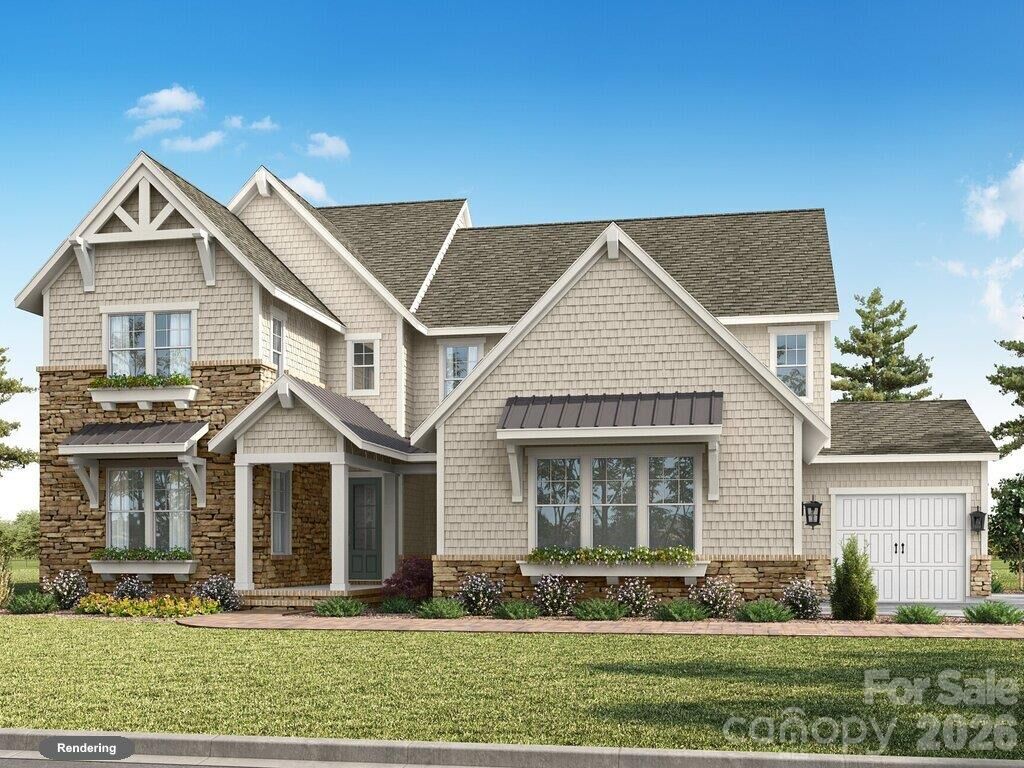
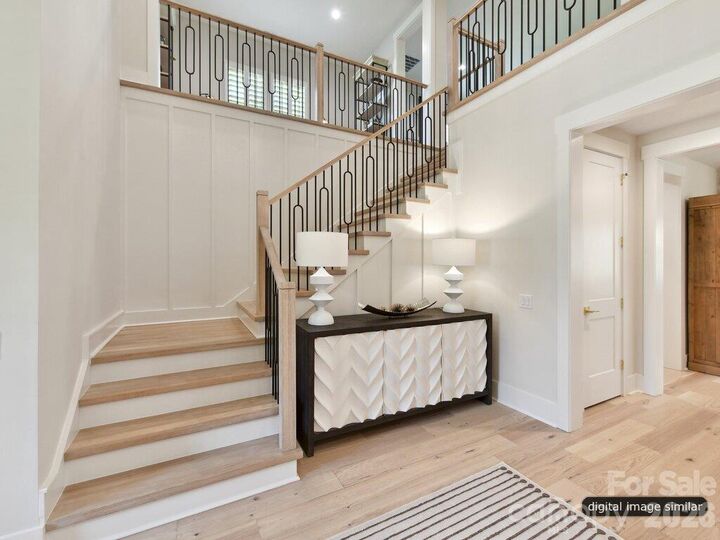
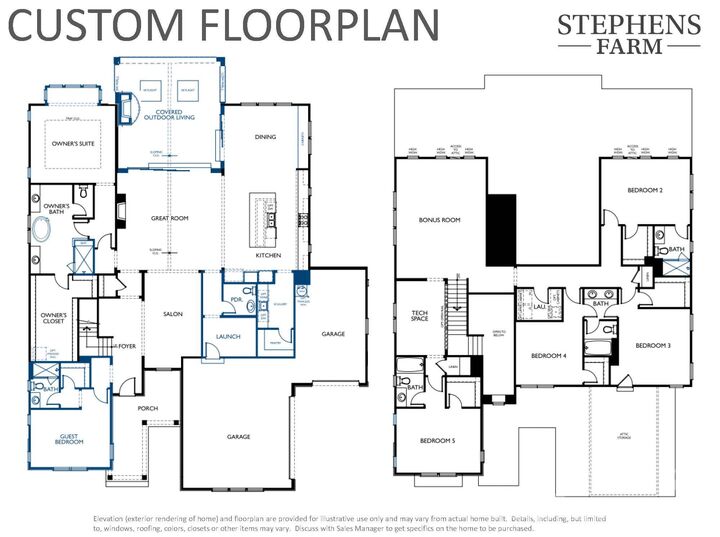
The last chance to own your dream home in Stephens Farm! This is it - the final available homesite at Stephens Farm, and it's a corner lot with a stunning Napa floorplan! Six bedrooms, 5.5 baths, a first-floor Primary Suite & Guest Suite, a 3-car garage, covered outdoor living, all wrapped up in Classica's signature custom quality. A layout that flows from arrival to Great Room, to a kitchen designed for a chef with a scullery and large pantry. The upstairs features a Bonus Room, 4 additional bedrooms, a tech space, 2nd laundry area and a large attic storage area. This corner homesite is the last home to be built in this 26 home community in Huntersville, NC, just south of Lake Norman. Move in date is January 2027 for this Signature Spec Home. Come visit the Napa model home in Stephens Farm, open 7 days a week, to get more information.
MLS #:
4403924
4403924
Lot Size
0.5 acres
0.5 acres
Type
Single-Family Home
Single-Family Home
Year Built
2026
2026
County
Mecklenburg County
Mecklenburg County
Listed By
Kyle Kirchhoff, Classica Homes Realty LLC, Contact: kkirchhoff@classicahomes.com
Source
CANOPY MLS - IDX as distributed by MLS Grid
Last checked Nov 18 2026 at 8:19 PM GMT+0000
CANOPY MLS - IDX as distributed by MLS Grid
Last checked Nov 18 2026 at 8:19 PM GMT+0000
Bathroom Details
- Full Bathrooms: 5
- Half Bathrooms: 2
Interior Features
- Pantry
- Attic Walk In
Subdivision
- Stephens Farm
Lot Information
- Corner Lot
Property Features
- Fireplace: Family Room
- Fireplace: Outside
- Foundation: Slab
Heating and Cooling
- Heat Pump
- Natural Gas
- Central Air
Homeowners Association Information
- Dues: $1500/Semi-Annually
Flooring
- Carpet
- Wood
Exterior Features
- Roof: Architectural Shingle
Utility Information
- Utilities: Fiber Optics, Phone Connected, Natural Gas
- Sewer: Public Sewer
School Information
- Elementary School: Barnette
- Middle School: Francis Bradley
- High School: Hopewell
Parking
- Attached Garage
- Garage Door Opener
- Driveway
- Keypad Entry
- Garage Faces Side
- Garage Faces Front
Living Area
- 4,777 sqft
Additional Information: Classica Homes Realty LLC | kkirchhoff@classicahomes.com
Location
Estimated Monthly Mortgage Payment
*Based on Fixed Interest Rate withe a 30 year term, principal and interest only
Listing price
Down payment
%
Interest rate
%Mortgage calculator estimates are provided by The Corcoran Group and are intended for information use only. Your payments may be higher or lower and all loans are subject to credit approval.
Disclaimer: Listings courtesy of Canopy MLS as distributed by MLS GRID. Some IDX listings have been excluded from this website.
Based on information submitted to the MLS GRID as of 11/18/2026 20:19. All data is obtained from various sources and may not have been verified by broker or MLS GRID. Supplied Open House Information is subject to change without notice. All information should be independently reviewed and verified for accuracy. Properties may or may not be listed by the office/agent presenting the information.




 Facebook
 X
 Pinterest
 Copy Link
