

Listing Courtesy of: Northgroup Real Estate LLC - Contact: balavm4re@gmail.com
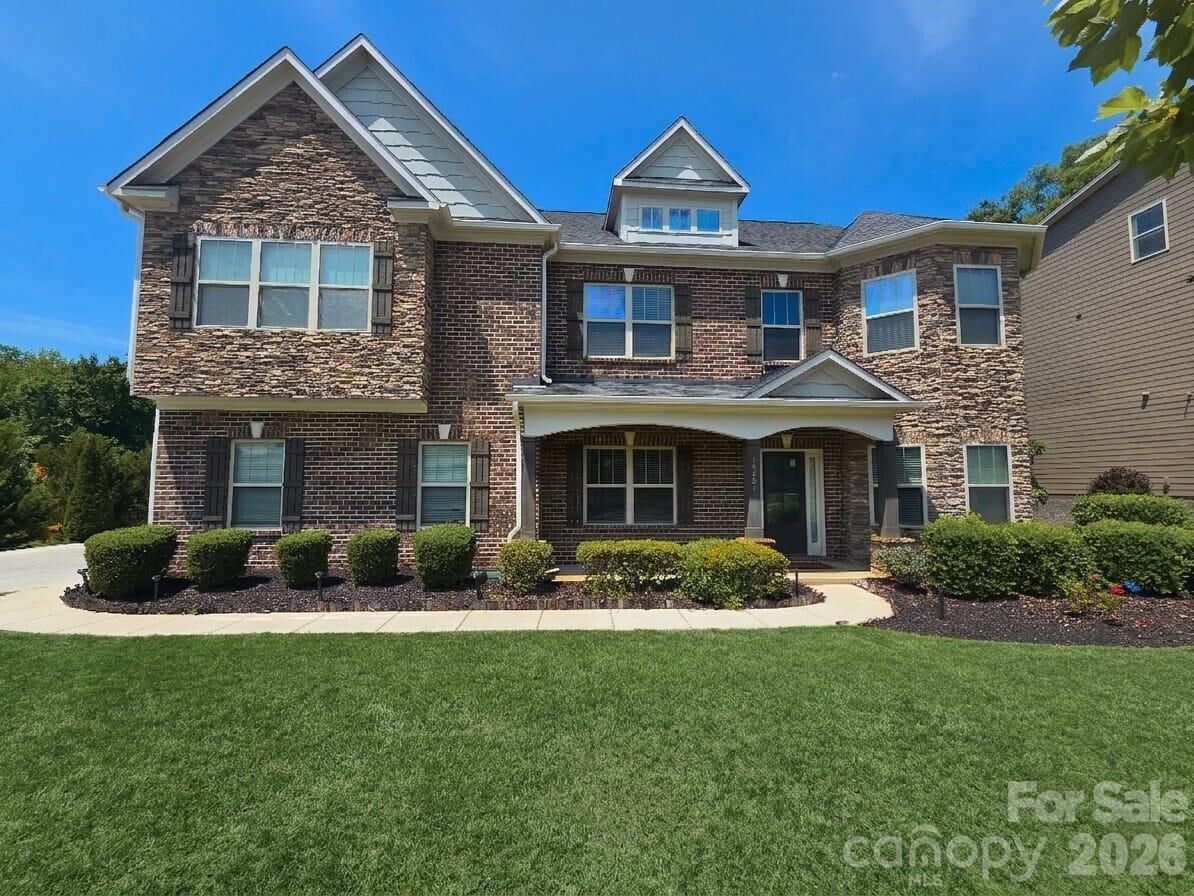
15301 Guthrie Drive Huntersville, NC 28078
Coming Soon (4 Days)
$820,000 (USD)
Description
MLS #:
4385052
4385052
Lot Size
0.28 acres
0.28 acres
Type
Single-Family Home
Single-Family Home
Year Built
2016
2016
County
Mecklenburg County
Mecklenburg County
Listed By
Bala Mekala, Northgroup Real Estate LLC, Contact: balavm4re@gmail.com
Source
CANOPY MLS - IDX
Last checked May 27 2026 at 11:04 PM GMT+0000
CANOPY MLS - IDX
Last checked May 27 2026 at 11:04 PM GMT+0000
Bathroom Details
- Full Bathrooms: 3
Interior Features
- Attic Stairs Pulldown
Subdivision
- Mirabella
Property Features
- Foundation: Slab
Heating and Cooling
- Central
- Forced Air
- Central Air
Utility Information
- Sewer: Public Sewer
School Information
- Elementary School: Blythe
- Middle School: J.m. Alexander
- High School: North Mecklenburg
Parking
- Attached Garage
- Garage Door Opener
- Driveway
Living Area
- 3,911 sqft
Additional Information: Northgroup Real Estate LLC | balavm4re@gmail.com
Location
Disclaimer: Square footage is based on information available to agent, including County records. Information has not been verified by agent and should be verified by buyer.
Based on information submitted to the MLS GRID as of 5/27/2026 23:04. All data is obtained from various sources and may not have been verified by broker or MLS GRID. Supplied Open House Information is subject to change without notice. All information should be independently reviewed and verified for accuracy. Properties may or may not be listed by the office/agent presenting the information.




 Facebook
 X
X
 Pinterest
 Copy Link

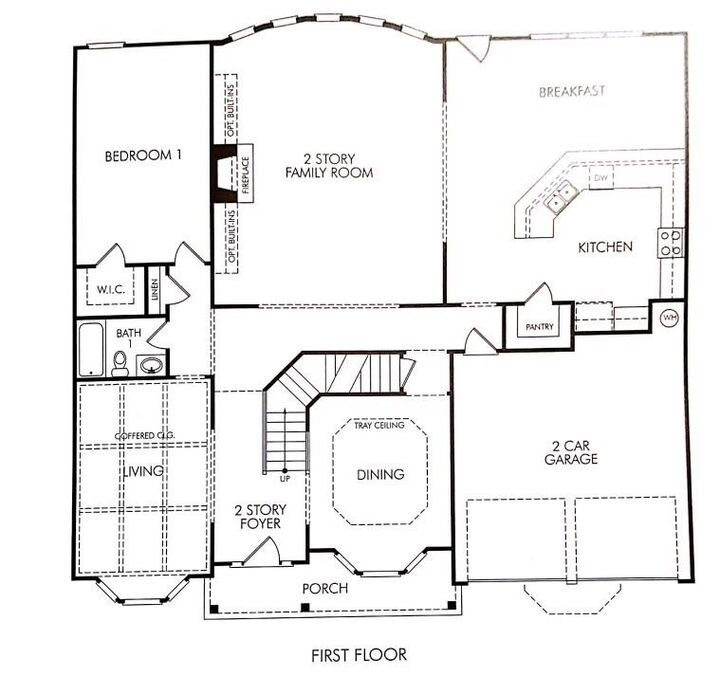
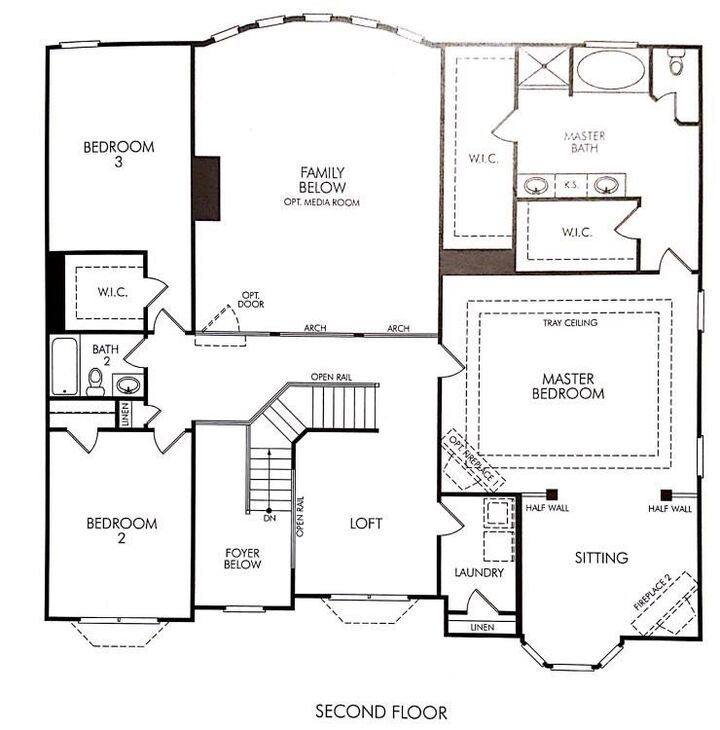
The kitchen is a true centerpiece featuring ample cabinetry, generous counter space, and effortless flow into the main living and dining areas. A convenient main-level guest suite offers flexibility for visitors, multigenerational living, or a private home office. Upstairs, the expansive primary suite serves as a luxurious retreat complete with a spa-inspired bath and oversized closet space.
Step outside to enjoy the private backyard — ideal for relaxing evenings, weekend gatherings, or outdoor play. Located just minutes from Birkdale Village, Lake Norman, greenways, parks, top dining, shopping, and major commuter routes, this home delivers the perfect combination of lifestyle, location, and convenience. Don’t miss this incredible opportunity to own in one of Huntersville’s most desirable communities!