

Listed By: Southern Homes Of The Carolinas, Inc - Contact: amy@carolinarealtycollective.com
14444 Westgreen Drive Huntersville, NC 28078
Coming Soon (7 Days)
$639,000 (USD)
Description
MLS #:
4411946
4411946
Lot Size
0.32 acres
0.32 acres
Type
Single-Family Home
Single-Family Home
Year Built
2002
2002
County
Mecklenburg County
Mecklenburg County
Listed By
Amy Robinson, Southern Homes Of The Carolinas Cornelius, Contact: amy@carolinarealtycollective.com
Source
CANOPY MLS - IDX
Last checked Aug 21 2026 at 9:23 PM GMT+0000
CANOPY MLS - IDX
Last checked Aug 21 2026 at 9:23 PM GMT+0000
Bathroom Details
- Full Bathrooms: 2
- Half Bathroom: 1
Interior Features
- Pantry
- Walk-In Closet(s)
- Breakfast Bar
- Open Floorplan
- Split Bedroom
- Garden Tub
- Attic Stairs Pulldown
- Cable Prewire
- Entrance Foyer
- Built-In Features
Subdivision
- Skybrook
Lot Information
- On Golf Course
Property Features
- Fireplace: Gas Log
- Fireplace: Great Room
- Foundation: Crawl Space
Heating and Cooling
- Natural Gas
- Forced Air
- Ceiling Fan(s)
- Central Air
- Zoned
Homeowners Association Information
- Dues: $565/Annually
Flooring
- Carpet
- Vinyl
- Wood
- Tile
Exterior Features
- Roof: Architectural Shingle
Utility Information
- Utilities: Natural Gas
- Sewer: Public Sewer
School Information
- Elementary School: Blythe
- Middle School: J.m. Alexander
- High School: North Mecklenburg
Parking
- Attached Garage
- Garage Door Opener
- Driveway
- Keypad Entry
Living Area
- 2,713 sqft
Additional Information: Southern Homes Of The Carolinas Cornelius | amy@carolinarealtycollective.com
Location
Estimated Monthly Mortgage Payment
*Based on Fixed Interest Rate withe a 30 year term, principal and interest only
Listing price
Down payment
%
Interest rate
%Mortgage calculator estimates are provided by The Corcoran Group and are intended for information use only. Your payments may be higher or lower and all loans are subject to credit approval.
Disclaimer: Square footage is based on information available to agent, including County records. Information has not been verified by agent and should be verified by buyer.
Based on information submitted to the MLS GRID as of 8/21/2026 21:23. All data is obtained from various sources and may not have been verified by broker or MLS GRID. Supplied Open House Information is subject to change without notice. All information should be independently reviewed and verified for accuracy. Properties may or may not be listed by the office/agent presenting the information.




 Facebook
 X
X
 Pinterest
 Copy Link

The main level offers an easy, open layout designed for both everyday living and entertaining. The two-story great room is filled with natural light from oversized windows, creating an impressive yet comfortable gathering space. The updated kitchen features granite countertops and opens to a bright breakfast nook, while the adjacent dining room offers plenty of room for larger gatherings. A versatile flex space, currently used as a piano room, could easily become a home office, sitting room, playroom, or whatever fits your lifestyle.
The primary suite is conveniently located on the main level, along with the laundry room. Three additional bedrooms upstairs provide flexibility for family, guests, or hobbies.
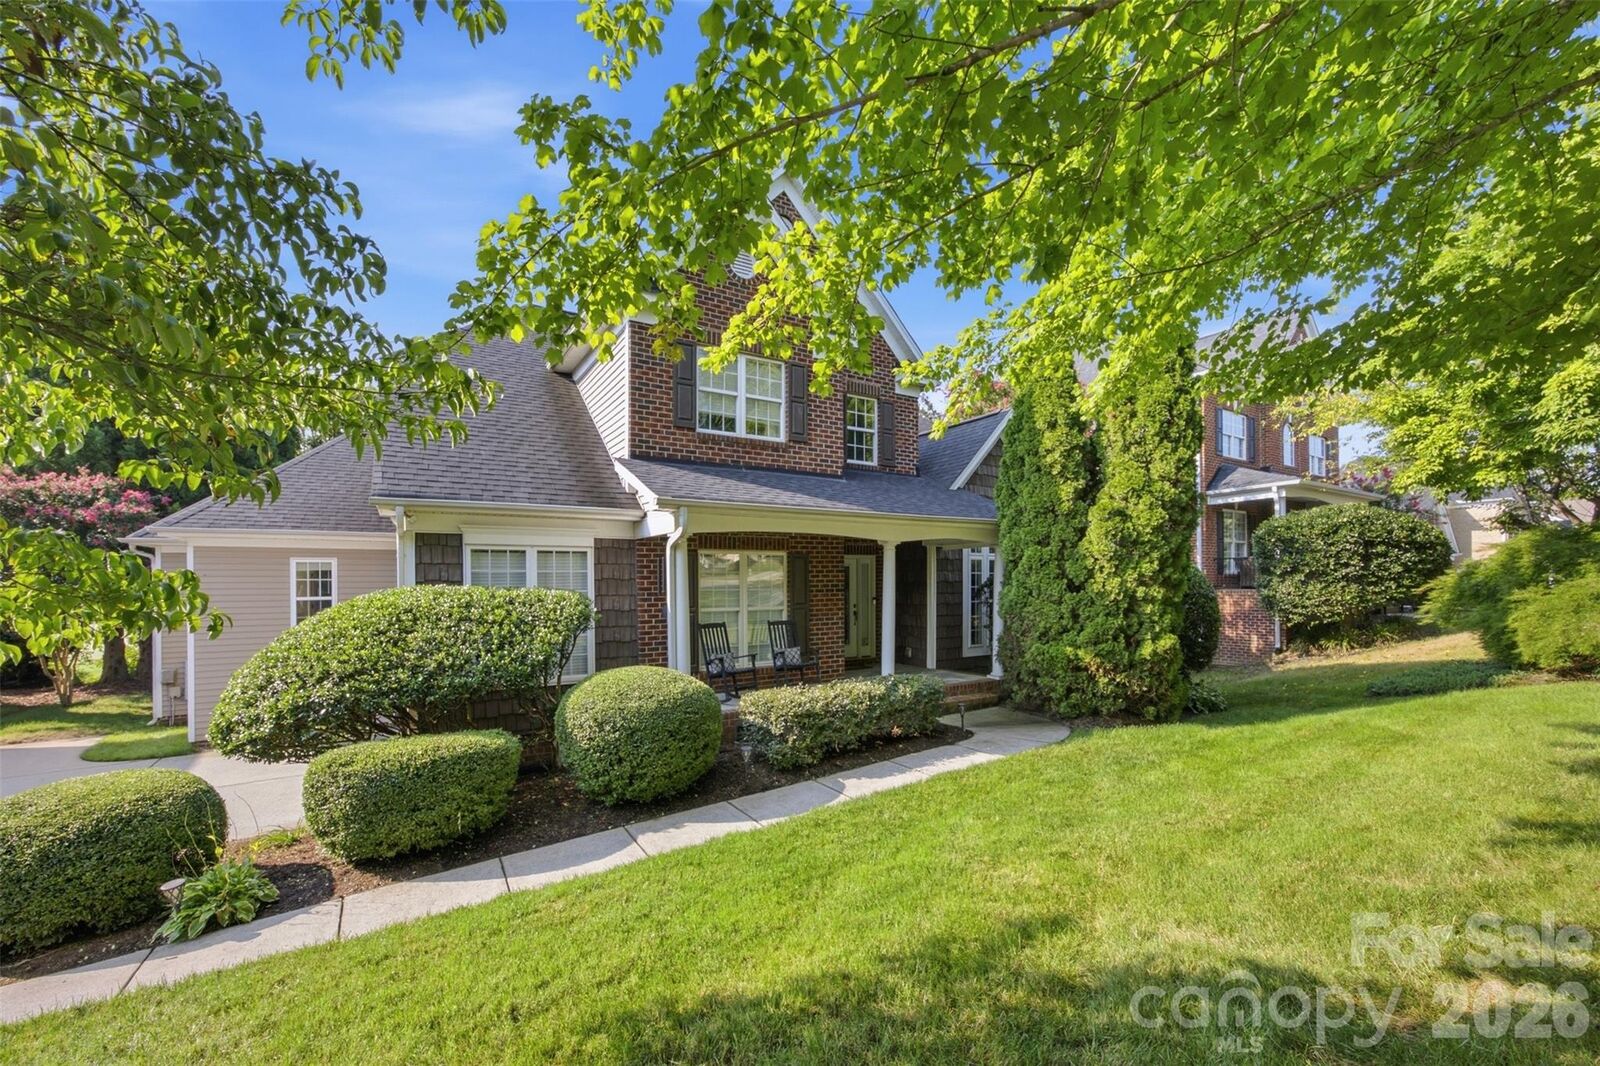
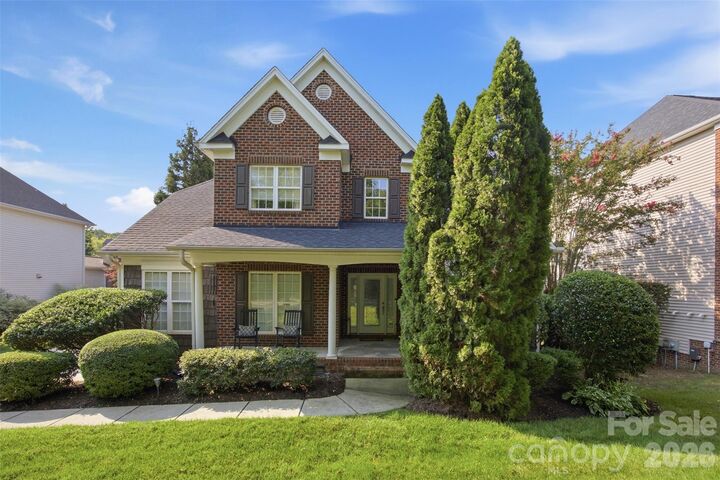
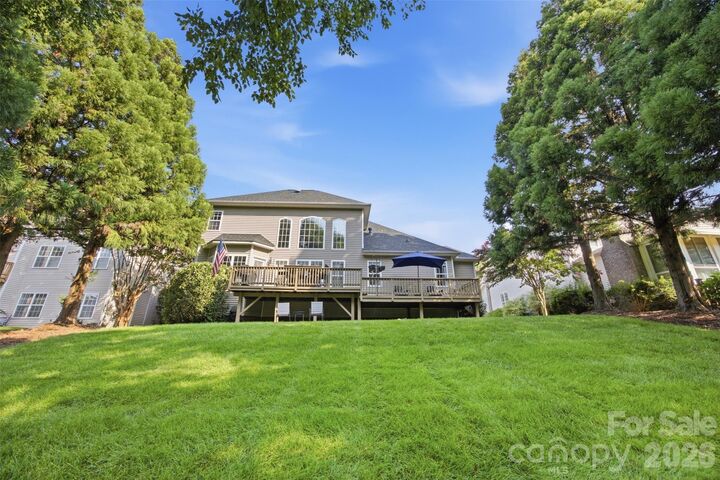
Step outside and enjoy the setting from the rocking-chair front porch or the extended rear deck overlooking the spacious yard and golf course. Mature trees provide beauty and privacy, while the generous outdoor space creates an ideal setting for grilling, entertaining, or simply enjoying a quiet evening at home.
A peaceful location, gorgeous views, and a floor plan that works beautifully for everyday life, this is Skybrook living at its best.