14131 Old Vermillion Drive Huntersville, NC 28078
Listed By: Queen City Management LLC - Contact:  support@queencitymanagement.com

  14131 Old Vermillion Drive Huntersville, NC 28078

Active (1 Days)
$4,100 (USD)
4
BED
4
BATH
3,361
SQFT

Description

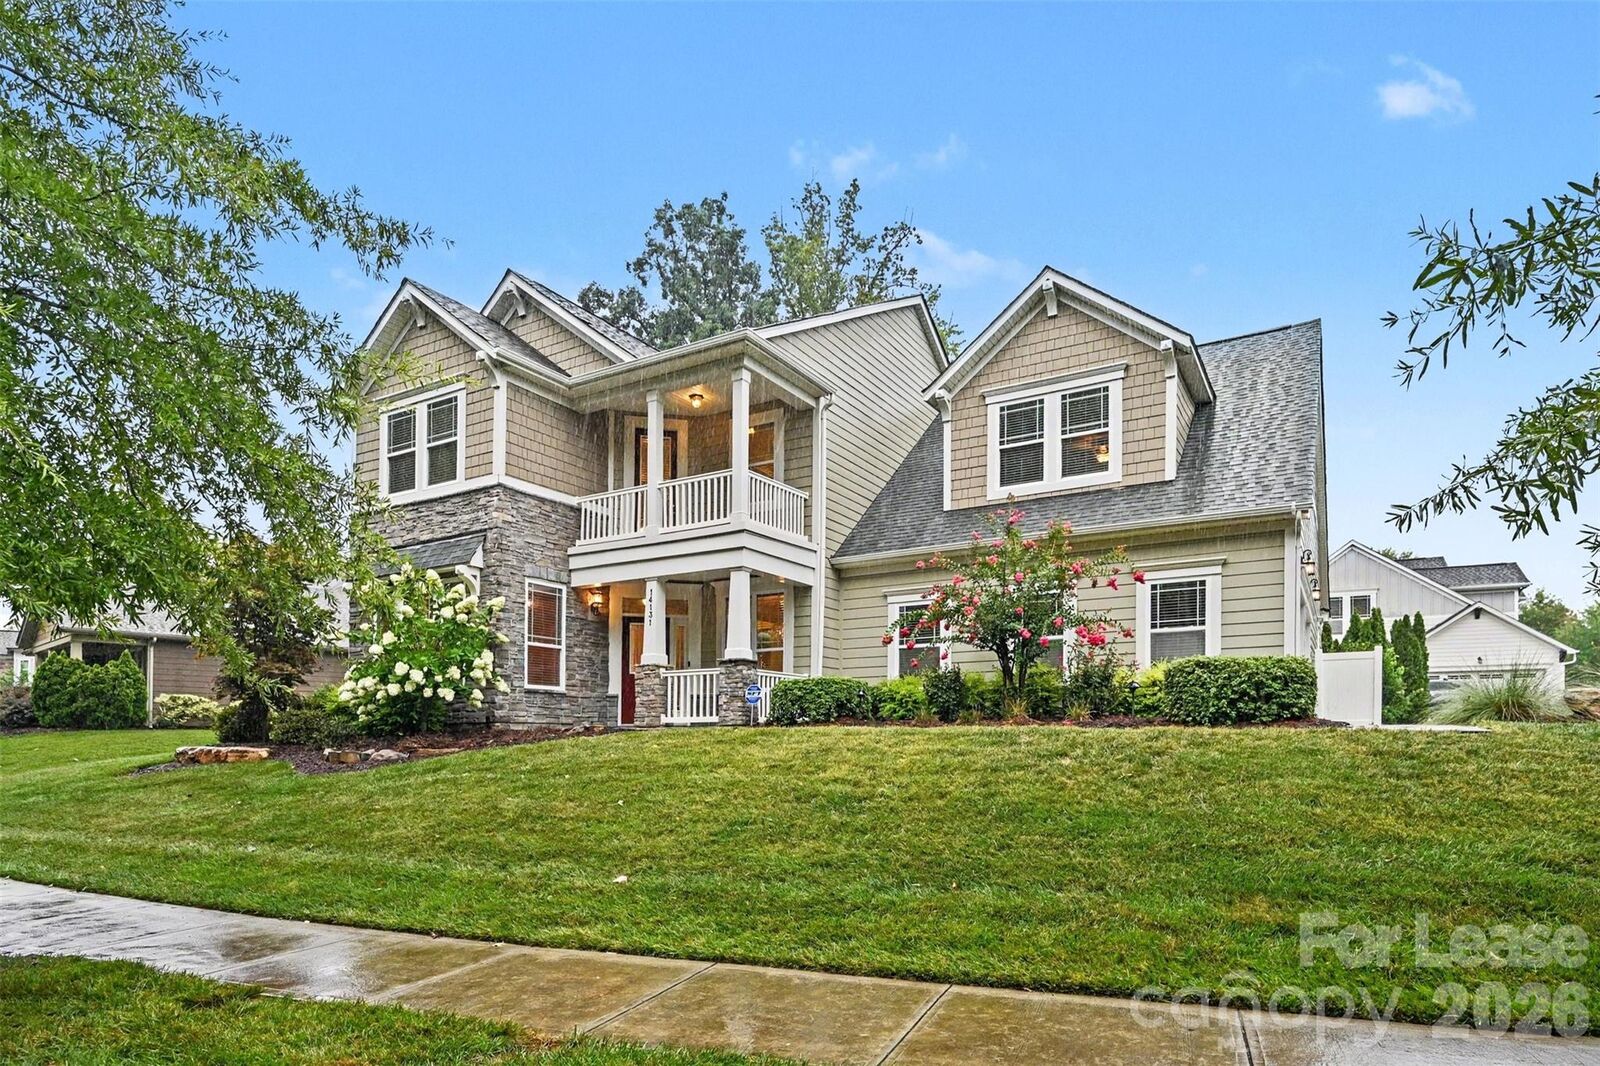
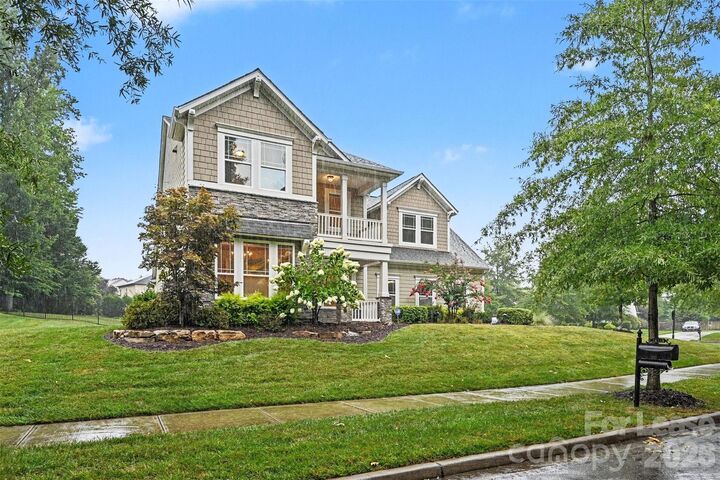
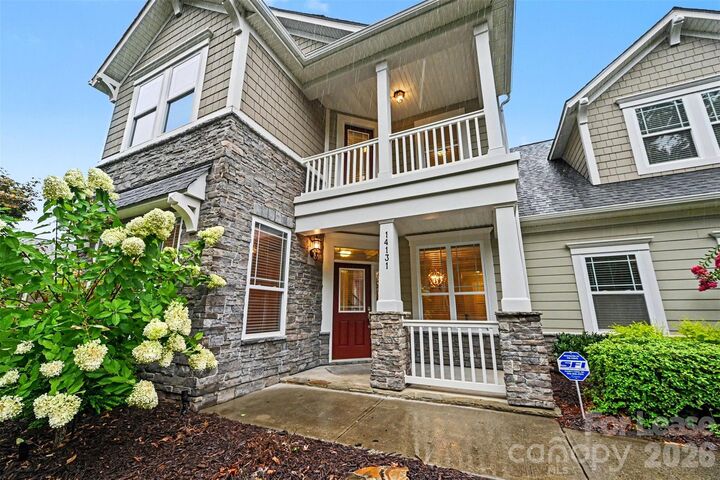
Have you dreamed of living on a beautiful tree lined street in a neighborhood with lush trees and winding roads to take evening strolls on, then this is the house for you. Located in Vermillion, this neighborhood didn't miss a thing when it was designed. Long, winding, tree lined streets, community pool, playground, walking trails and neighborhood town center. You can also walk to Downtown Huntersville from this house, enjoy downtown activities without the headache of parking. This exceptional home boast 4 bedrooms, 3 full bathrooms and a powder room on the main. You are welcomed with a unique angled front door with a large covered front porch (all your deliveries will stay dry!) Inside you are greeted with an over-sized dining room with heavy molding and designer lighting, a sweet office with designer chandelier and glass french doors for privacy. The modern powder room features designer wall paper. The heart of the home is the kitchen that was recently updated with new quartz counter tops, marble tile back splash, high end Kitchen-Aid appliances including a double oven! The over-sized island overlooks the eat-in kitchen & the large family room with tall ceilings fireplace & TV included. Around the corner from the kitchen is the beautiful main floor primary bedroom with updated bathroom, massive walk-in shower, separate sinks & designer finishes. The best part of the primary bedroom is the walk-in closet. No expense was spared in designing the incredible built-in's that maximize the space and add make organizing your closet easy! The main floor also features a large mud room with the washer & dryer hook up, drop zone and extra storage. Upstairs you will find the door to the second floor balcony over the front porch. Enjoy relaxing on the covered balcony that overlooks lush trees and no houses! The first of 3 bedrooms features it's own private on suite. The other 2 bedrooms are large with nice closets. There is also another full bathroom off the hallway. At the back of the house is the large bonus room perfect for office/playroom/game room or just hanging out! Outside off the family room you will find a lovely screened patio with drapes included. Outside the screened patio is another patio with gas tap for your grill! This large corner lot features a side load garage with lots of built-in storage and very long driveway. The house is located only minutes to shopping, dining and entertainment. Easy commute to Uptown Charlotte & the airport. Don't wait, this house won't last long!

MLS #:
4406288
Lot Size
0.37 acres
Type
Rental
Year Built
2016
County
Mecklenburg County

Listed By

Scott Mech, Queen City Management LLC, Contact: support@queencitymanagement.com
Source
CANOPY MLS - IDX
Last checked Jul 25 2026 at 12:43 PM GMT+0000
Bathroom Details
  • Full Bathrooms: 3
  • Half Bathroom: 1
Interior Features
  • Pantry
  • Walk-In Closet(s)
  • Breakfast Bar
  • Open Floorplan
  • Kitchen Island
  • Drop Zone
  • Entrance Foyer
Subdivision
  • Vermillion
Lot Information
  • Corner Lot
Property Features
  • Fireplace: Family Room
  • Foundation: Slab
Heating and Cooling
  • Forced Air
  • Ceiling Fan(s)
  • Central Air
  • Gas
Flooring
  • Carpet
  • Wood
  • Tile
Exterior Features
  • Roof: Architectural Shingle
Utility Information
  • Utilities: Cable Available, Electricity Connected, Natural Gas
  • Sewer: Public Sewer
School Information
  • Elementary School: Blythe
  • Middle School: J.m. Alexander
  • High School: North Mecklenburg
Parking
  • Attached Garage
  • Garage Door Opener
  • Driveway
  • Garage Faces Side
Living Area
  • 3,361 sqft
Additional Information: Queen City Management LLC | support@queencitymanagement.com
Location
   
Calculate drive times to this property
 
Powered by INRIX® Drive Time

Powered by Walk Score®
Disclaimer: Square footage is based on information available to agent, including County records. Information has not been verified by agent and should be verified by buyer.
Based on information submitted to the MLS GRID as of 7/25/2026 12:43. All data is obtained from various sources and may not have been verified by broker or MLS GRID. Supplied Open House Information is subject to change without notice. All information should be independently reviewed and verified for accuracy. Properties may or may not be listed by the office/agent presenting the information.


