14022 Salem Ridge Road Huntersville, NC 28078
Listing Courtesy of: eXp Realty LLC Mooresville - Contact:  kaci@sunflowerrealtygroup.com

  14022 Salem Ridge Road Huntersville, NC 28078

Active
$1,100,000 (USD)
6
BED
5
BATH
5,535
SQFT

Description

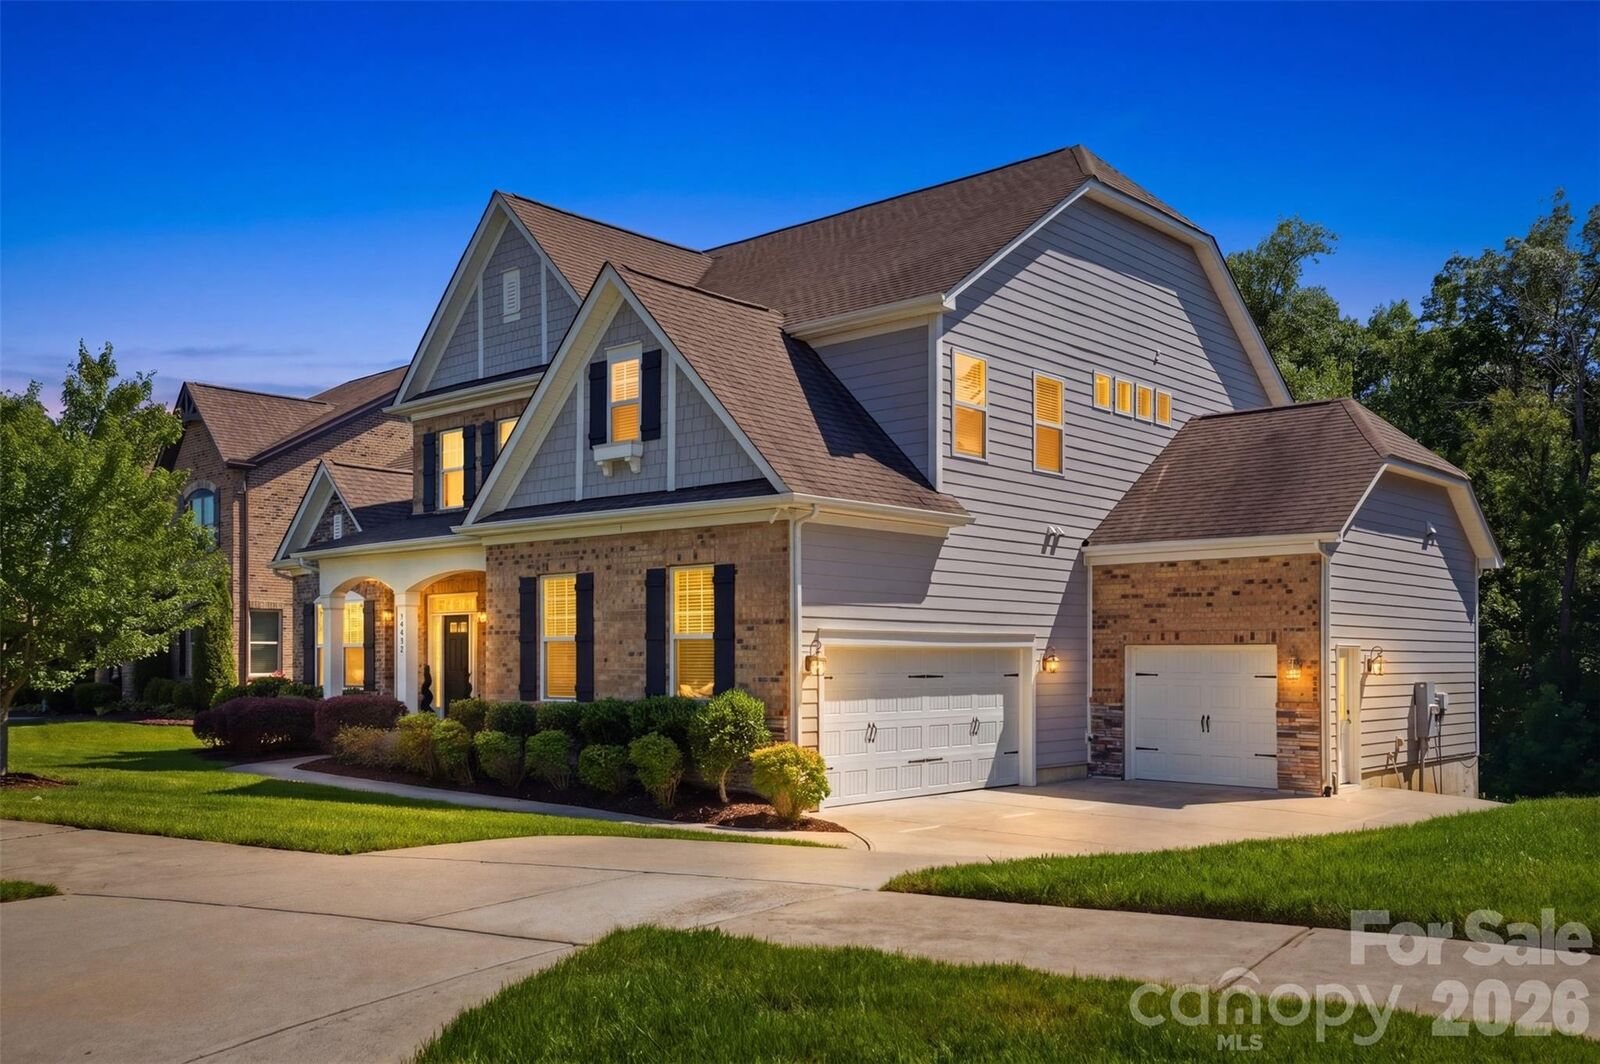
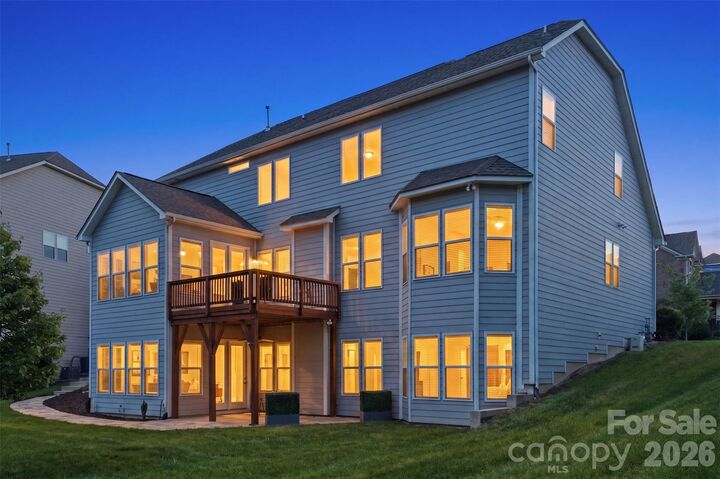
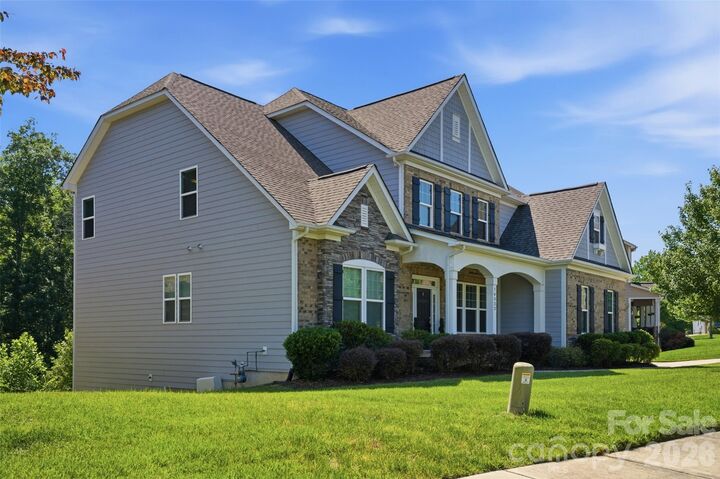
This beautiful single-family home is nestled in the heart of Skybrook, offering a perfect blend of comfort and style. Skybrook has a full golf course, tennis courts, pickleball courts, full basketball court, soccer fields, a pond, walking trails, a driving range, a pool with water slides, and more. Upon entering, you’ll be greeted by a formal dining area that can also serve as a cozy office space. The main floor features the spacious primary bedroom, complete with a large walk-in closet and a luxurious master bathroom that boasts dual vanities, a large garden tub, and a beautifully tiled shower. The open-concept living room flows seamlessly into the kitchen and breakfast area, creating an inviting space for family gatherings. The living room is enhanced by a stunning stone gas fireplace, perfect for cozy evenings. Step out onto the back deck, where you can enjoy views of the private backyard, ideal for relaxation or outdoor entertaining. The main floor also includes a large laundry room and a convenient half bath. Heading upstairs, you'll find two well-appointed bedrooms that share a Jack and Jill bathroom. A spacious bonus room with two closets offers endless possibilities, whether as a playroom, bedroom, or a home office. Additionally, there’s another bedroom with access to a private full bathroom, providing comfort and privacy for guests. The fully finished basement features an open-concept layout with a full living area, kitchen, and dining space. This level also includes a bedroom with a large walk-in closet and a full bathroom, along with a laundry room for added convenience. For entertainment, the basement boasts a bonus room that can easily be transformed into a movie theater. It’s wired with a full sound system and all gas piping is installed to have a gas fireplace in the basement, while the back patio is piped for a gas grill, making it perfect for hosting gatherings. This home offers a total of 6 generous bedrooms, including the master suite, and a three-car garage for ample storage. The beautifully landscaped backyard, along with the deck and patio area, provides an ideal setting for summer barbecues and outdoor activities. Situated close to downtown Charlotte and Lake Norman, this home offers easy access to everything you need. Don’t miss the opportunity to make this house your home! Schedule a showing today and experience all that Skybrook has to offer.

MLS #:
4383077
Lot Size
0.35 acres
Type
Single-Family Home
Year Built
2017
County
Mecklenburg County

Listed By

Kaci Williams, eXp Realty LLC Mooresville, Contact: kaci@sunflowerrealtygroup.com
Source
CANOPY MLS - IDX
Last checked May 25 2026 at 10:16 PM GMT+0000
Bathroom Details
  • Full Bathrooms: 4
  • Half Bathroom: 1
Interior Features
  • Attic Stairs Pulldown
Subdivision
  • Skybrook
Lot Information
  • Wooded
  • Private
Property Features
  • Fireplace: Gas
  • Fireplace: Gas Log
  • Fireplace: Great Room
  • Fireplace: Other - See Remarks
  • Foundation: Basement
Heating and Cooling
  • Natural Gas
  • Energy Star Qualified Equipment
  • Electric
Homeowners Association Information
  • Dues: $685/Annually
Flooring
  • Carpet
  • Vinyl
  • Wood
Exterior Features
  • Roof: Composition
Utility Information
  • Utilities: Cable Available, Fiber Optics, Electricity Connected, Natural Gas
  • Sewer: Public Sewer
School Information
  • Elementary School: Blythe
  • Middle School: J.m. Alexander
  • High School: North Mecklenburg
Parking
  • Attached Garage
  • Garage Faces Side
Living Area
  • 5,535 sqft
Additional Information: eXp Realty LLC Mooresville | kaci@sunflowerrealtygroup.com
Location
   
Calculate drive times to this property
 
Powered by INRIX® Drive Time

Powered by Walk Score®
Disclaimer: Square footage is based on information available to agent, including County records. Information has not been verified by agent and should be verified by buyer.
Based on information submitted to the MLS GRID as of 5/25/2026 22:16. All data is obtained from various sources and may not have been verified by broker or MLS GRID. Supplied Open House Information is subject to change without notice. All information should be independently reviewed and verified for accuracy. Properties may or may not be listed by the office/agent presenting the information.


