

Listed By: Howard Hanna Allen Tate Huntersville - Contact: therese.moreley@allentate.com
13410 Crystal Springs Drive Huntersville, NC 28078
Coming Soon (1 Days)
$990,000 (USD)
Description
MLS #:
4415984
4415984
Lot Size
0.31 acres
0.31 acres
Type
Single-Family Home
Single-Family Home
Year Built
2014
2014
County
Mecklenburg County
Mecklenburg County
Listed By
Therese Moreley, Huntersville, Contact: therese.moreley@allentate.com
Source
CANOPY MLS - IDX
Last checked Aug 21 2026 at 4:20 PM GMT+0000
CANOPY MLS - IDX
Last checked Aug 21 2026 at 4:20 PM GMT+0000
Bathroom Details
- Full Bathrooms: 5
- Half Bathroom: 1
Subdivision
- Mirabella
Property Features
- Fireplace: Great Room
- Fireplace: Primary Bedroom
- Fireplace: Porch
- Foundation: Slab
Heating and Cooling
- Natural Gas
- Forced Air
- Ceiling Fan(s)
- Central Air
Utility Information
- Sewer: County Sewer
School Information
- Elementary School: Blythe
- Middle School: J.m. Alexander
- High School: North Mecklenburg
Parking
- Attached Garage
Living Area
- 5,963 sqft
Additional Information: Huntersville | therese.moreley@allentate.com
Location
Estimated Monthly Mortgage Payment
*Based on Fixed Interest Rate withe a 30 year term, principal and interest only
Listing price
Down payment
%
Interest rate
%Mortgage calculator estimates are provided by The Corcoran Group and are intended for information use only. Your payments may be higher or lower and all loans are subject to credit approval.
Disclaimer: Square footage is based on information available to agent, including County records. Information has not been verified by agent and should be verified by buyer.
Based on information submitted to the MLS GRID as of 8/21/2026 16:20. All data is obtained from various sources and may not have been verified by broker or MLS GRID. Supplied Open House Information is subject to change without notice. All information should be independently reviewed and verified for accuracy. Properties may or may not be listed by the office/agent presenting the information.




 Facebook
 X
X
 Pinterest
 Copy Link

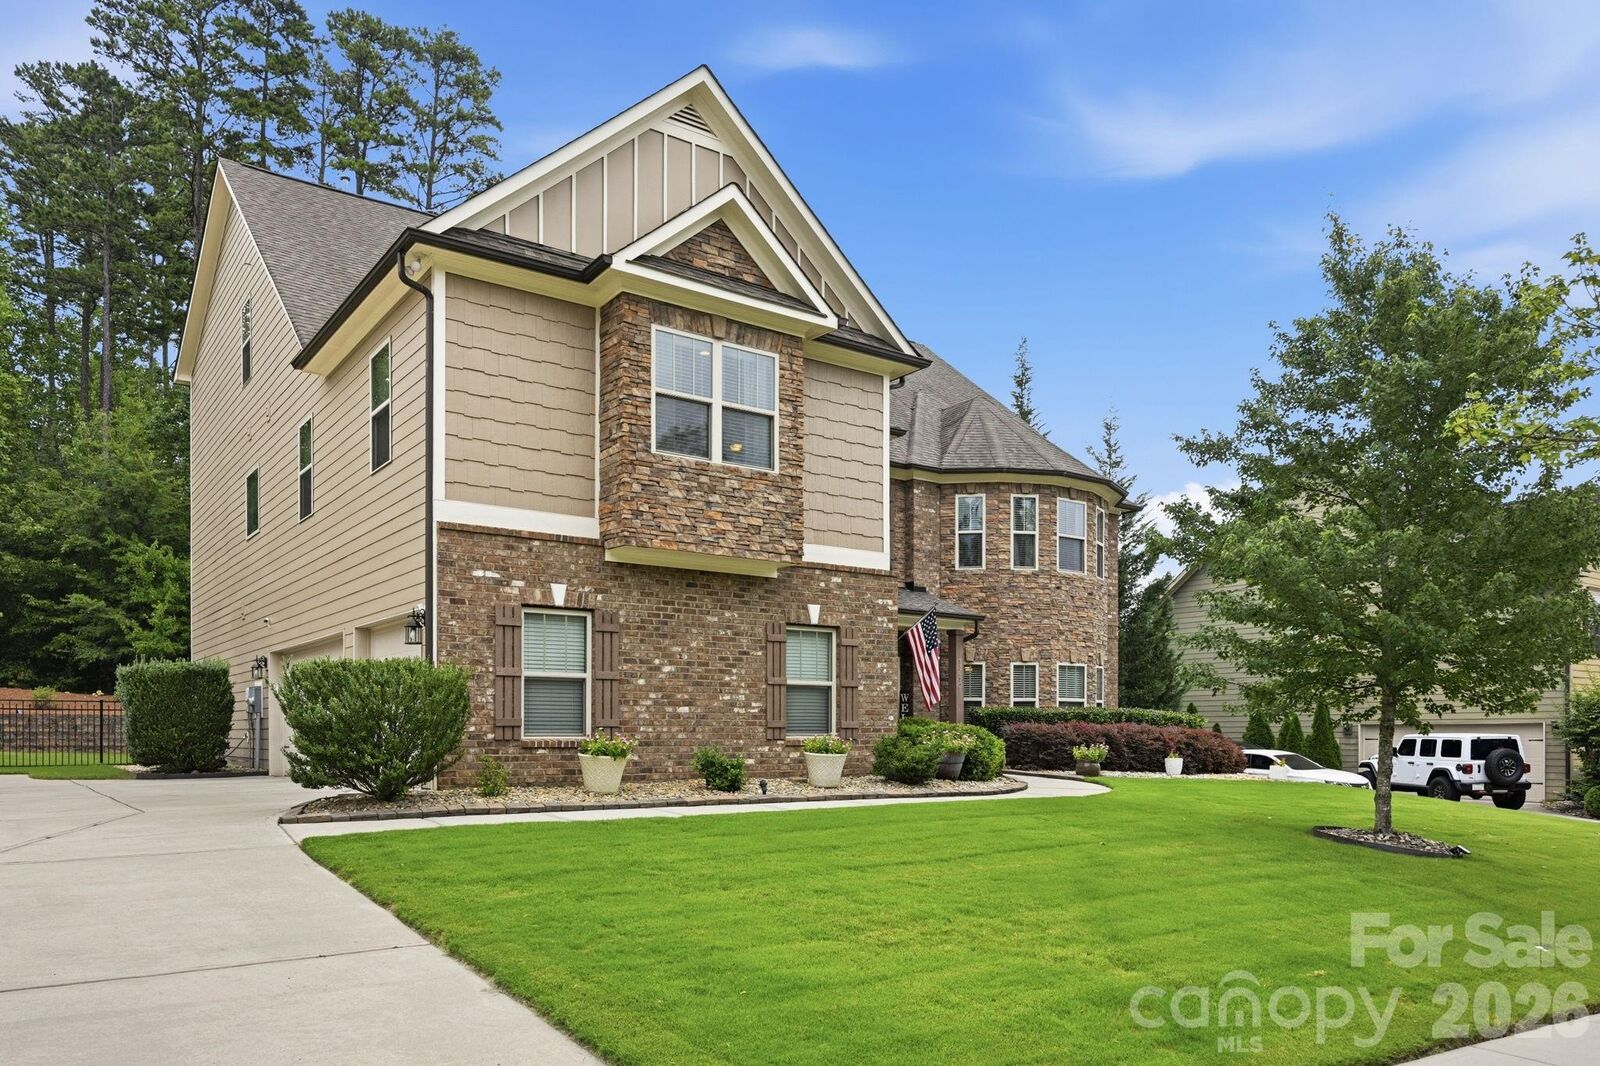
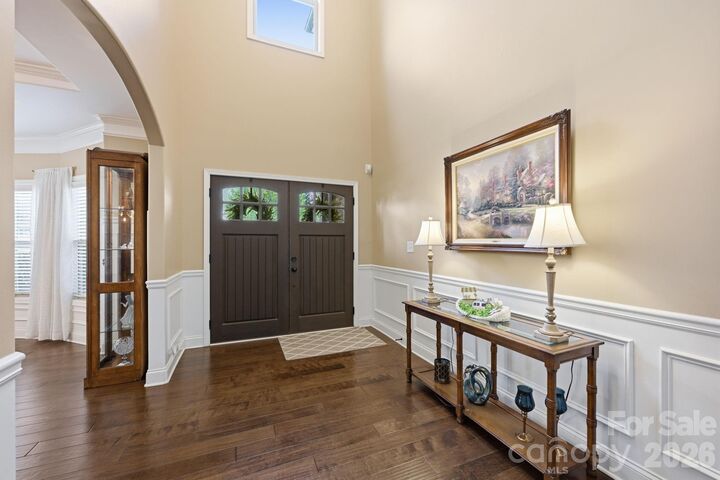
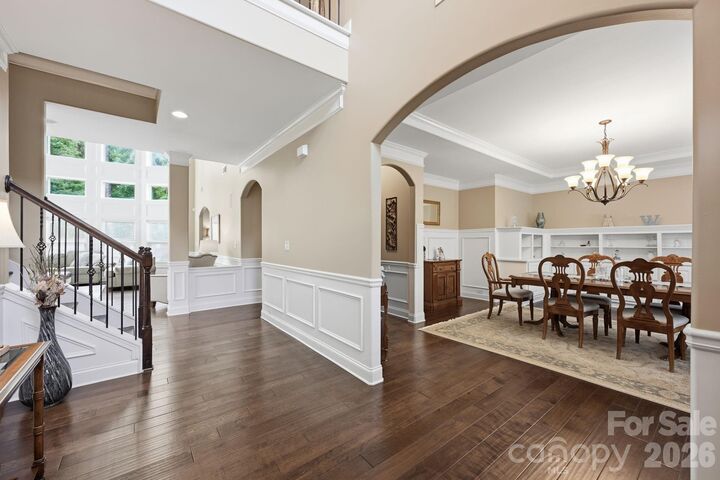
This impeccably maintained home in the sought-after Mirabella neighborhood offers exceptional space, quality, and thoughtful design throughout. From the moment you enter, beautiful wood floors, elegant decorative moldings, and a two-story foyer create a welcoming first impression.
The formal dining room is ideal for entertaining family and friends and features custom built-ins and is conveniently located just off the foyer. The chef’s kitchen is appointed with Bosch appliances and opens to the stunning two-story great room, where soaring ceilings and a cozy fireplace create the perfect setting for relaxing and gathering.
Four bedrooms enjoy the privacy of their own ensuite bathroom. The primary suite offers an additional parent retreat, complete with its own fireplace—a peaceful space to read, unwind, or simply enjoy a quiet moment.
The impressive third level provides incredible flexibility and can easily be transformed into a home office, theater room, game room, or ultimate entertainment retreat. A wet bar and two additional bedrooms sharing a Jack & Jill bath make this level ideal for guests, extended family, or entertaining.
Outside, the beautifully manicured lawn and established gardens create a private and inviting setting. Best of all, the neighborhood pool is just a short walk away, providing easy access to one of the community’s most desirable amenities.
Perfectly maintained, thoughtfully designed, and move-in ready, this exceptional Mirabella home offers luxury, versatility, and an outstanding Huntersville lifestyle.