

Listed By: Real Broker, LLC - Contact: ebonee.ameerah.bryant@gmail.com
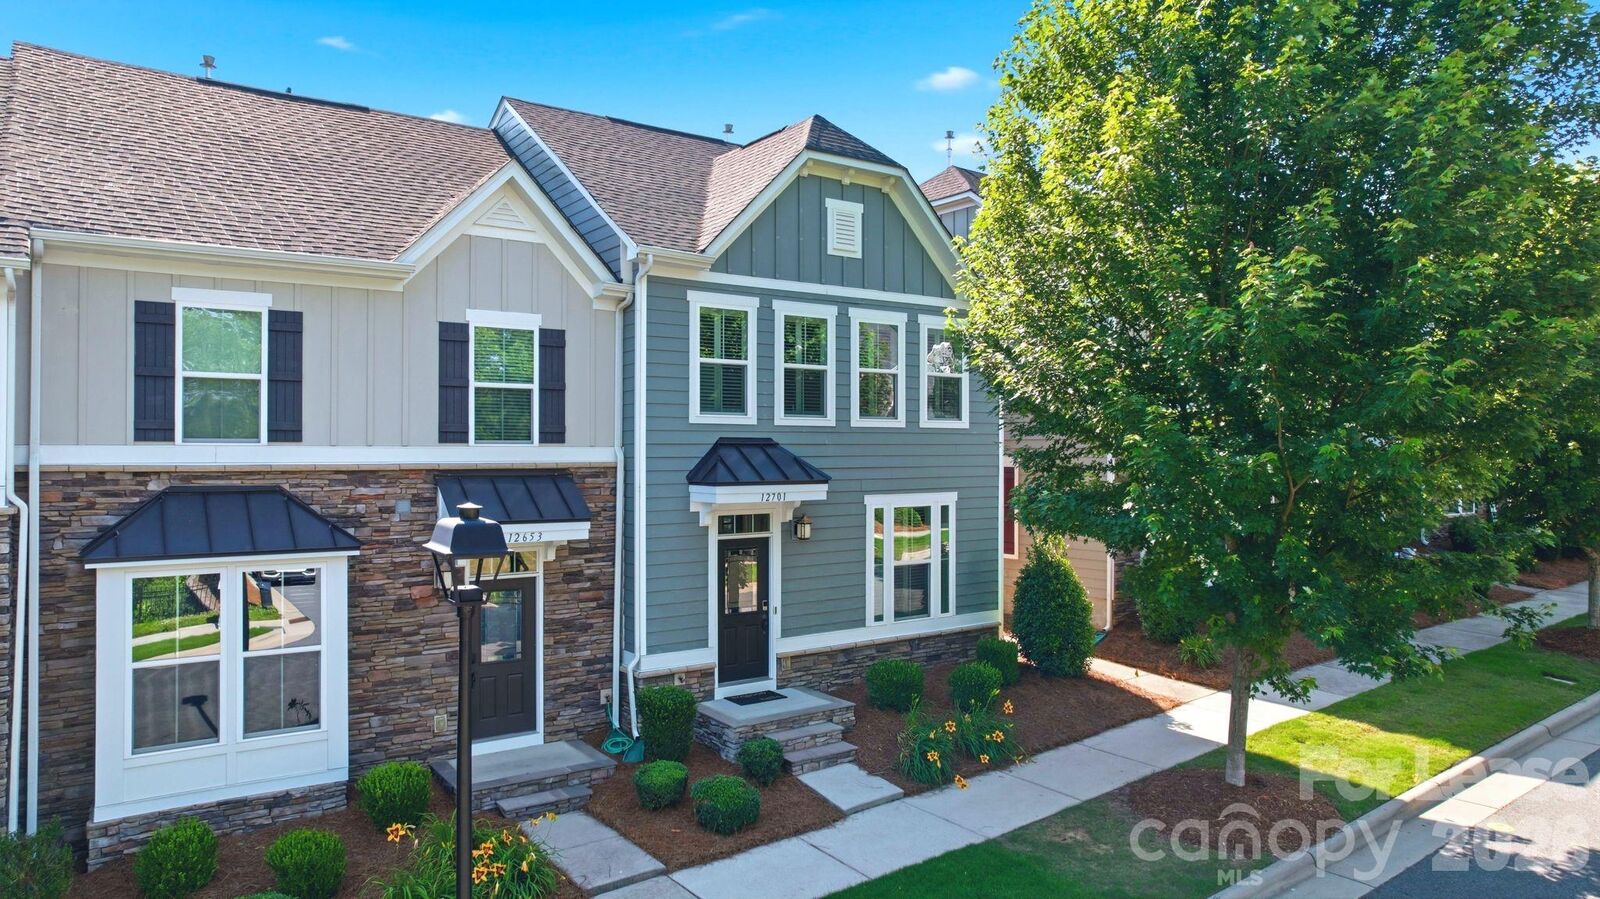
12701 Glowing Peak Road Huntersville, NC 28078
Coming Soon (1 Days)
$2,450 (USD)
Description
MLS #:
4410183
4410183
Lot Size
2,222 SQFT
2,222 SQFT
Type
Rental
Rental
Year Built
2018
2018
County
Mecklenburg County
Mecklenburg County
Listed By
Ebonee Bryant, Real Broker, LLC, Contact: ebonee.ameerah.bryant@gmail.com
Source
CANOPY MLS - IDX
Last checked Aug 3 2026 at 7:08 PM GMT+0000
CANOPY MLS - IDX
Last checked Aug 3 2026 at 7:08 PM GMT+0000
Bathroom Details
- Full Bathrooms: 2
- Half Bathroom: 1
Interior Features
- Pantry
- Walk-In Closet(s)
- Open Floorplan
- Kitchen Island
- Attic Stairs Pulldown
- Cable Prewire
Subdivision
- Bryton Square
Lot Information
- End Unit
Property Features
- Foundation: Slab
Heating and Cooling
- Natural Gas
- Forced Air
- Ceiling Fan(s)
- Central Air
Flooring
- Carpet
- Laminate
- Tile
Exterior Features
- Roof: Architectural Shingle
Utility Information
- Sewer: Public Sewer
School Information
- Elementary School: Blythe
- Middle School: J.m. Alexander
- High School: North Mecklenburg
Parking
- Detached Garage
Living Area
- 1,616 sqft
Additional Information: Real Broker, LLC | ebonee.ameerah.bryant@gmail.com
Location
Disclaimer: Square footage is based on information available to agent, including County records. Information has not been verified by agent and should be verified by buyer.
Based on information submitted to the MLS GRID as of 8/3/2026 19:08. All data is obtained from various sources and may not have been verified by broker or MLS GRID. Supplied Open House Information is subject to change without notice. All information should be independently reviewed and verified for accuracy. Properties may or may not be listed by the office/agent presenting the information.




 Facebook
 X
X
 Pinterest
 Copy Link

Upstairs, the primary suite features a tray ceiling, walk-in closet, and private bath with dual vanities. Two additional bedrooms and upstairs laundry provide flexibility for guests, a home office, or everyday living.
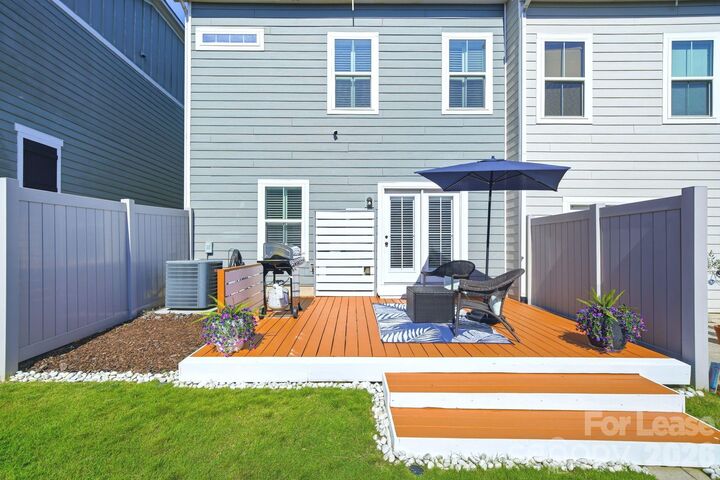
Enjoy one of the community's standout outdoor spaces with an expansive deck, partially fenced yard, and detached two-car garage—offering the perfect blend of low-maintenance living and private outdoor enjoyment.
Lawn maintenance, trash, and sewer are included in the rent. Residents also enjoy a community pool, playground, sidewalks, and green spaces, all just minutes from Birkdale Village, Lake Norman, I-77, shopping, dining, and everyday conveniences.
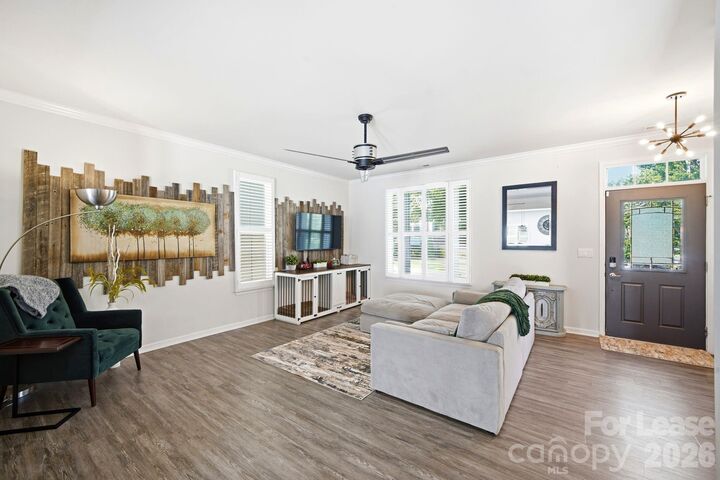
Select furnishings are included, creating a convenient turnkey rental opportunity. Available August 10. Pets considered on a case-by-case basis.