

Listed By: Lpt Realty, LLC - Contact: Trea.Fullen@lptrealty.com
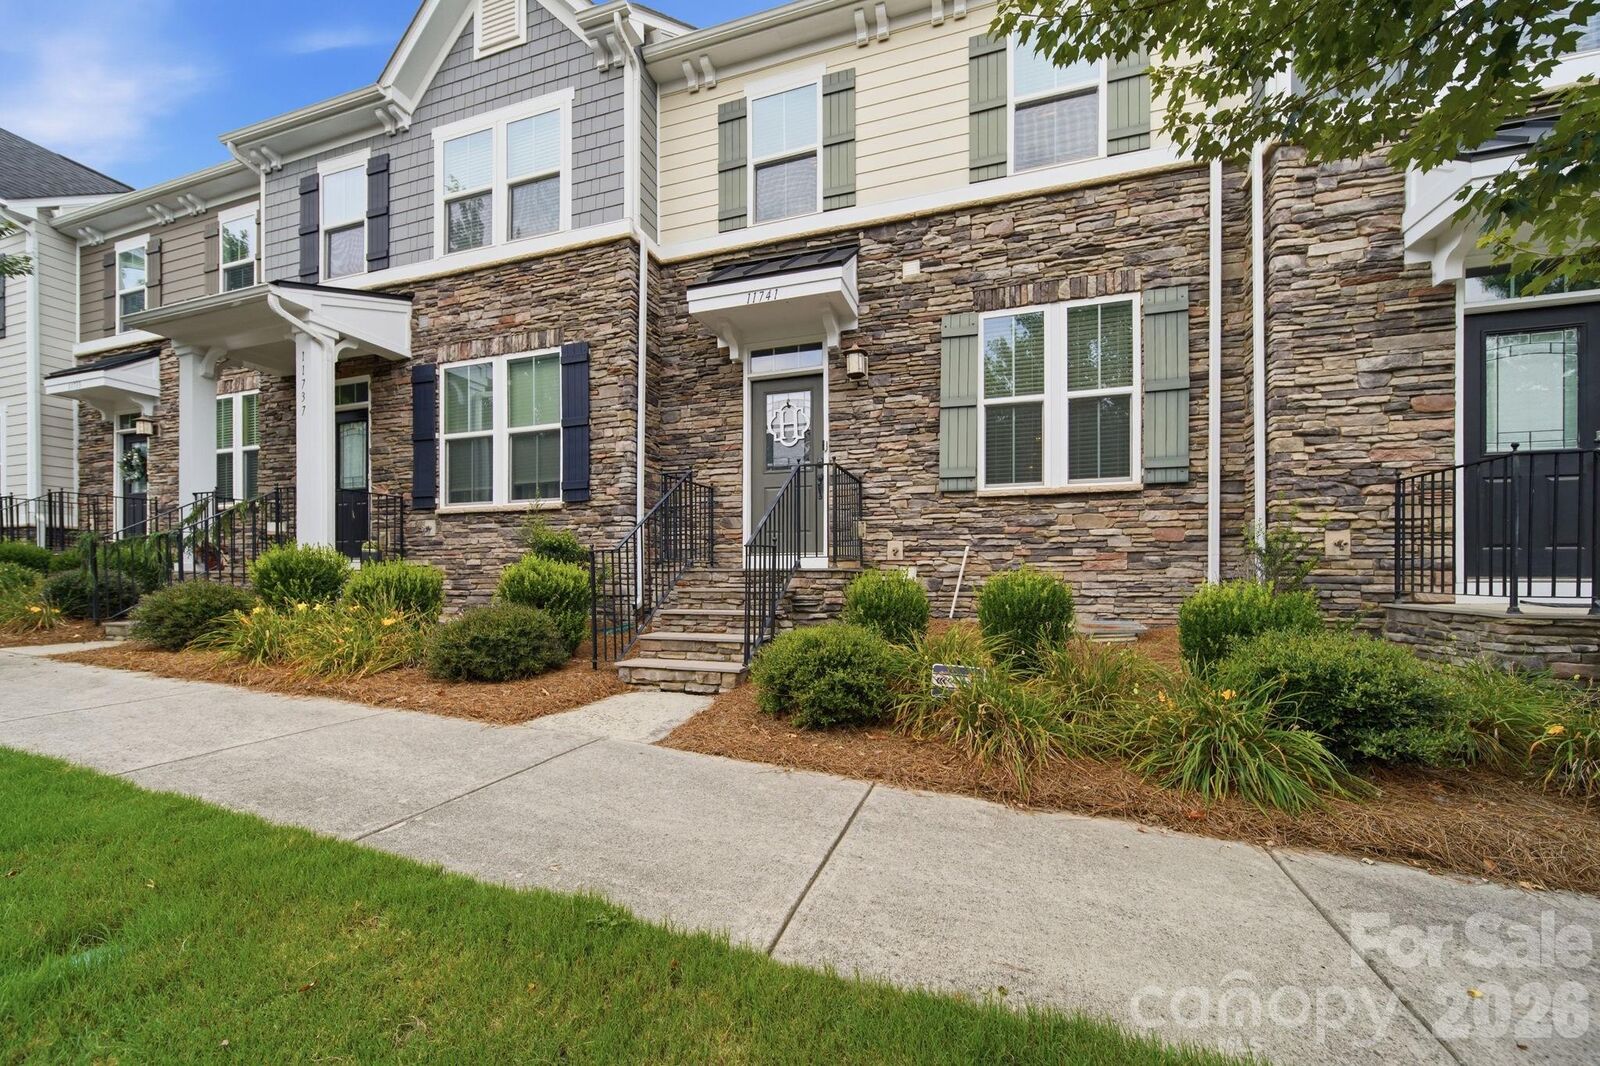
11741 Blessington Road Huntersville, NC 28078
Active (1 Days)
$375,000 (USD)
OPEN HOUSE TIMES
-
OPENSat, Jul 112:00 pm - 3:30 pm

Description
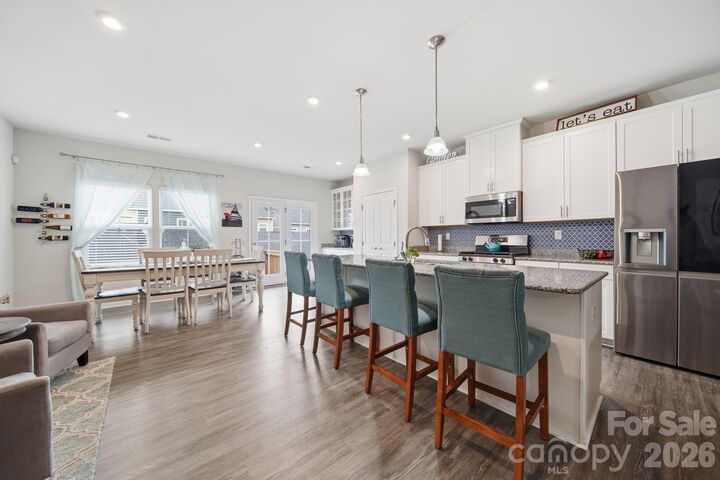
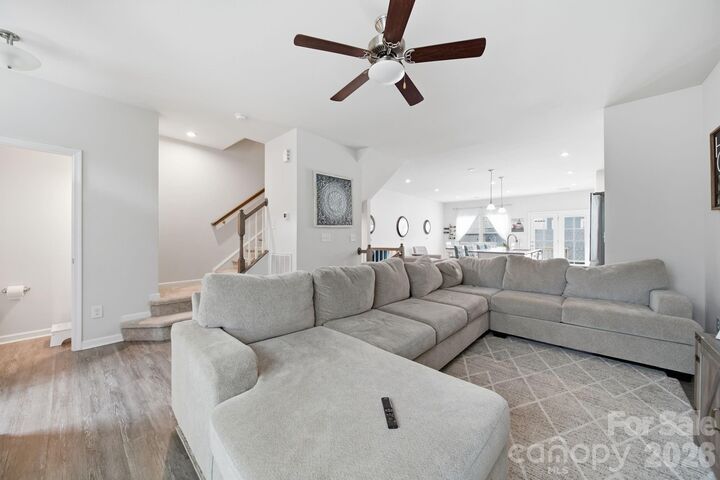
Keep your cash in your pocket! This beautiful home in the heart of Huntersville is eligible for lender specific, non-repayable, grants up to $17,500 to cover your down payment and closing costs (contact listing agent Trea Fullen for additional details). No need to wait for new construction when you can move right into this beautifully maintained, one-owner townhome built in 2018. Designed with today's lifestyle in mind, this move-in-ready home features a bright, open-concept layout that seamlessly connects the living, dining, and kitchen spaces, making it ideal for both everyday living and entertaining. The gourmet kitchen showcases white cabinetry, granite countertops, a stylish tile backsplash, stainless steel appliances, a gas range, and a large center island with sink, and a breakfast bar area with additional cabinet space. Upstairs, you'll find three comfortable bedrooms, including a spacious primary suite with a private en-suite bath. The fully finished basement adds valuable flexibility with a large bonus living area and a third full bathroom. This space is perfect for guests, a home office, workout space, media room, or playroom. Additional features, including a tankless on-demand water heater, provide modern comfort and energy efficiency. With contemporary finishes, thoughtful upgrades, and low-maintenance townhome living, and plenty of community features including an outdoor pool, this Huntersville home is ready for its next owner to move in and enjoy from day one.
MLS #:
4402102
4402102
Lot Size
1,481 SQFT
1,481 SQFT
Type
Townhouse
Townhouse
Year Built
2018
2018
County
Mecklenburg County
Mecklenburg County
Listed By
Trea Fullen, Lpt Realty, LLC, Contact: Trea.Fullen@lptrealty.com
Source
CANOPY MLS - IDX
Last checked Jul 10 2026 at 9:35 AM GMT+0000
CANOPY MLS - IDX
Last checked Jul 10 2026 at 9:35 AM GMT+0000
Bathroom Details
- Full Bathrooms: 3
- Half Bathroom: 1
Subdivision
- Bryton Townhomes
Property Features
- Foundation: Basement
Heating and Cooling
- Central
- Natural Gas
- Central Air
- Electric
Homeowners Association Information
- Dues: $260/Monthly
Flooring
- Carpet
- Vinyl
- Tile
Exterior Features
- Roof: Architectural Shingle
Utility Information
- Utilities: Electricity Connected, Natural Gas
- Sewer: Public Sewer
School Information
- Elementary School: Blythe
- Middle School: Alexander
- High School: North Mecklenburg
Parking
- Attached Garage
- Driveway
- On Street
Living Area
- 2,120 sqft
Additional Information: Lpt Realty, LLC | Trea.Fullen@lptrealty.com
Location
Disclaimer: Square footage is based on information available to agent, including County records. Information has not been verified by agent and should be verified by buyer.
Based on information submitted to the MLS GRID as of 7/10/2026 09:35. All data is obtained from various sources and may not have been verified by broker or MLS GRID. Supplied Open House Information is subject to change without notice. All information should be independently reviewed and verified for accuracy. Properties may or may not be listed by the office/agent presenting the information.




 Facebook
 X
X
 Pinterest
 Copy Link
