

Listed By: Casey Group Real Estate Nc LLC - Contact: hannah@caseygroupre.com
5717 Turnpike Road Horse Shoe, NC 28742
Active (204 Days)
$1,550,000 (USD)

Description
MLS #:
4442949
4442949
Lot Size
6.54 acres
6.54 acres
Type
Single-Family Home
Single-Family Home
Year Built
2021
2021
County
Henderson County
Henderson County
Listed By
Hannah Hart, Casey Group Real Estate Nc LLC, Contact: hannah@caseygroupre.com
Source
CANOPY MLS - IDX as distributed by MLS Grid
Last checked Nov 18 2026 at 8:19 PM GMT+0000
CANOPY MLS - IDX as distributed by MLS Grid
Last checked Nov 18 2026 at 8:19 PM GMT+0000
Bathroom Details
- Full Bathrooms: 4
- Half Bathroom: 1
Interior Features
- Pantry
- Walk-In Closet(s)
- Attic Walk In
- Open Floorplan
- Split Bedroom
- Kitchen Island
- Walk-In Pantry
- Drop Zone
- Storage
Subdivision
- None
Lot Information
- Cleared
- Wooded
- Creek/Stream
- Paved
- Creek Front
- Views
- Steep Slope
Property Features
- Fireplace: Gas
- Fireplace: Family Room
- Foundation: Crawl Space
- Foundation: Basement
Heating and Cooling
- Heat Pump
Flooring
- Concrete
Exterior Features
- Roof: Architectural Shingle
Utility Information
- Utilities: Propane, Electricity Connected
- Sewer: Septic Installed
School Information
- Elementary School: Mills River
- Middle School: Rugby
- High School: West Henderson
Parking
- Attached Garage
- Driveway
- Garage Shop
Living Area
- 4,110 sqft
Additional Information: Casey Group Real Estate Nc LLC | hannah@caseygroupre.com
Location
Estimated Monthly Mortgage Payment
*Based on Fixed Interest Rate withe a 30 year term, principal and interest only
Listing price
Down payment
%
Interest rate
%Mortgage calculator estimates are provided by The Corcoran Group and are intended for information use only. Your payments may be higher or lower and all loans are subject to credit approval.
Disclaimer: Listings courtesy of Canopy MLS as distributed by MLS GRID. Some IDX listings have been excluded from this website.
Based on information submitted to the MLS GRID as of 11/18/2026 20:19. All data is obtained from various sources and may not have been verified by broker or MLS GRID. Supplied Open House Information is subject to change without notice. All information should be independently reviewed and verified for accuracy. Properties may or may not be listed by the office/agent presenting the information.




 Facebook
 X
 Pinterest
 Copy Link

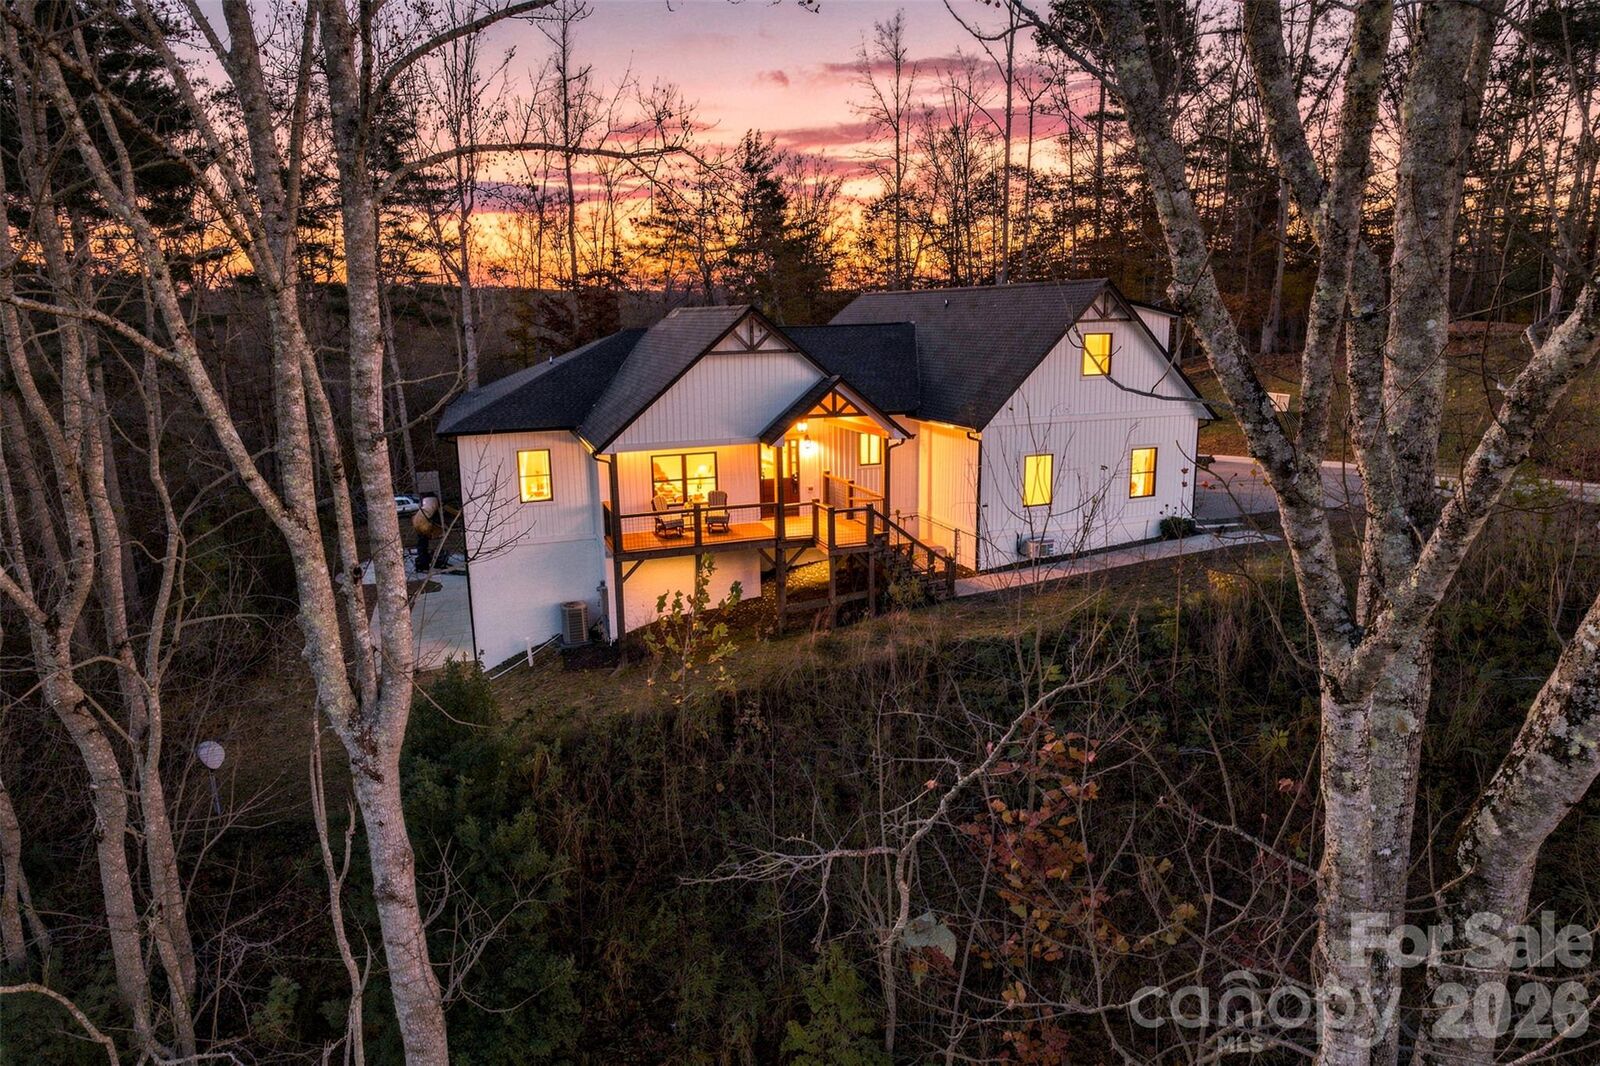
A winding private drive welcomes you into a peaceful mountain setting surrounded by lush greenery, seasonal mountain vistas, rolling hills, and tranquil beauty. Inside, sophisticated finishes, generous proportions, and an inviting floor plan create a home that is as functional as it is beautiful.
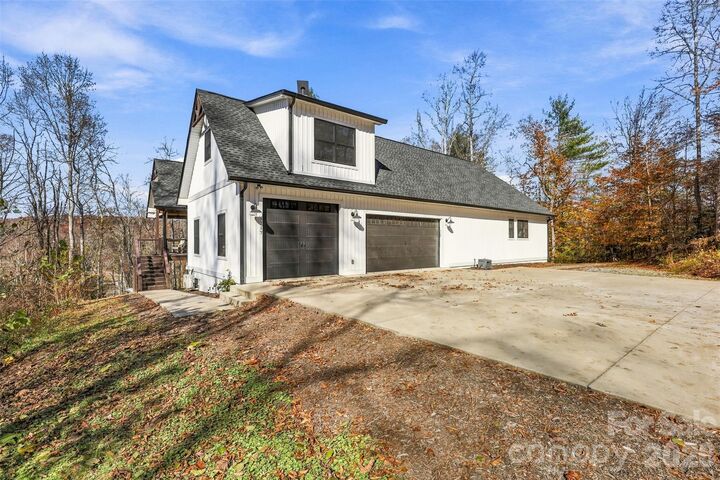
The mindfully designed split-bedroom layout offers a private primary retreat with a luxurious ensuite bathroom and two separate walk-in closets, including one with an impressive built-in organization system! Two additional bedrooms share a spacious Jack-and-Jill bathroom with dual vanities and abundant storage. An office on the main level provides a dedicated space for working from home. An attached three-car garage provides additional convenience, while a whole-home generator offers added peace of mind.
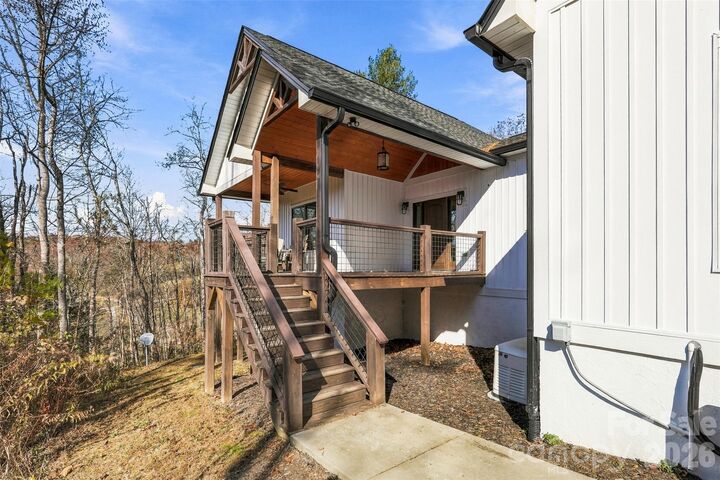
Designed for effortless entertaining, the home's inviting gathering spaces extend onto a covered deck featuring an outdoor kitchen, creating the perfect setting for alfresco dining, hosting friends, or simply enjoying the peaceful mountain surroundings.
The expansive lower level offers remarkable versatility, with approximately 12-foot (+/-) ceilings, an additional bedroom, living area, second dedicated office, full bathroom, sink, mini refrigerator, generous storage, and both interior and separate exterior access. This thoughtfully arranged space presents wonderful possibilities for extended guests, multigenerational living, or a private retreat.
Beyond the residence, an extraordinary detached workshop measures approximately 58'5 x 28'8 and features an expansive upper storage loft. Adjoining the workshop is a private, insulated fitness studio with mini-split heating and cooling and a roll-up bay door overlooking beautiful rolling hills and pastureland. Whether you're a car enthusiast, hobbyist, fitness lover, or simply appreciate exceptional space and flexibility, these amenities are truly remarkable!
Despite its secluded setting, this extraordinary property is conveniently positioned near the shopping, dining, outdoor recreation, and cultural attractions of Hendersonville, Brevard, and Mills River, with access to the renowned beauty of Pisgah National Forest and DuPont State Recreational Forest. The residence is located within Henderson County's Mills River Elementary, Rugby Middle, and West Henderson High school districts.
For those envisioning an even more expansive private estate, approximately four additional adjoining acres may be available for separate purchase in conjunction with the home, offering the opportunity to create an estate of approximately 10.5 acres.
Rarely does a property so beautifully combine modern luxury, exceptional versatility, breathtaking natural surroundings, and everyday convenience. Discover a mountain retreat where privacy, sophistication, and possibility come together in perfect harmony.