

Listing Courtesy of:  Doorify MLS / Listed By: Coldwell Banker Hpw
 Doorify MLS / Listed By: Coldwell Banker Hpw
 429 Brightling Way Holly Springs, NC 27540
Active
$800,000 (USD)
OPEN HOUSE TIMES
-
OPENSun, Aug 91:00 pm - 3:00 pm
Description
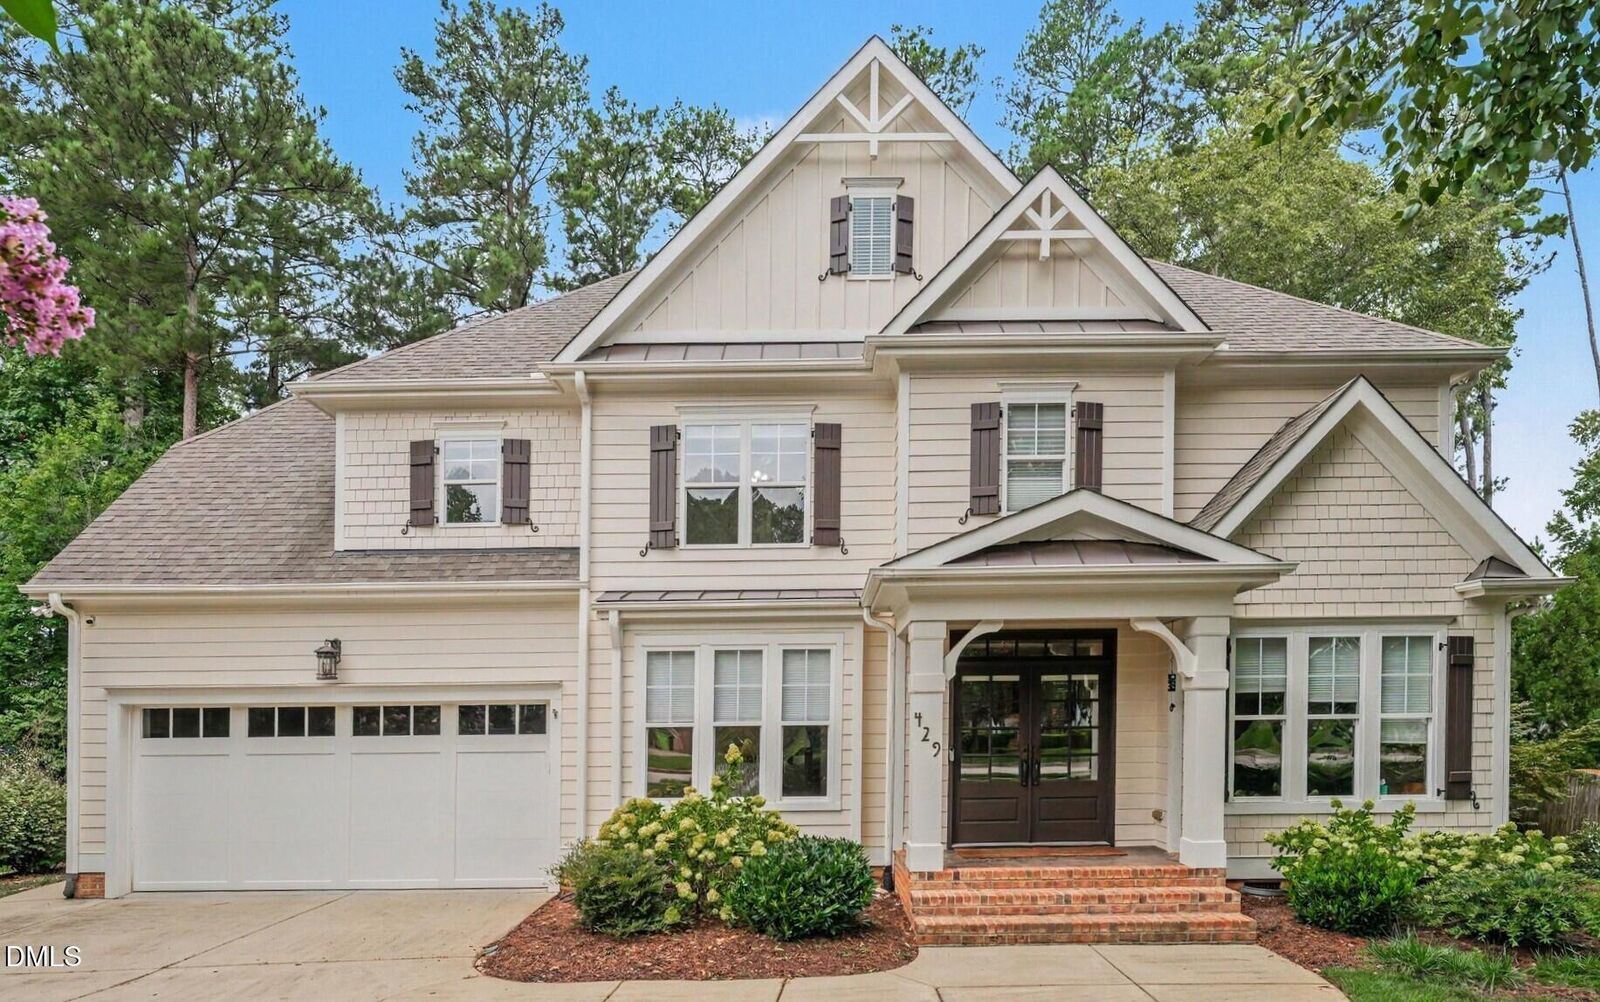
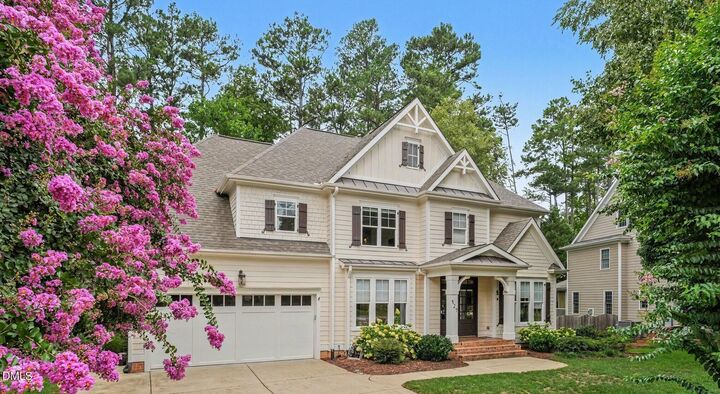
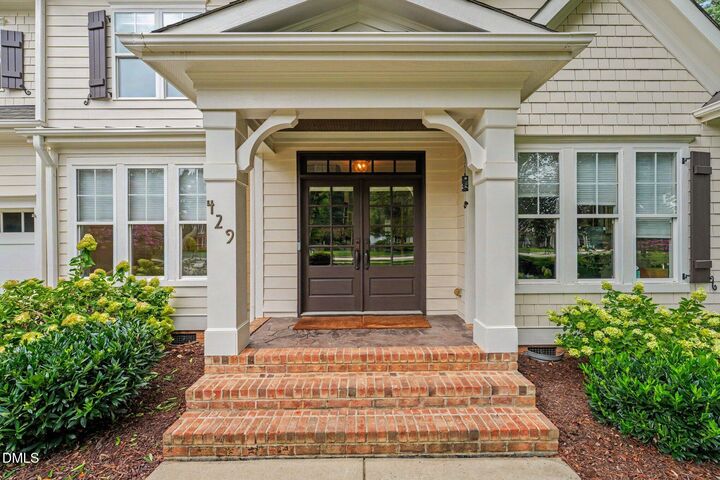
Welcome to this beautifully appointed custom-built home in the desirable Wescott subdivision of Holly Springs. Thoughtfully designed with timeless finishes and exceptional attention to detail, this home features hardwood floors throughout the entire house, creating a warm and cohesive feel from room to room. The gourmet kitchen is the heart of the home, featuring a large center island, breakfast bar, generous pantry, and inviting eating area surrounded by windows. Open to the spacious family room with a cozy fireplace, the kitchen provides an ideal layout for everyday living and entertaining. The spacious primary suite is a true retreat, offering a generous sitting area, luxurious spa-like bath, and an enormous walk-in closet with plenty of room for an extensive wardrobe. Flexible living space continues upstairs with a versatile bonus room that can easily serve as a fifth bedroom, home office, media room, or recreation space. Enjoy effortless indoor-outdoor living from the lovely screened porch, which overlooks a stone patio and private, tree-lined backyard. The flat, fenced yard provides an ideal setting for entertaining, gardening, play, or simply relaxing in a peaceful natural setting. With its custom craftsmanship this home offers the perfect blend of comfort, elegance, and functionality while ideally located near Highway 540, shopping, dining, entertainment, parks, and everyday conveniences just minutes away.
MLS #:
10185194
10185194
Taxes
$6,164
$6,164
Lot Size
0.33 acres
0.33 acres
Type
Single-Family Home
Single-Family Home
Year Built
2006
2006
Style
Traditional, Craftsman, Transitional
Traditional, Craftsman, Transitional
County
Wake County
Wake County
Community
Wescott
Wescott
Listed By
Lisa Rooney, Coldwell Banker Howard Perry And Walston
Source
Doorify MLS
Last checked Aug 8 2026 at 1:18 PM GMT+0000
Doorify MLS
Last checked Aug 8 2026 at 1:18 PM GMT+0000
Bathroom Details
- Full Bathrooms: 3
- Half Bathroom: 1
Interior Features
- Pantry
- Smooth Ceilings
- Kitchen Island
- Oven
- Refrigerator
- Ceiling Fan(s)
- Granite Counters
- Tray Ceiling(s)
- Walk-In Closet(s)
- Dishwasher
- Laundry: Laundry Room
- Gas Cooktop
- Eat-In Kitchen
- Double Vanity
- Walk-In Shower
- Recessed Lighting
- Soaking Tub
- Water Closet
- Breakfast Bar
- Crown Molding
Subdivision
- Wescott
Lot Information
- Level
- Back Yard
- Front Yard
- Many Trees
Property Features
- Fireplace: 1
- Fireplace: Family Room
- Fireplace: Gas Log
Heating and Cooling
- Forced Air
- Natural Gas
- Fireplace(s)
- Central Air
- Ceiling Fan(s)
Homeowners Association Information
- Dues: $189/Quarterly
Flooring
- Hardwood
- Tile
Exterior Features
- Roof: Shingle
Utility Information
- Sewer: Public Sewer
School Information
- Elementary School: Wake - Middle Creek Elementary
- Middle School: Wake - Holly Ridge Middle
- High School: Wake - Holly Springs High
Garage
- Attached Garage
Parking
- Garage
- Driveway
Stories
- 2
Living Area
- 3,186 sqft
Location
Disclaimer: Listings marked with a Doorify MLS icon are provided courtesy of the Doorify MLS, of North Carolina, Internet Data Exchange Database. Brokers make an effort to deliver accurate information, but buyers should independently verify any information on which they will rely in a transaction. The listing broker shall not be responsible for any typographical errors, misinformation, or misprints, and they shall be held totally harmless from any damages arising from reliance upon this data. This data is provided exclusively for consumers’ personal, non-commercial use. Copyright 2024 Doorify MLS of North Carolina. All rights reserved. Data last updated 9/10/24 06:44




 Facebook
 X
X
 Pinterest
 Copy Link
