

Listing Courtesy of:  Doorify MLS / Listed By: Choice Residential Real Estate
 Doorify MLS / Listed By: Choice Residential Real Estate
 413 Morgan Ridge Road Holly Springs, NC 27540
Active
$575,000 (USD)
OPEN HOUSE TIMES
-
OPENSat, Jul 2511:00 am - 1:00 pm
-
OPENSun, Jul 2611:00 am - 1:00 pm

Description
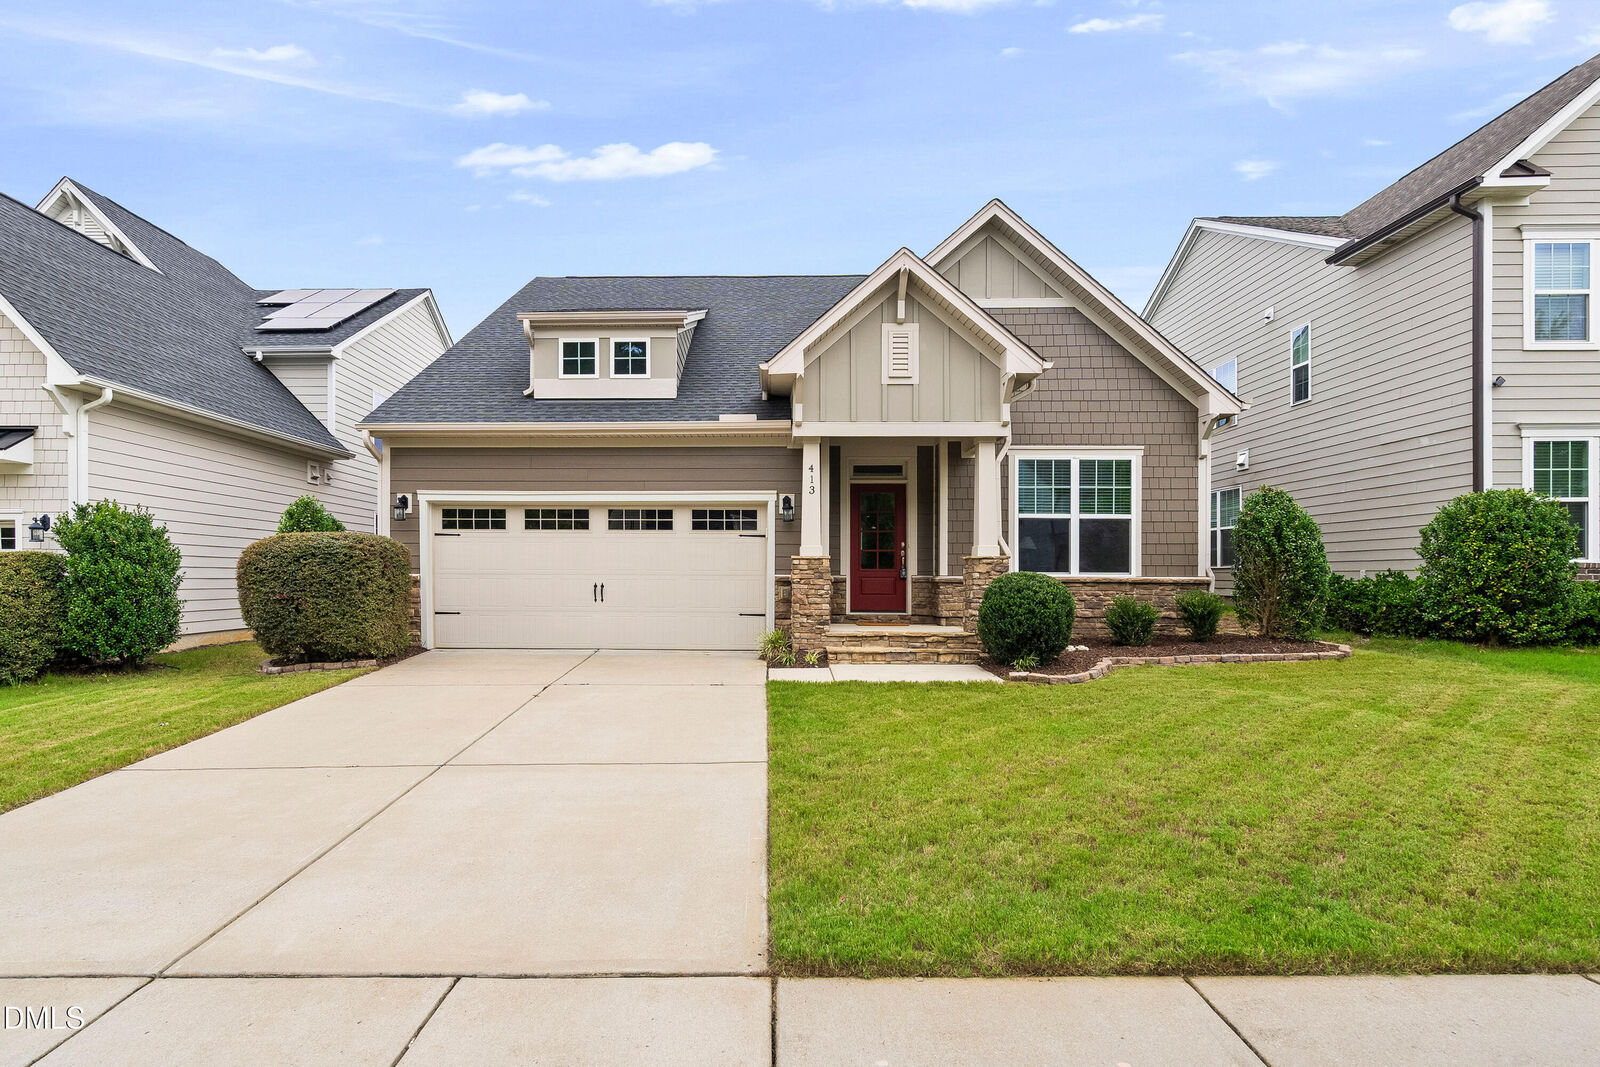
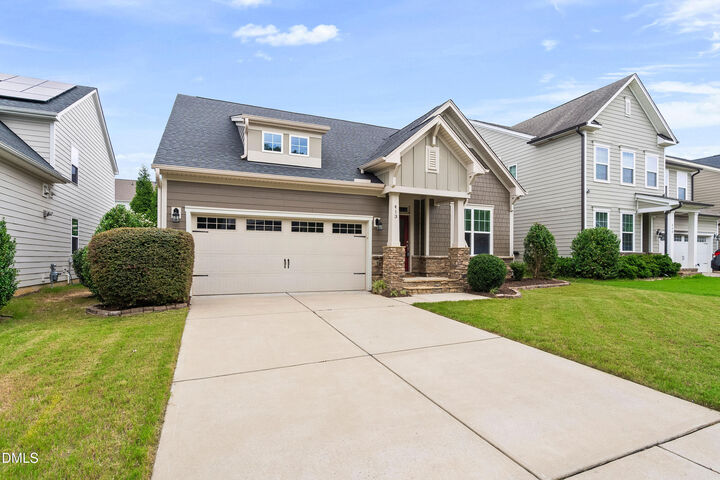
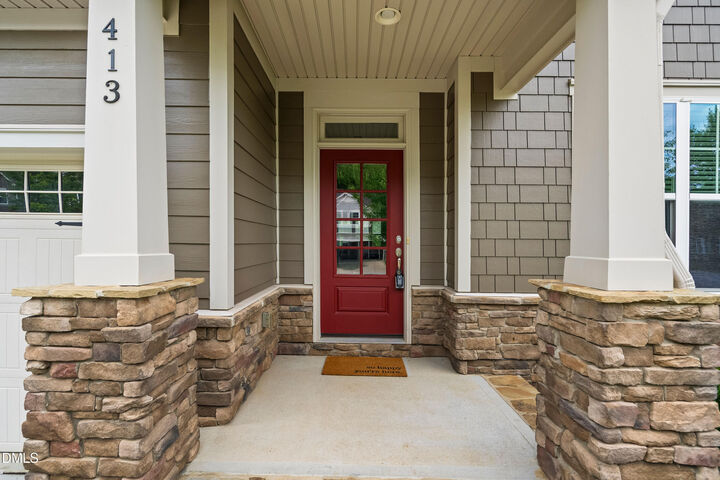
Welcome to this move in ready Craftsman-style home in the desirable pool community of Morgan Park, located in the heart of Holly Springs! This thoughtfully designed home features fiber cement siding, a highly sought-after first-floor primary suite, dedicated home office, 3 bedrooms, 2.5 baths, and a spacious second-floor loft. The open-concept living area showcases engineered hardwood flooring, 9-foot ceilings on the first floor and a warm, inviting family room with a fireplace. The gourmet kitchen features granite countertops, subway tile backsplash, stainless steel appliances, gas cooktop, wall oven/microwave, expansive center island, walk-in pantry, abundant cabinetry with soft close doors/drawers, pull-out shelving, built-in trash and recycling bins and drawer storage. The spacious first-floor primary retreat features a coffered ceiling, roomy walk-in closet, and an elegant ensuite bath complete with dual vanities, soaking tub, tiled walk-in shower with built-in bench, and private water closet. A flexible main-floor office with coffered ceiling and crown molding can also serve as a formal dining room or den. Step outside to enjoy the private, level fenced backyard featuring a low-maintenance composite deck and covered porch with new ceiling fan (2026)—perfect for relaxing or entertaining. Recent updates include freshly repainted interior walls and baseboards in a beautiful neutral color palette (2026), new carpet (2026), a Rinnai tankless water heater with hot water recirculation (2025) and new hard-wired smoke and carbon monoxide detectors (2026) for added peace of mind. HVAC serviced with a routine maintenance tune-up in July 2026. Additional highlights include fiber cement siding with stone accents, walk-in attic storage, two-car garage. Morgan Park offers exceptional amenities including a community pool, clubhouse, fitness center, playground, picnic area, sidewalks throughout the neighborhood, community events, and direct access to the Holly Springs Greenway. Conveniently located less than one mile from SouthPark Village with Harris Teeter, restaurants, shopping, and medical offices, and just minutes to Lowe's, Target, Walmart, dining, entertainment, NC-55, NC-540, and US-1 for an easy commute throughout the Triangle.
MLS #:
10182166
10182166
Taxes
$4,952
$4,952
Lot Size
6,534 SQFT
6,534 SQFT
Type
Single-Family Home
Single-Family Home
Year Built
2016
2016
Style
Craftsman
Craftsman
County
Wake County
Wake County
Community
Morgan Park
Morgan Park
Listed By
Diane Digirolamo, Choice Residential Real Estate
Source
Doorify MLS
Last checked Jul 24 2026 at 12:08 PM GMT+0000
Doorify MLS
Last checked Jul 24 2026 at 12:08 PM GMT+0000
Bathroom Details
- Full Bathrooms: 2
- Half Bathroom: 1
Interior Features
- Pantry
- Smooth Ceilings
- Kitchen Island
- Microwave
- Ceiling Fan(s)
- Granite Counters
- Walk-In Closet(s)
- Dishwasher
- Entrance Foyer
- Disposal
- Laundry: Laundry Room
- Gas Cooktop
- Range Hood
- Windows: Blinds
- Coffered Ceiling(s)
- Tankless Water Heater
- Master Downstairs
- Double Vanity
- Laundry: Main Level
- Open Floorplan
- Walk-In Shower
- Recessed Lighting
- Soaking Tub
- Water Closet
- Vented Exhaust Fan
Subdivision
- Morgan Park
Property Features
- Fireplace: 1
- Fireplace: Family Room
- Fireplace: Gas Log
- Foundation: Slab
Heating and Cooling
- Central
- Central Air
- Ceiling Fan(s)
Homeowners Association Information
- Dues: $525/Semi-Annually
Flooring
- Carpet
- Hardwood
- Tile
Exterior Features
- Roof: Shingle
Utility Information
- Sewer: Public Sewer
School Information
- Elementary School: Wake - Holly Grove Elementary
- Middle School: Wake - Holly Grove Middle School
- High School: Wake - Holly Springs High
Garage
- Attached Garage
Parking
- Garage
- Driveway
- Garage Door Opener
- Garage Faces Front
- Total: 4
Stories
- 2
Living Area
- 2,579 sqft
Location
Disclaimer: Listings marked with a Doorify MLS icon are provided courtesy of the Doorify MLS, of North Carolina, Internet Data Exchange Database. Brokers make an effort to deliver accurate information, but buyers should independently verify any information on which they will rely in a transaction. The listing broker shall not be responsible for any typographical errors, misinformation, or misprints, and they shall be held totally harmless from any damages arising from reliance upon this data. This data is provided exclusively for consumers’ personal, non-commercial use. Copyright 2024 Doorify MLS of North Carolina. All rights reserved. Data last updated 9/10/24 06:44




 Facebook
 X
X
 Pinterest
 Copy Link
