


Listing Courtesy of:  Doorify MLS / Listed By: Coldwell Banker Advantage
 Doorify MLS / Listed By: Coldwell Banker Advantage
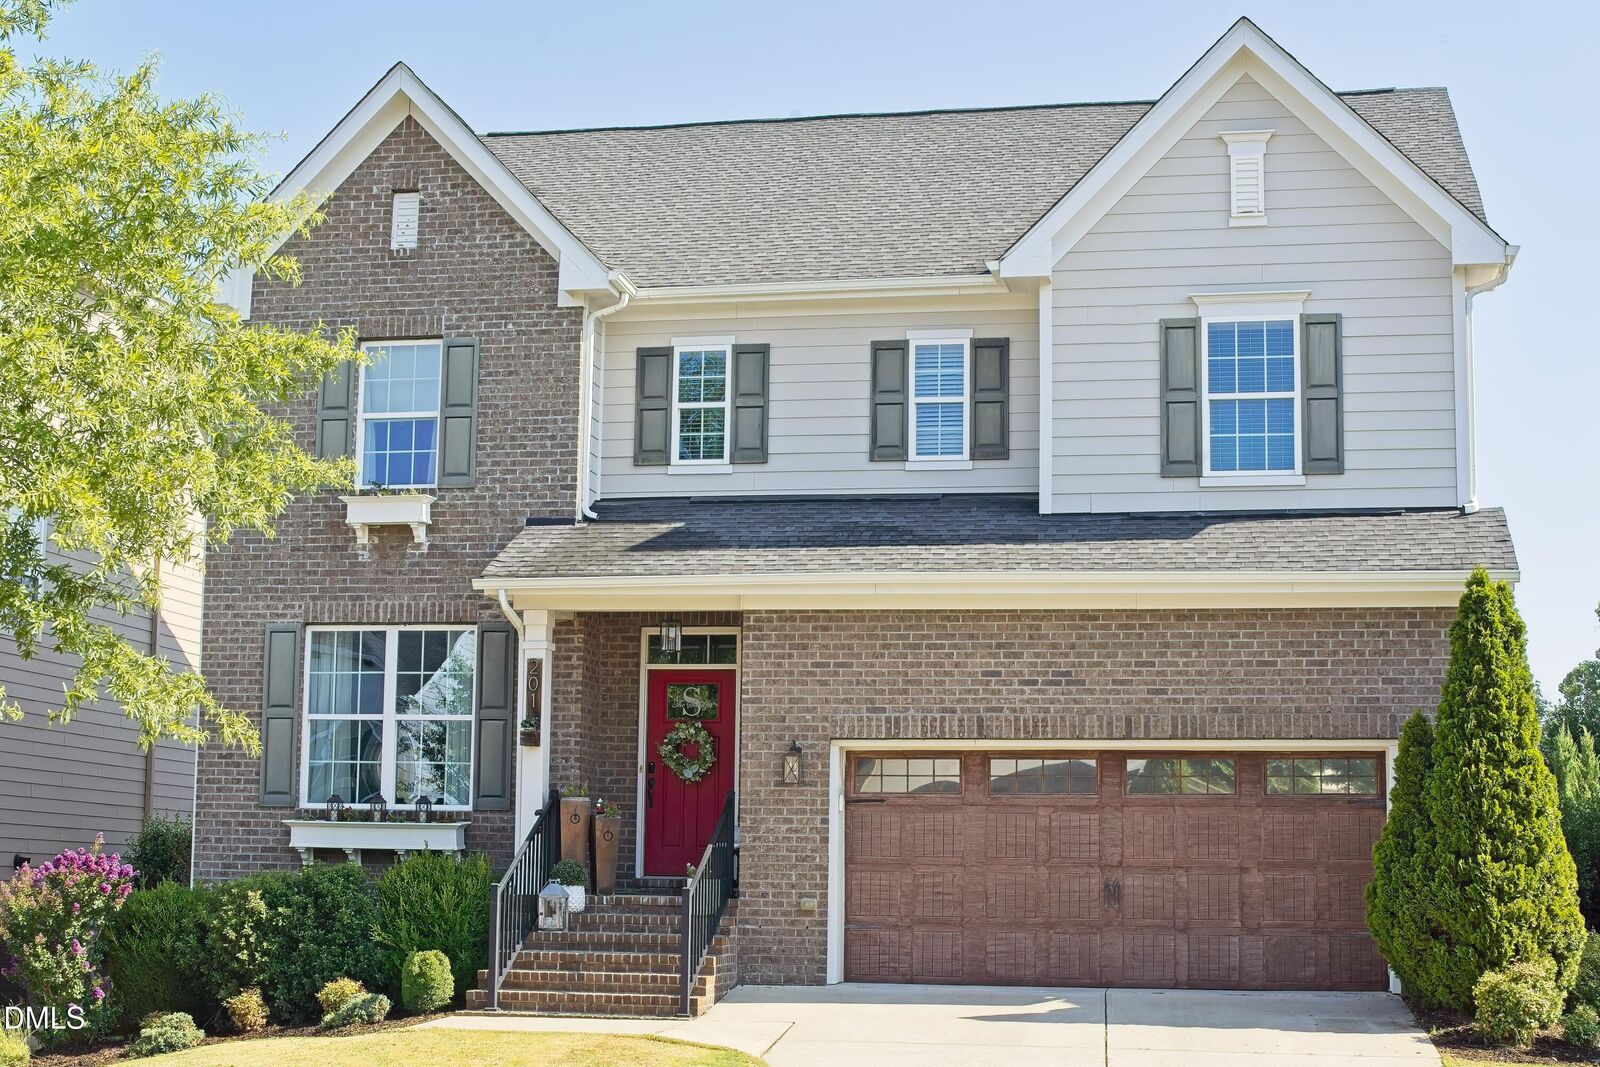
 201 King Oak Street Holly Springs, NC 27540
Active (1 Days)
$749,900 (USD)
OPEN HOUSE TIMES
-
OPENSat, Jul 112:00 pm - 4:00 pm
-
OPENSun, Jul 122:00 pm - 4:00 pm
Description
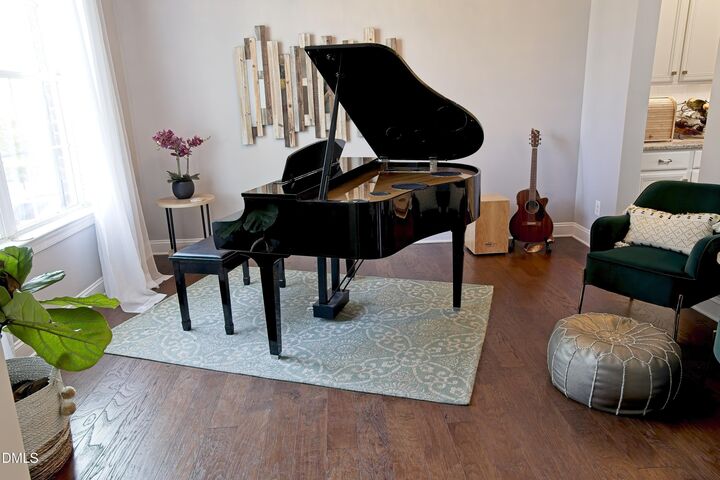
Welcome to this beautifully maintained Pemberton floor plan in the highly sought-after 12 Oaks community! This spacious 5-bedroom, 3-bath home offers over 3,100 square feet of thoughtfully designed living space, including a first-floor guest bedroom and full bath—perfect for visitors or multi-generational living. The open-concept main level features a gourmet kitchen with granite countertops, stainless steel appliances, a gas cooktop, built-in oven, butler's pantry, and abundant cabinet space, all overlooking the inviting family room and dining area. Step outside to enjoy the Eze-Breeze porch, expansive patio, and fully fenced backyard—ideal for entertaining, relaxing, or enjoying the outdoors year-round. Upstairs, the spacious primary suite offers a private retreat with a well-appointed en-suite bath and generous walk-in closet. Three additional bedrooms provide plenty of space for family, guests, or hobbies, with one currently serving as a home office. A versatile loft creates the perfect playroom, media space, or second living area. The unfinished walk-up attic offers approximately 512 square feet of incredible storage or future expansion potential. Located in one of Holly Springs' premier golf, swim, and tennis communities, this home combines space, functionality, and future possibilities in an exceptional location. Priced at $749,900, this is a rare opportunity to own a move-in-ready home in 12 Oaks. Schedule your showing today before this one is gone!
MLS #:
10179179
10179179
Taxes
$6,058
$6,058
Lot Size
6,534 SQFT
6,534 SQFT
Type
Single-Family Home
Single-Family Home
Year Built
2016
2016
Style
Traditional
Traditional
County
Wake County
Wake County
Community
12 Oaks
12 Oaks
Listed By
DREW SMITH, Coldwell Banker Advantage
Source
Doorify MLS
Last checked Jul 11 2026 at 11:28 AM GMT+0000
Doorify MLS
Last checked Jul 11 2026 at 11:28 AM GMT+0000
Bathroom Details
- Full Bathrooms: 3
Interior Features
- Pantry
- High Speed Internet
- Refrigerator
- Granite Counters
- Walk-In Closet(s)
- Dishwasher
- Laundry: Laundry Room
- Gas Cooktop
- Tankless Water Heater
- Washer/Dryer
- Laundry: Upper Level
- Gas Oven
Subdivision
- 12 Oaks
Property Features
- Fireplace: 1
- Fireplace: Gas Log
Heating and Cooling
- Natural Gas
- Zoned
- Central Air
Homeowners Association Information
- Dues: $252/Semi-Annually
Flooring
- Carpet
- Hardwood
- Tile
Exterior Features
- Roof: Asphalt
Utility Information
- Sewer: Public Sewer
School Information
- Elementary School: Wake - Oakview Elementary School
- Middle School: Wake - Apex Friendship Middle
- High School: Wake - Felton Grove High
Garage
- Attached Garage
Living Area
- 3,184 sqft
Location
Disclaimer: Listings marked with a Doorify MLS icon are provided courtesy of the Doorify MLS, of North Carolina, Internet Data Exchange Database. Brokers make an effort to deliver accurate information, but buyers should independently verify any information on which they will rely in a transaction. The listing broker shall not be responsible for any typographical errors, misinformation, or misprints, and they shall be held totally harmless from any damages arising from reliance upon this data. This data is provided exclusively for consumers’ personal, non-commercial use. Copyright 2024 Doorify MLS of North Carolina. All rights reserved. Data last updated 9/10/24 06:44




 Facebook
 X
X
 Pinterest
 Copy Link
