

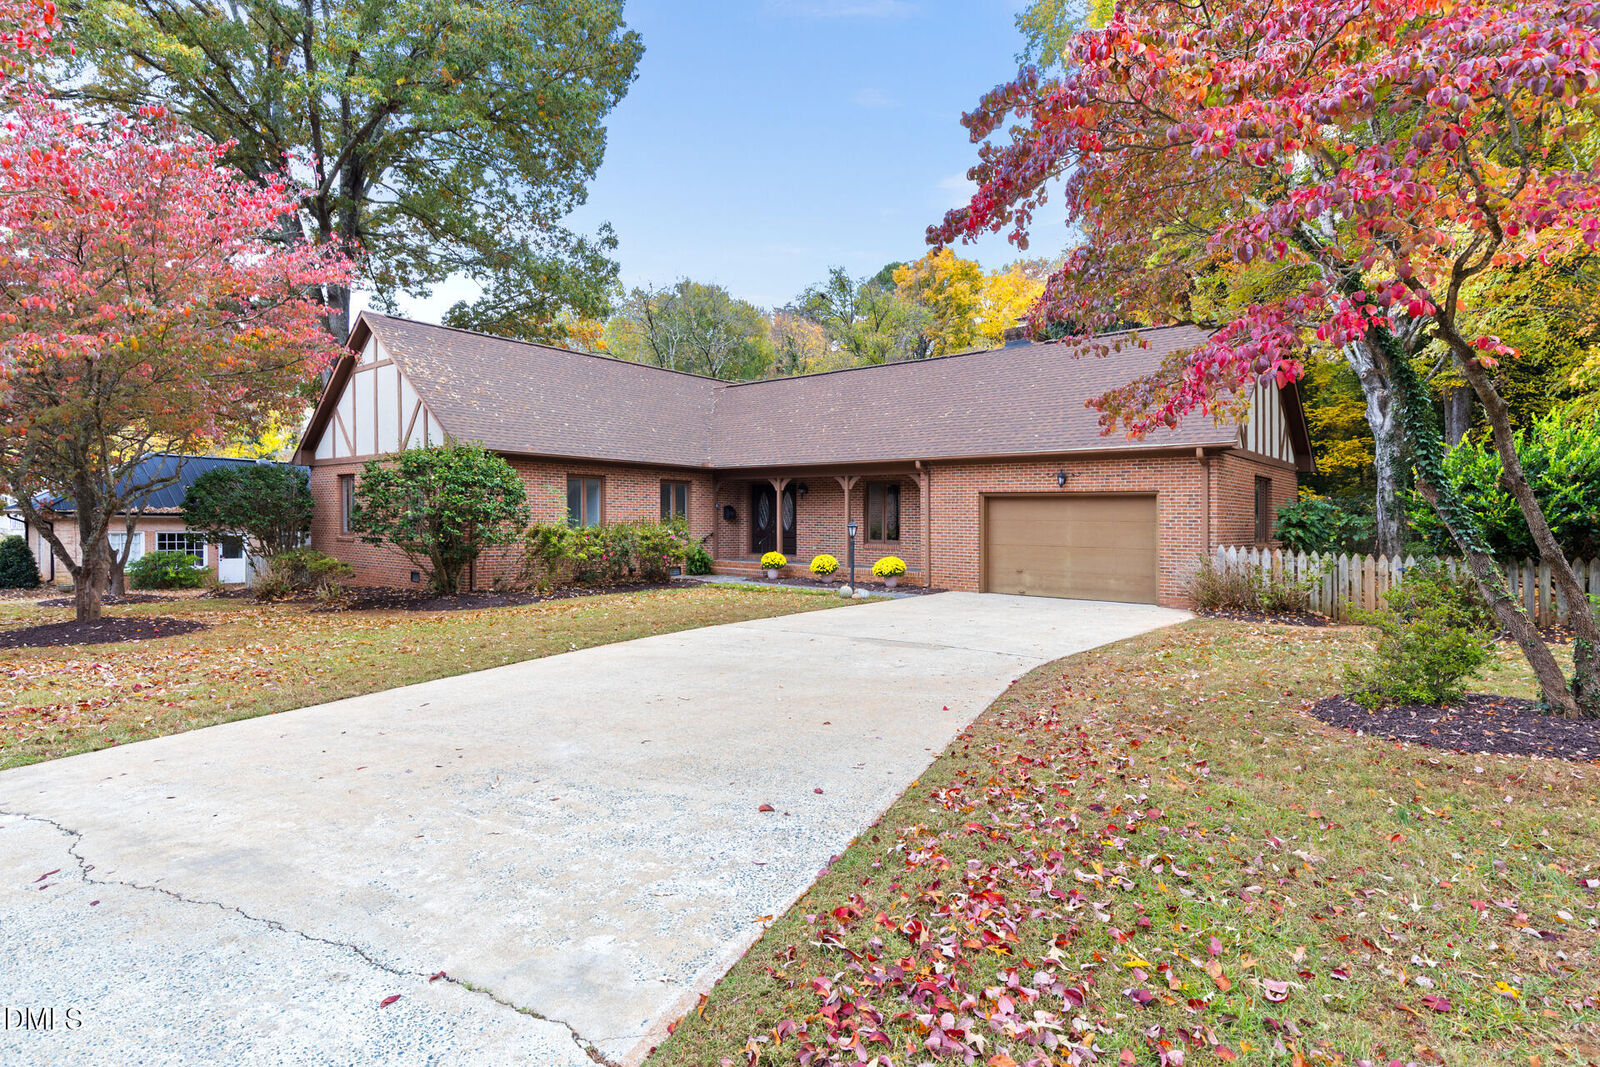
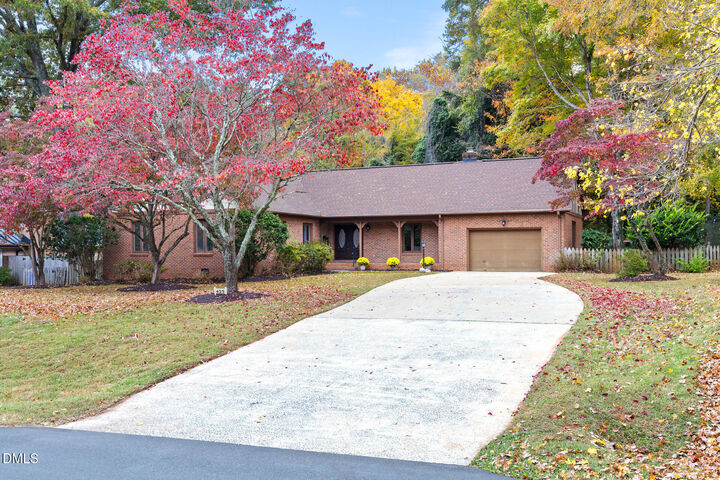
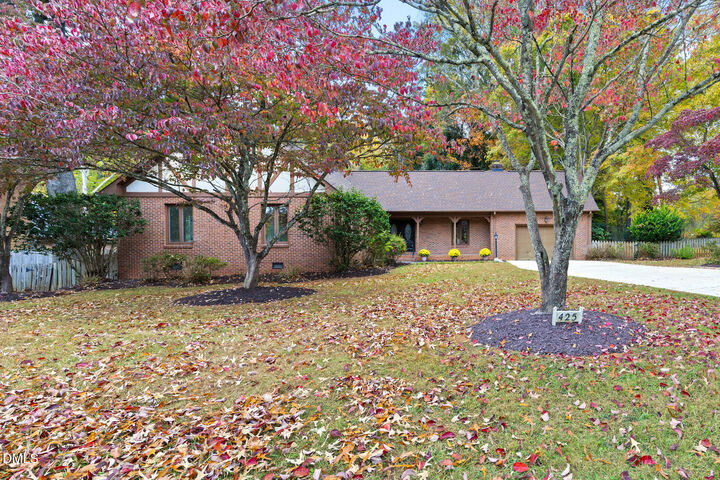
Listing Courtesy of:  Doorify MLS / Listed By: Hillsborough Re Group LLC
 Doorify MLS / Listed By: Hillsborough Re Group LLC
425 N Cameron Street Hillsborough, NC 27278
Active (0 Days)
$700,000 (USD)

Description
MLS #:
10202633
10202633
Taxes
$7,343(2026)
$7,343(2026)
Lot Size
0.39 acres
0.39 acres
Type
Single-Family Home
Single-Family Home
Year Built
1984
1984
Style
Tudor
Tudor
Views
Neighborhood
Neighborhood
County
Orange County
Orange County
Listed By
Frank Casadonte, Hillsborough Re Group LLC
Source
Doorify MLS
Last checked Nov 10 2026 at 5:32 PM GMT+0000
Doorify MLS
Last checked Nov 10 2026 at 5:32 PM GMT+0000
Bathroom Details
- Full Bathrooms: 2
Interior Features
- Pantry
- Smooth Ceilings
- Electric Water Heater
- Microwave
- Ceiling Fan(s)
- Dishwasher
- Laundry: Laundry Room
- Wall Oven
- Vaulted Ceiling(s)
- Bookcases
- Laundry: In Hall
- Eat-In Kitchen
- High Ceilings
- Laundry: Main Level
- Laundry: Inside
- Laundry: Washer Hookup
- Bathtub/Shower Combination
- Storage
- Living/Dining Room Combination
- Breakfast Bar
- Built-In Range
- Beamed Ceilings
Lot Information
- Landscaped
- Interior Lot
- Back Yard
- Front Yard
Property Features
- Fireplace: 1
- Fireplace: Wood Burning
- Fireplace: Living Room
- Foundation: Block
Heating and Cooling
- Forced Air
- Natural Gas
- Central Air
- Electric
Flooring
- Hardwood
- Tile
- See Remarks
Exterior Features
- Brick Veneer
- Roof: Architectural Shingle
Utility Information
- Utilities: Electricity Connected, Cable Available, Water Connected, Sewer Connected
- Sewer: Public Sewer
School Information
- Elementary School: Orange - River Park Elementary
- Middle School: Orange - Orange Middle
- High School: Orange - Orange High
Garage
- Attached Garage
Parking
- Garage
- Driveway
- Concrete
- Garage Faces Front
Stories
- One
Living Area
- 1,873 sqft
Location
Estimated Monthly Mortgage Payment
*Based on Fixed Interest Rate withe a 30 year term, principal and interest only
Listing price
Down payment
%
Interest rate
%Mortgage calculator estimates are provided by The Corcoran Group and are intended for information use only. Your payments may be higher or lower and all loans are subject to credit approval.
Disclaimer: Listings marked with a Doorify MLS icon are provided courtesy of the Doorify MLS, of North Carolina, Internet Data Exchange Database. Brokers make an effort to deliver accurate information, but buyers should independently verify any information on which they will rely in a transaction. The listing broker shall not be responsible for any typographical errors, misinformation, or misprints, and they shall be held totally harmless from any damages arising from reliance upon this data. This data is provided exclusively for consumers’ personal, non-commercial use. Copyright 2024 Doorify MLS of North Carolina. All rights reserved. Data last updated 9/10/24 06:44




 Facebook
 X
 Pinterest
 Copy Link

Just off the kitchen is a generously-sized space that could be a laid-back family room, work-and-play area, or gathering spot that spills onto the backyard open-air patio.The primary bedroom is large enough for a king-sized bed and then some, and has a walk-in closet and en suite bath. Two more bedrooms each have a reach-in closet, and access to the shared full bath in the hallway. The home can be expanded, if needed, or simply reconfigured within its current foundation. Outside, the partially wooded lot is fenced and planted with camellias, dogwoods, and hydrangea. The tree canopy is thick enough for a lovely shade garden. Beyond the fence line, the home backs up to the 8-acre-plus Ruffin-Rhoulac property, which is owned by the Town of Hillsborough and placed in conservation. There is an oversized 1-car garage that could flex as a workshop, a rarity in the historic district. With its location in the Hillsborough Historic District, and the ability to customize additional finishes and selections, this Cameron Park home checks plenty of boxes for today's savvy buyers.