

Listed By: Re/Max Legendary - Contact: michellegalloway23@gmail.com
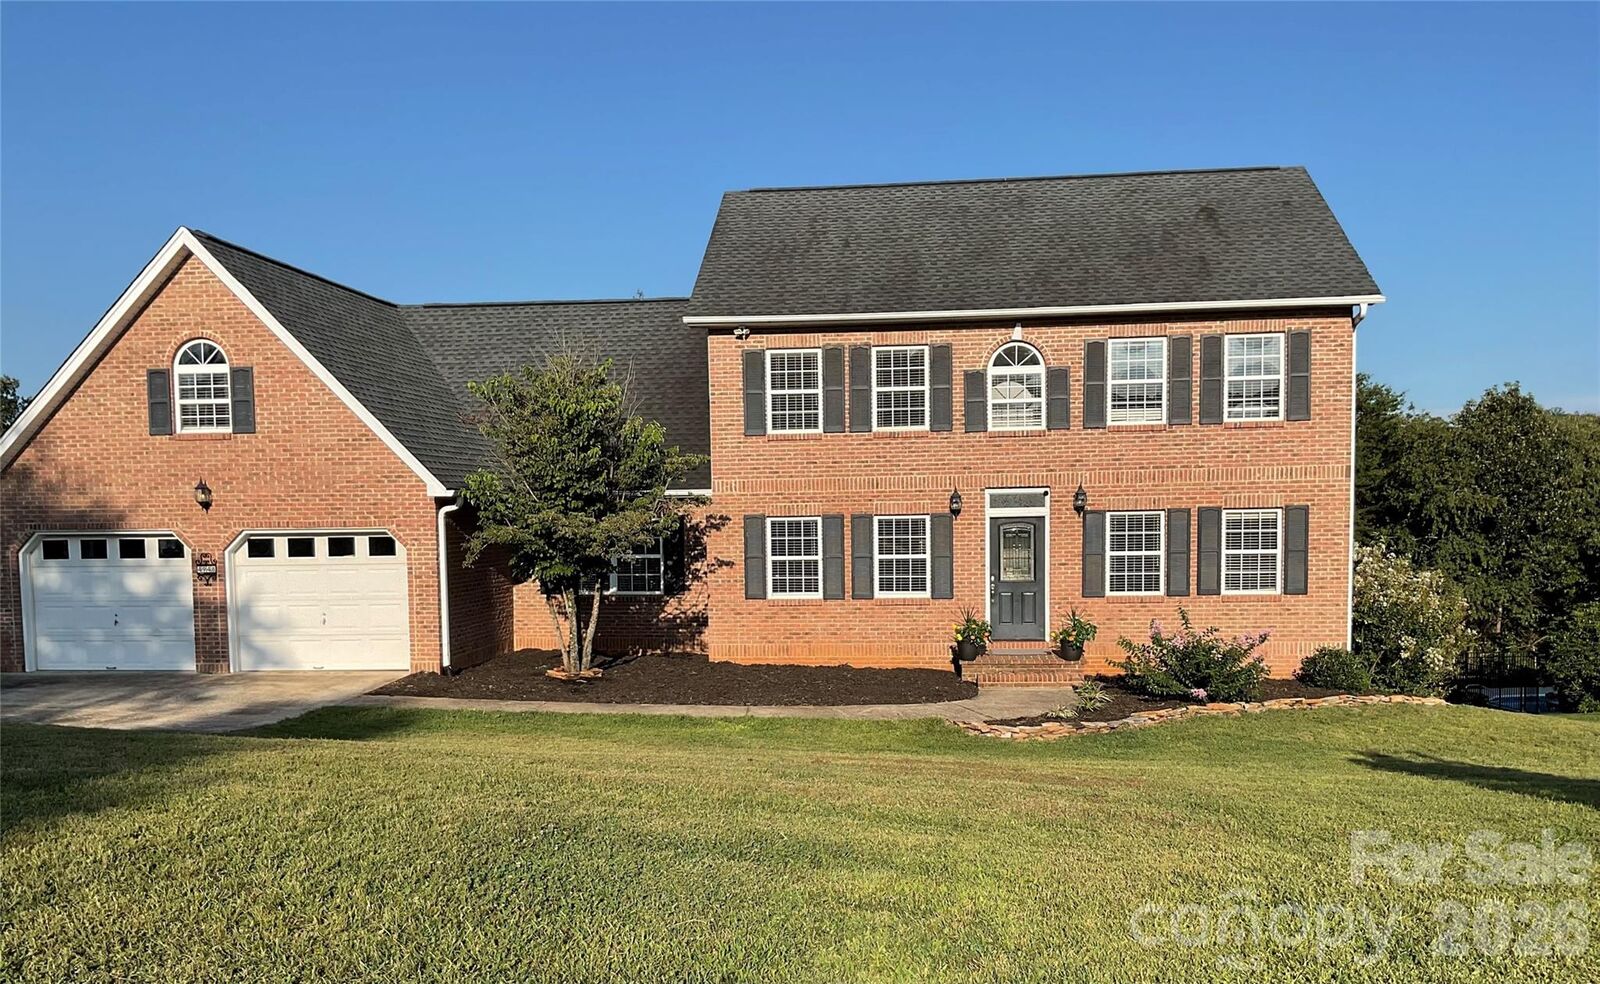
4948 Betty Drive NE Hickory, NC 28601
Coming Soon (1 Days)
$599,999 (USD)
OPEN HOUSE TIMES
-
OPENFri, Sep 44:30 pm - 7:30 pm
Description
Catawba Springs Neighborhood is a charming community centered around a scenic 27-hole golf course in Hickory, NC. Residents enjoy membership opportunities at the Lake Hickory Country Club-Catawba Springs, right in the neighborhood, offering fantastic dining, a fitness center, exceptional golf, and quick access to great shopping and restaurants. This spacious home boasts 5 bedrooms, 4.5 bathrooms, and 3,561 sq. ft. of versatile living space, giving everyone a place to call their own. Hardwood floors grace the main living areas, accented by decorative molding and plenty of natural light. All bedrooms and the flex room feature new carpeting, while the upper-level bathrooms and basement family room have new premium plank flooring. The kitchen showcases rich cabinetry, granite countertops, stainless steel appliances, and a tile backsplash. The finished basement includes a family room, full bathroom, and small kitchenette with a private entrance—perfect for guests or multigenerational living. New backyard deck, all new carpet in bedrooms, premium plank flooring in bathrooms Aug 2026. HVAC main level 2017, HVAC 2nd floor 2020, mini split in bedroom above garage 2021, roof 2017, & water heater 2021.
MLS #:
4419644
4419644
Lot Size
0.44 acres
0.44 acres
Type
Single-Family Home
Single-Family Home
Year Built
1994
1994
County
Catawba County
Catawba County
Listed By
Michelle Galloway, Re/Max Legendary, Contact: michellegalloway23@gmail.com
Source
CANOPY MLS - IDX
Last checked Sep 3 2026 at 8:02 PM GMT+0000
CANOPY MLS - IDX
Last checked Sep 3 2026 at 8:02 PM GMT+0000
Bathroom Details
- Full Bathrooms: 4
- Half Bathroom: 1
Subdivision
- Catawba Springs
Lot Information
- Sloped
- Level
- Open Lot
Property Features
- Foundation: Crawl Space
- Foundation: Basement
Heating and Cooling
- Heat Pump
- Ductless
Homeowners Association Information
- Dues: $8/Monthly
Flooring
- Carpet
- Vinyl
- Wood
Exterior Features
- Roof: Architectural Shingle
Utility Information
- Sewer: Public Sewer
School Information
- Elementary School: Snow Creek
- Middle School: Arndt
- High School: St. Stephens
Parking
- Attached Garage
- Garage Door Opener
- Driveway
- Garage Faces Front
Living Area
- 3,561 sqft
Additional Information: Re/Max Legendary | michellegalloway23@gmail.com
Location
Estimated Monthly Mortgage Payment
*Based on Fixed Interest Rate withe a 30 year term, principal and interest only
Listing price
Down payment
%
Interest rate
%Mortgage calculator estimates are provided by The Corcoran Group and are intended for information use only. Your payments may be higher or lower and all loans are subject to credit approval.
Disclaimer: Square footage is based on information available to agent, including County records. Information has not been verified by agent and should be verified by buyer.
Based on information submitted to the MLS GRID as of 9/3/2026 20:02. All data is obtained from various sources and may not have been verified by broker or MLS GRID. Supplied Open House Information is subject to change without notice. All information should be independently reviewed and verified for accuracy. Properties may or may not be listed by the office/agent presenting the information.




 Facebook
 X
X
 Pinterest
 Copy Link
