

Listed By: Re/Max Legendary - Contact: claumvargas@hotmail.com
4536 Kings Circle Hickory, NC 28602
Coming Soon (2 Days)
$339,000 (USD)
OPEN HOUSE TIMES
-
OPENFri, Aug 74:30 am - 7:30 pm

Description
MLS #:
4410354
4410354
Lot Size
0.36 acres
0.36 acres
Type
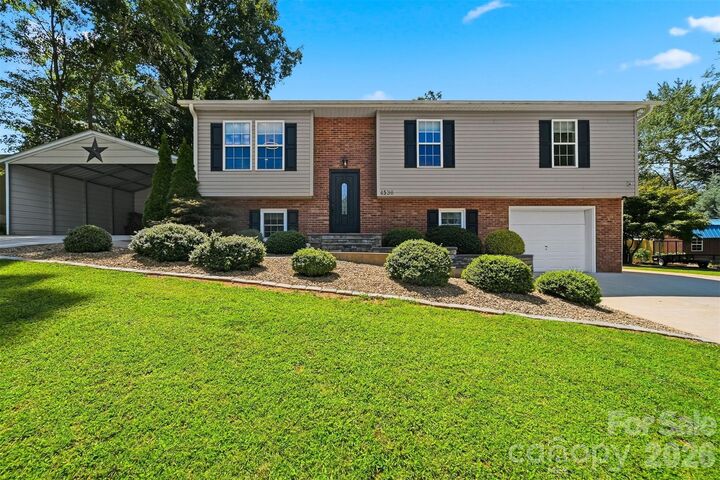
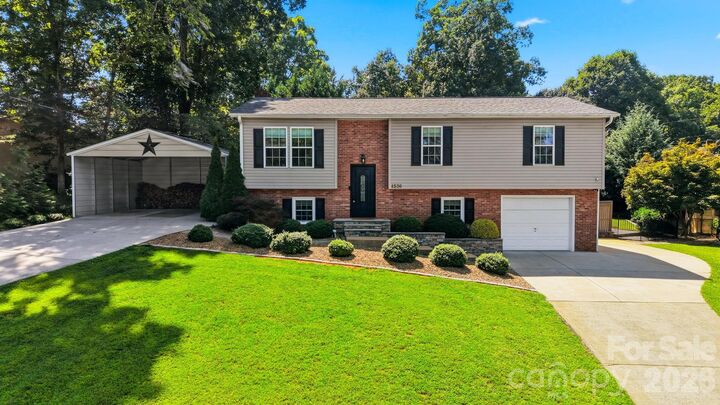
Single-Family Home
Single-Family Home
Year Built
1983
1983
County
Catawba County
Catawba County
Listed By
Claudia Vargas, Re/Max Legendary, Contact: claumvargas@hotmail.com
Source
CANOPY MLS - IDX
Last checked Aug 5 2026 at 9:57 PM GMT+0000
CANOPY MLS - IDX
Last checked Aug 5 2026 at 9:57 PM GMT+0000
Bathroom Details
- Full Bathrooms: 2
Interior Features
- Open Floorplan
- Kitchen Island
- Storage
Subdivision
- Jamestowne
Lot Information
- Cul-De-Sac
Property Features
- Fireplace: Den
- Fireplace: Propane
- Foundation: Basement
Heating and Cooling
- Central
- Heat Pump
- Electric
- Central Air
Flooring
- Wood
- Tile
Exterior Features
- Roof: Architectural Shingle
Utility Information
- Sewer: Septic Installed
School Information
- Elementary School: Blackburn
- Middle School: Jacobs Fork
- High School: Fred T. Foard
Parking
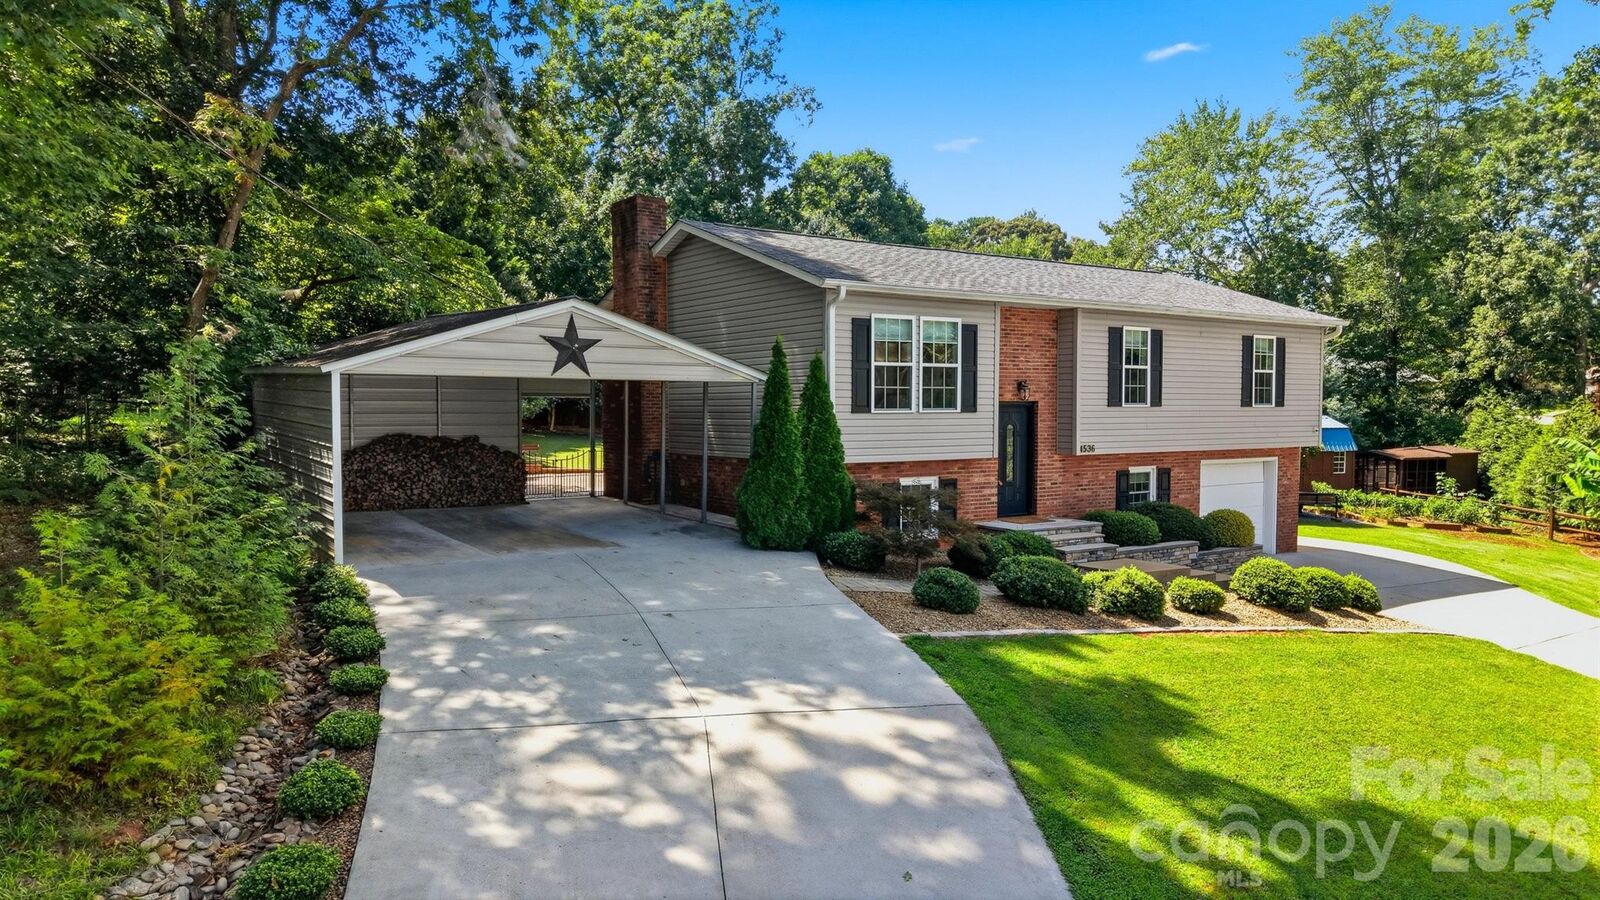
- Attached Garage
- Driveway
- Detached Carport
- Parking Space(s)
- Garage Faces Front
Living Area
- 2,144 sqft
Additional Information: Re/Max Legendary | claumvargas@hotmail.com
Location
Disclaimer: Square footage is based on information available to agent, including County records. Information has not been verified by agent and should be verified by buyer.
Based on information submitted to the MLS GRID as of 8/5/2026 21:57. All data is obtained from various sources and may not have been verified by broker or MLS GRID. Supplied Open House Information is subject to change without notice. All information should be independently reviewed and verified for accuracy. Properties may or may not be listed by the office/agent presenting the information.




 Facebook
 X
X
 Pinterest
 Copy Link

Step outside to your own private backyard retreat. Surrounded by mature landscaping, this outdoor oasis is designed for both relaxation and entertaining. Enjoy the newer deck overlooking a charming gazebo complete with an outdoor grill and wood-fired oven, creating the perfect space to gather with family and friends. The low-maintenance artificial turf provides year-round beauty with minimal upkeep.
Garden enthusiasts will love the greenhouse, raised garden beds, and charming chicken coop, offering the opportunity to enjoy fresh homegrown vegetables, including tomatoes and eggplant.
Meticulously maintained inside and out, this home showcases true pride of ownership. From the thoughtful interior details to the outstanding landscaping and exceptional outdoor living spaces, every inch of this property has been designed to be enjoyed. A rare opportunity to own a turn-key home that offers comfort, functionality, privacy, and a lifestyle you'll love. Schedule your showing today!