

Listed By: Nestlewood Realty LLC - Contact: miranda@nestlewoodrealty.com
3232 47th Avenue Place Hickory, NC 28601
Coming Soon
$595,000 (USD)
Description
MLS #:
4436548
4436548
Lot Size
1 acres
1 acres
Type
Single-Family Home
Single-Family Home
Year Built
2001
2001
County
Catawba County
Catawba County
Listed By
Miranda Mendel, Nestlewood Realty LLC, Contact: miranda@nestlewoodrealty.com
Source
CANOPY MLS - IDX
Last checked Oct 22 2026 at 12:54 AM GMT+0000
CANOPY MLS - IDX
Last checked Oct 22 2026 at 12:54 AM GMT+0000
Bathroom Details
- Full Bathrooms: 4
Subdivision
- None
Property Features
- Foundation: Basement
Heating and Cooling
- Heat Pump
- Electric
Utility Information
- Sewer: Septic Installed
School Information
- Elementary School: Snow Creek
- Middle School: Arndt
- High School: St. Stephens
Parking
- Driveway
Living Area
- 3,725 sqft
Additional Information: Nestlewood Realty LLC | miranda@nestlewoodrealty.com
Location
Estimated Monthly Mortgage Payment
*Based on Fixed Interest Rate withe a 30 year term, principal and interest only
Listing price
Down payment
%
Interest rate
%Mortgage calculator estimates are provided by The Corcoran Group and are intended for information use only. Your payments may be higher or lower and all loans are subject to credit approval.
Disclaimer: Square footage is based on information available to agent, including County records. Information has not been verified by agent and should be verified by buyer.
Based on information submitted to the MLS GRID as of 10/22/2026 00:54. All data is obtained from various sources and may not have been verified by broker or MLS GRID. Supplied Open House Information is subject to change without notice. All information should be independently reviewed and verified for accuracy. Properties may or may not be listed by the office/agent presenting the information.




 Facebook
 X
 Pinterest
 Copy Link

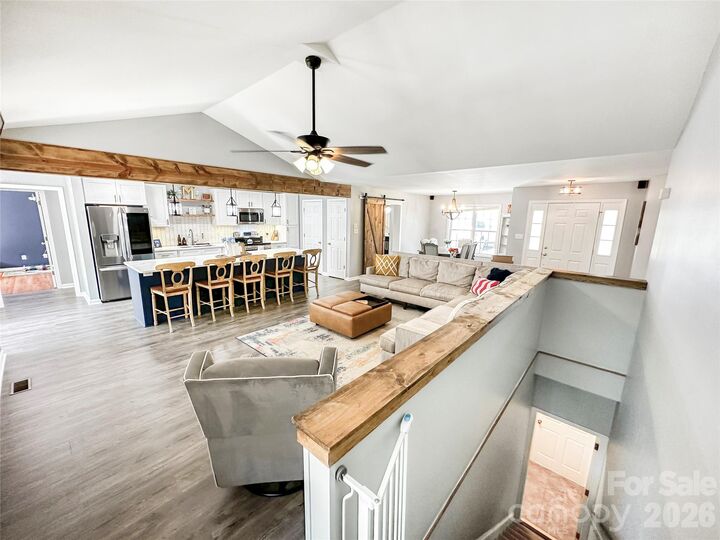
The kitchen serves as a natural gathering place, with its generous island providing space for meal preparation, casual dining, and entertaining. The open-concept design creates a welcoming flow for everyday living, while the dedicated office offers a convenient space for working from home.
One of the property's standout features is the basement, which offers an impressive range of additional possibilities. Complete with a full kitchen, a sleeping area, and a full bathroom, this space provides flexibility for extended living, guests, hobbies, or other needs. Additional unfinished space offers valuable room for storage and a dedicated tool area.
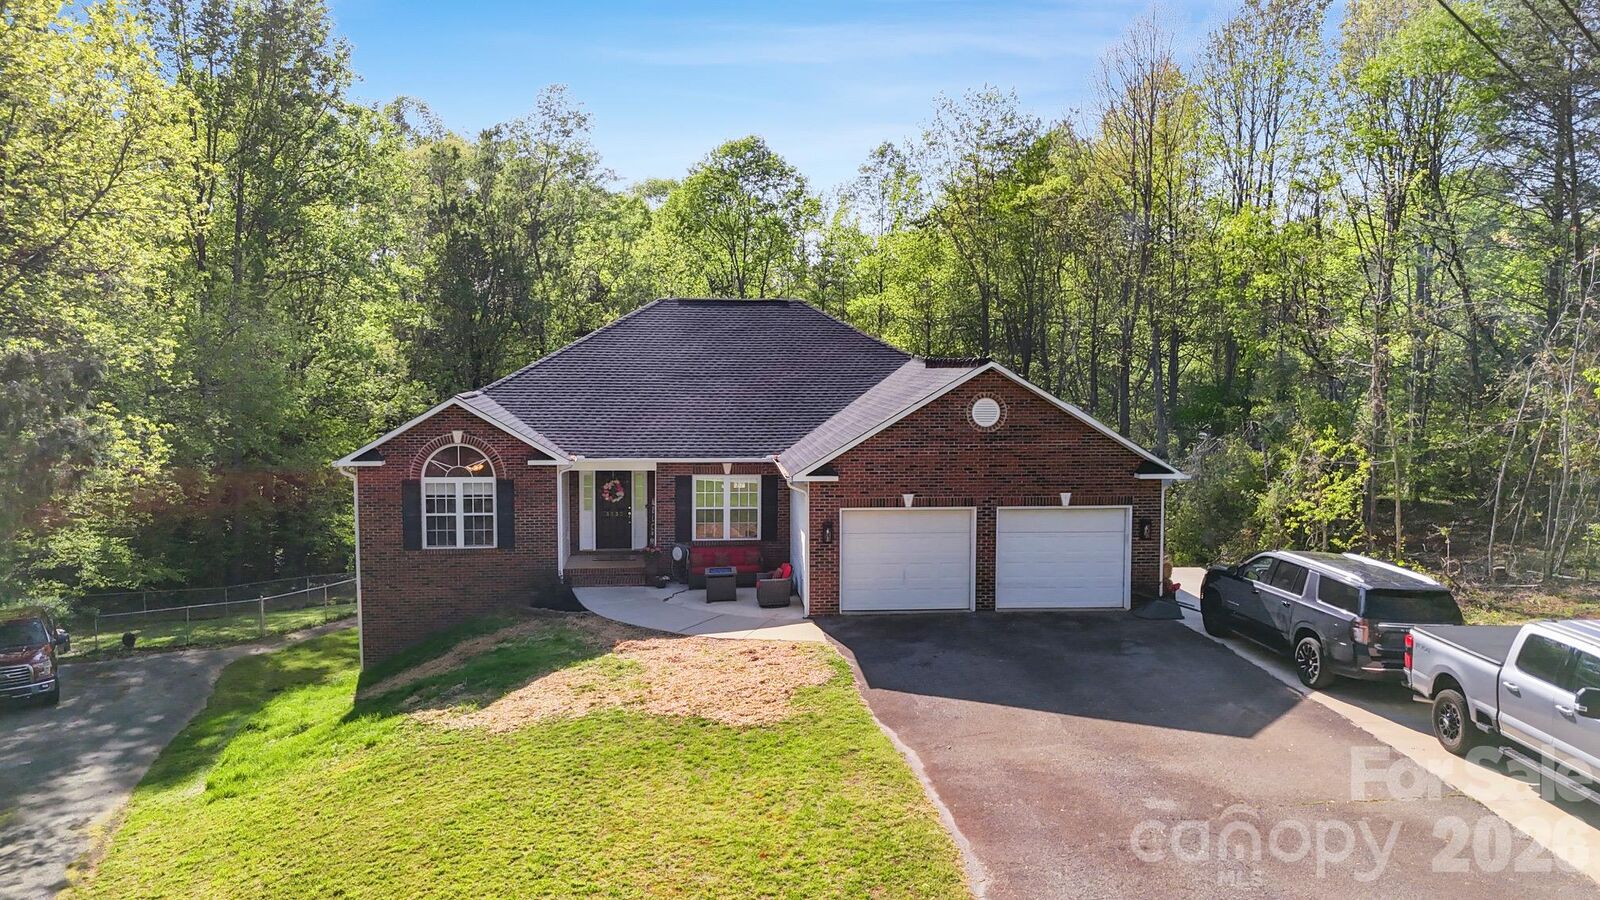
The home also features several important updates, including renovations in 2023, a deck built in 2020, and the roof was replaced in 2021. New HVAC system was installed in 2022, the refrigerator also in 2022 and the microwave and water heater were updated in 2024. A new dishwasher was added in 2025.
With its combination of open-concept living, flexible sleeping arrangements, dedicated workspace, and an expansive basement offering additional functionality, this property presents an opportunity to enjoy a home that adapts to your family needs.