

Listed By: Keller Williams Advantage - Contact: aprilhewitt@kw.com
308 41st Avenue Place NW Hickory, NC 28601
Coming Soon (4 Days)
$749,900 (USD)

Description
MLS #:
4402187
4402187
Lot Size
0.46 acres
0.46 acres
Type
Single-Family Home
Single-Family Home
Year Built
1993
1993
County
Catawba County
Catawba County
Listed By
April B Hewitt, Keller Williams Advantage, Contact: aprilhewitt@kw.com
Source
CANOPY MLS - IDX
Last checked Jul 15 2026 at 12:10 AM GMT+0000
CANOPY MLS - IDX
Last checked Jul 15 2026 at 12:10 AM GMT+0000
Bathroom Details
- Full Bathrooms: 4
- Half Bathroom: 1
Subdivision
- Moores Ferry
Lot Information
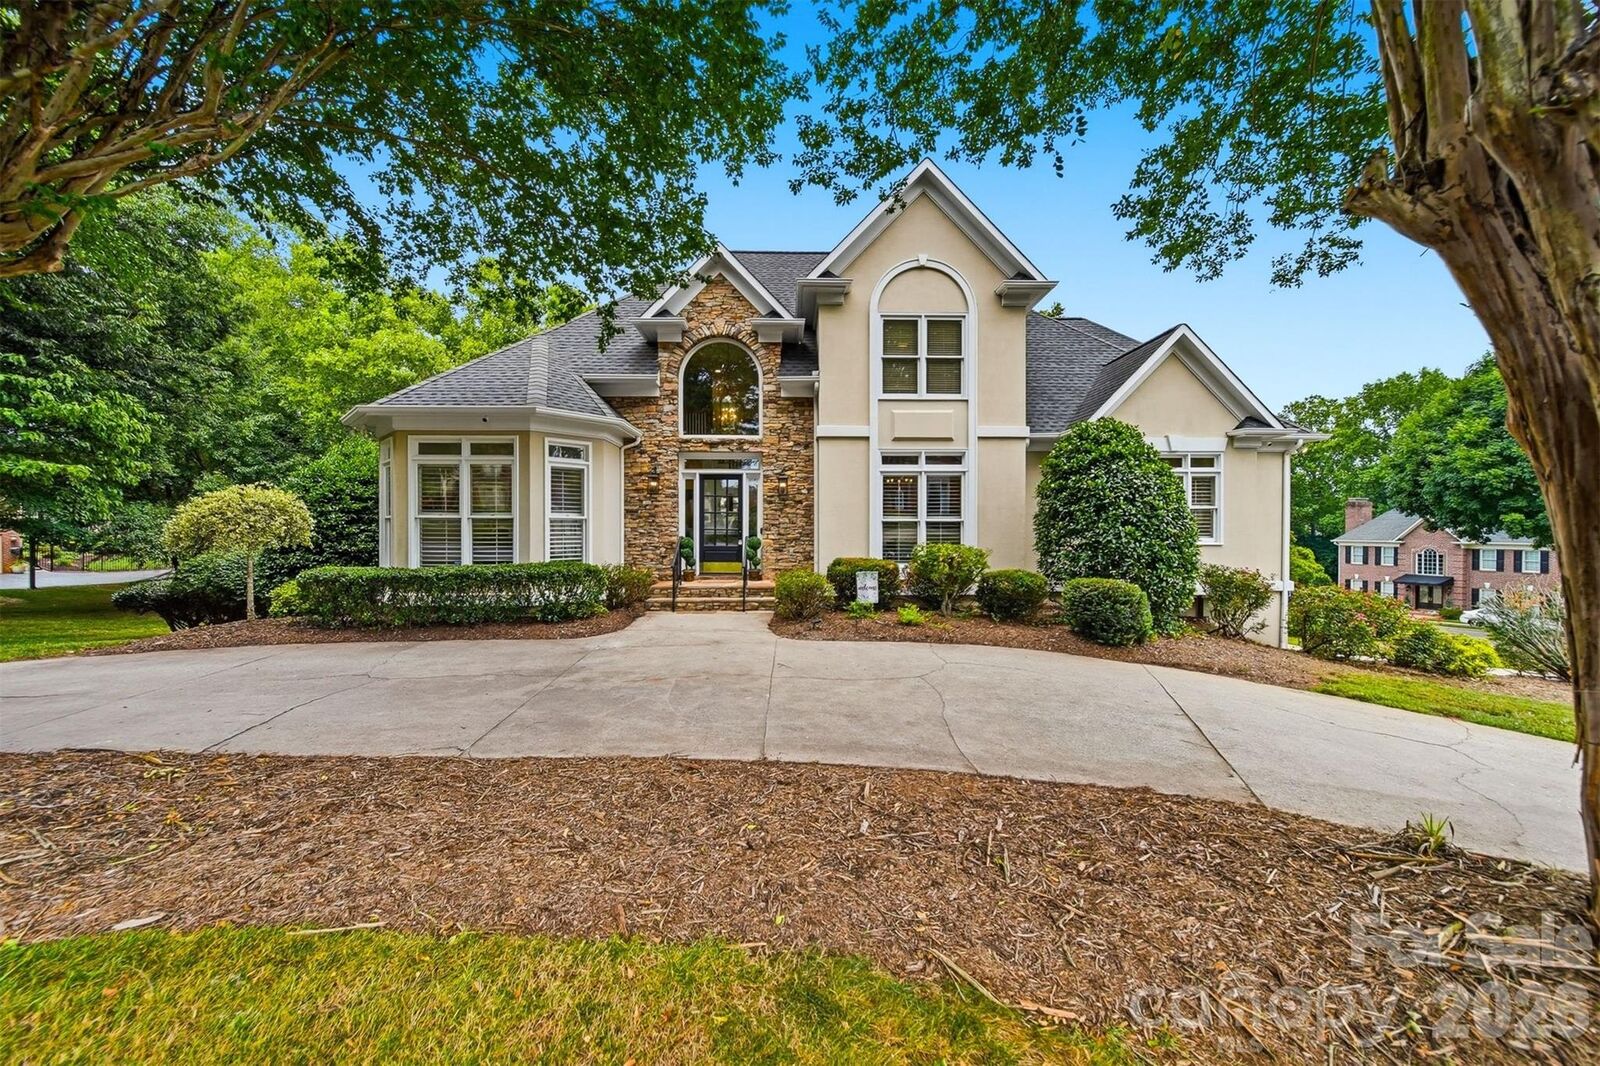
- Corner Lot
Property Features
- Fireplace: Living Room
- Fireplace: Gas
- Fireplace: Den
- Foundation: Basement
Heating and Cooling
- Heat Pump
Homeowners Association Information
- Dues: $72/Monthly
Flooring
- Carpet
- Wood
- Tile
Exterior Features
- Roof: Architectural Shingle
Utility Information
- Sewer: Public Sewer
School Information
- Elementary School: Jenkins
- Middle School: Northview
- High School: Hickory
Parking
- Attached Garage
- Garage Faces Side
- Circular Driveway
Living Area
- 4,855 sqft
Additional Information: Keller Williams Advantage | aprilhewitt@kw.com
Location
Disclaimer: Square footage is based on information available to agent, including County records. Information has not been verified by agent and should be verified by buyer.
Based on information submitted to the MLS GRID as of 7/15/2026 00:10. All data is obtained from various sources and may not have been verified by broker or MLS GRID. Supplied Open House Information is subject to change without notice. All information should be independently reviewed and verified for accuracy. Properties may or may not be listed by the office/agent presenting the information.




 Facebook
 X
X
 Pinterest
 Copy Link

leads into a layout that’s both comfortable and easy to live in, with everything you need on the main level—
including the primary suite, office, laundry, and multiple living spaces for gathering or relaxing.
The kitchen is truly the heart of the home, featuring soft-close cabinets, pull-out shelving, plenty of counter
space, and all new appliances. It opens nicely for everyday living or hosting, while the dining room adds a
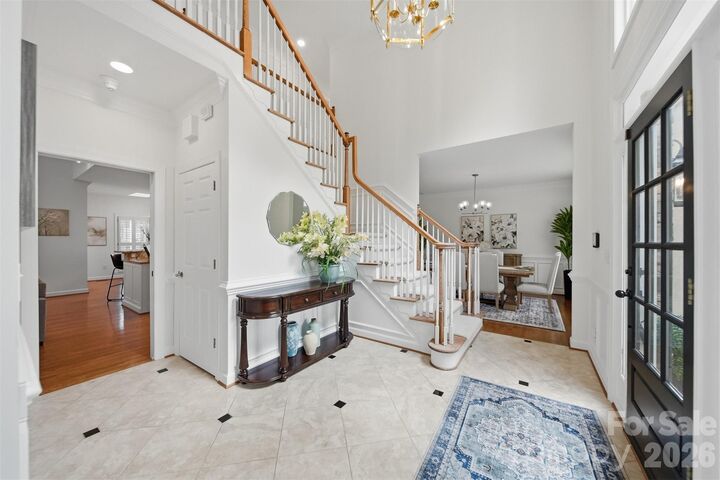
touch of character with classic wainscoting and simple, elegant lighting.
The primary suite is a space you’ll actually look forward to unwinding in, with a tiled walk-in shower, soaking
tub, and double vanities—it’s both comfortable and well thought out.
Downstairs, the basement gives you even more room to spread out, with a den, full bath, large bedroom,
and a bonus space that could easily be a gym, office, or guest area.
With around 4,855 square feet, 5 bedrooms, and 4.5 baths, there’s plenty of space for family, guests, or
whatever your needs may be. Sitting on a corner lot in a lakefront community, the setting offers a great
balance of space and neighborhood feel.
Out back, the deck is perfect for relaxing, entertaining, or just enjoying some fresh air. Located in a great
neighborhood, this home is ready for its next owners to move in and make it their own