

Listed By: Keller Williams Mtn Partners, LLC - Contact: davidleeteam@gmail.com
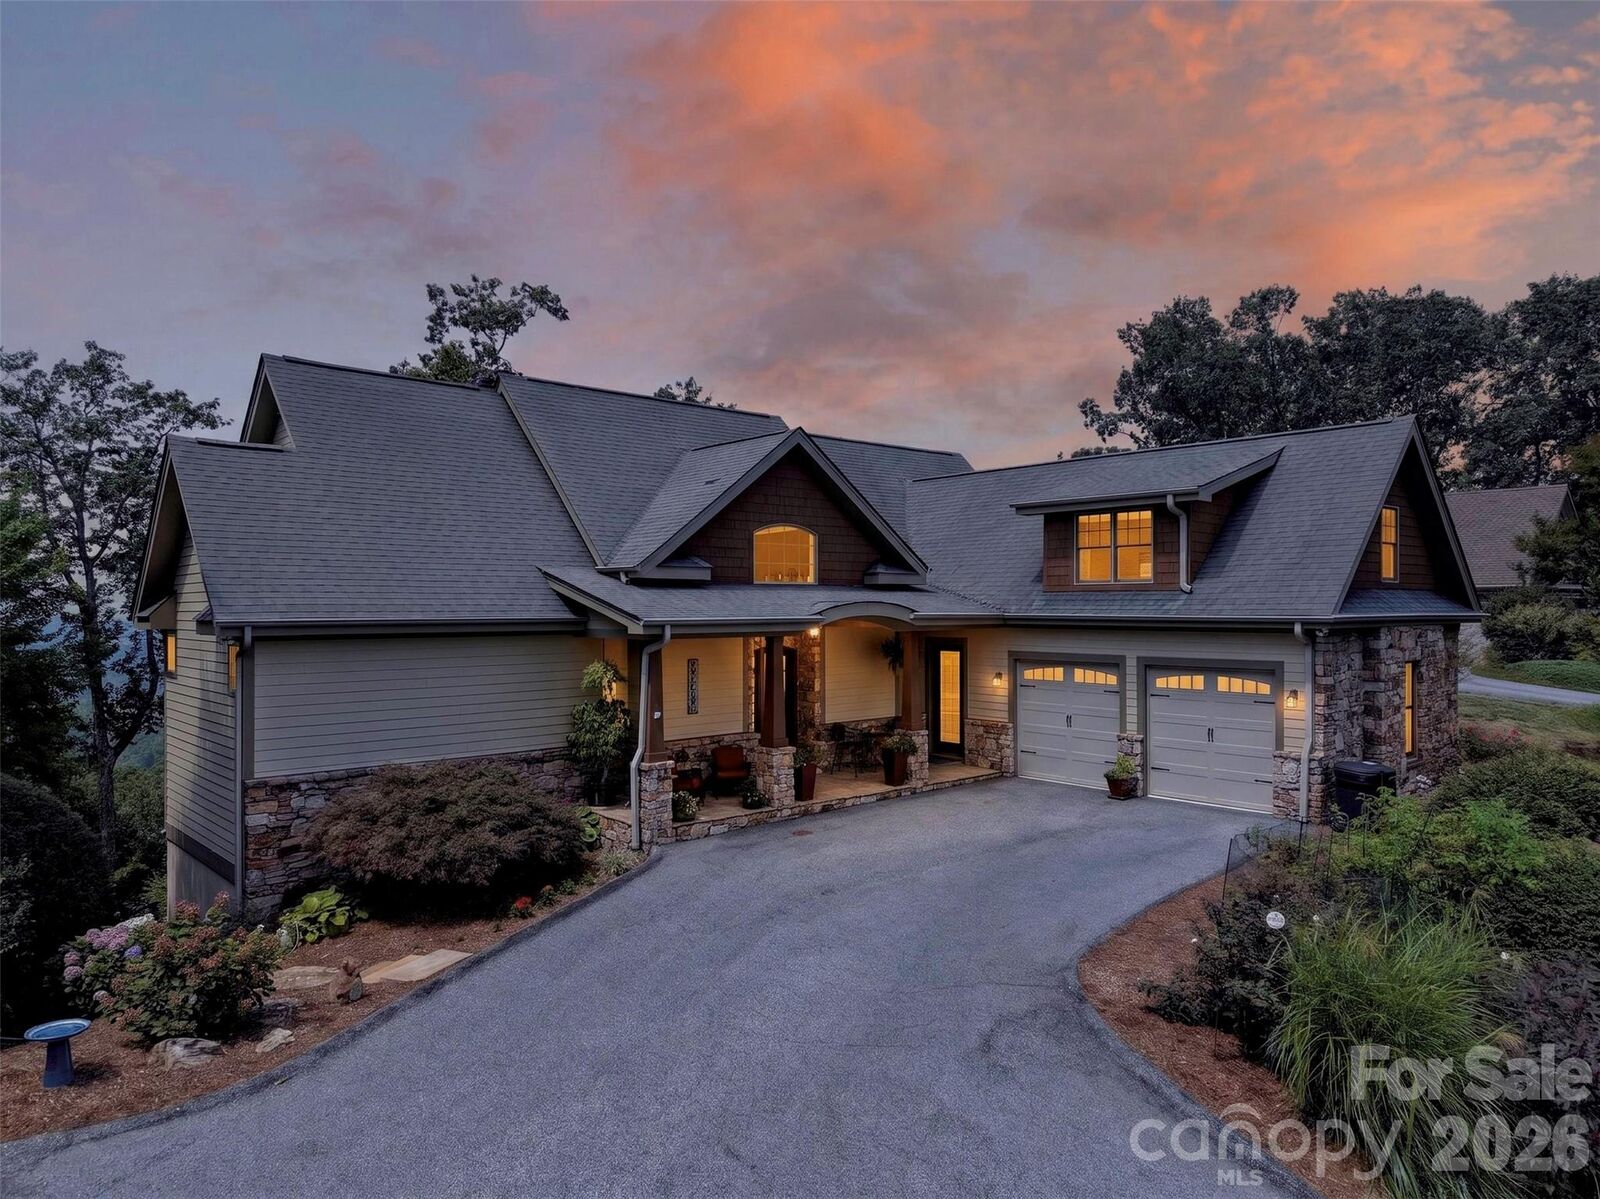
851 Sunlight Ridge Drive Hendersonville, NC 28792
Active (1 Days)
$1,250,000 (USD)

Description
MLS #:
4416589
4416589
Lot Size
0.94 acres
0.94 acres
Type
Single-Family Home
Single-Family Home
Year Built
2009
2009
County
Henderson County
Henderson County
Listed By
David Lee, Keller Williams Mtn Partners, LLC, Contact: davidleeteam@gmail.com
Source
CANOPY MLS - IDX
Last checked Aug 24 2026 at 12:20 PM GMT+0000
CANOPY MLS - IDX
Last checked Aug 24 2026 at 12:20 PM GMT+0000
Bathroom Details
- Full Bathrooms: 3
- Half Bathroom: 1
Interior Features
- Cable Prewire
Subdivision
- Ledges Of Hidden Hills
Lot Information
- Views
Property Features
- Foundation: Basement
- Foundation: Other - See Remarks
Heating and Cooling
- Heat Pump
- Zoned
- Ceiling Fan(s)
Homeowners Association Information
- Dues: $70/Annually
Exterior Features
- Roof: Architectural Shingle
Utility Information
- Sewer: Septic Installed
School Information
- Elementary School: Clear Creek
- Middle School: Apple Valley
- High School: North Henderson
Parking
- Attached Garage
- Garage Door Opener
- Keypad Entry
Living Area
- 4,532 sqft
Additional Information: Keller Williams Mtn Partners, LLC | davidleeteam@gmail.com
Location
Estimated Monthly Mortgage Payment
*Based on Fixed Interest Rate withe a 30 year term, principal and interest only
Listing price
Down payment
%
Interest rate
%Mortgage calculator estimates are provided by The Corcoran Group and are intended for information use only. Your payments may be higher or lower and all loans are subject to credit approval.
Disclaimer: Square footage is based on information available to agent, including County records. Information has not been verified by agent and should be verified by buyer.
Based on information submitted to the MLS GRID as of 8/24/2026 12:20. All data is obtained from various sources and may not have been verified by broker or MLS GRID. Supplied Open House Information is subject to change without notice. All information should be independently reviewed and verified for accuracy. Properties may or may not be listed by the office/agent presenting the information.




 Facebook
 X
X
 Pinterest
 Copy Link

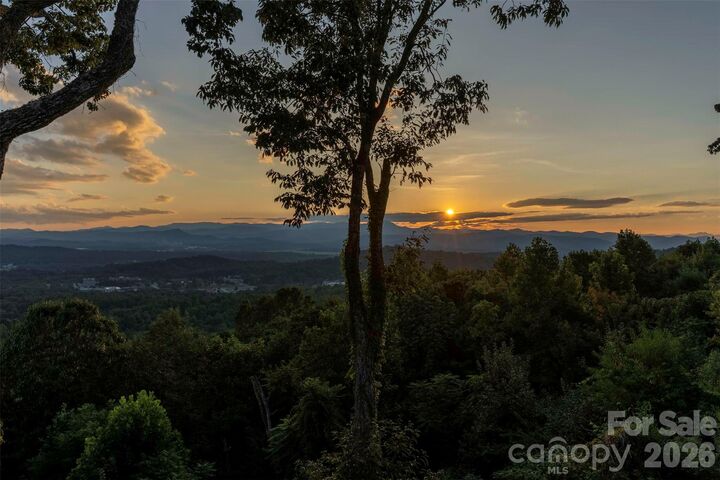
The craftsmanship is immediately evident inside. Rich hardwood flooring extends throughout the home, complemented by substantial eight-foot solid interior doors. Cathedral ceilings bring dramatic volume to the great room, where a stone fireplace creates a striking focal point and the surrounding mountain landscape becomes part of the interior experience.
The gourmet kitchen combines quality finishes with ample room for preparing meals and gathering. A spacious primary suite offers a comfortable retreat with a well-appointed private bath, while the den or study and dedicated fitness space provide valuable flexibility beyond the home’s bedrooms.
The lower level expands the possibilities even further with a private suite that can accommodate guests, extended stays, or secondary living needs while maintaining a sense of separation from the main living areas.