

Listing Courtesy of: Premier Sotheby’s International Realty - Contact: 828-989-4487
305 Piney Knoll Lane Hendersonville, NC 28739
Coming Soon (1 Days)
$1,899,900 (USD)
Description
MLS #:
4386427
4386427
Lot Size
0.93 acres
0.93 acres
Type
Single-Family Home
Single-Family Home
Year Built
1998
1998
County
Henderson County
Henderson County
Listed By
Alec Cantley, Premier Sotheby's International Realty, Contact: 828-989-4487
Source
CANOPY MLS - IDX
Last checked May 30 2026 at 4:58 AM GMT+0000
CANOPY MLS - IDX
Last checked May 30 2026 at 4:58 AM GMT+0000
Bathroom Details
- Full Bathrooms: 5
Interior Features
- Pantry
- Walk-In Closet(s)
- Breakfast Bar
- Open Floorplan
- Kitchen Island
- Wet Bar
- Whirlpool
- Cable Prewire
- Storage
- Entrance Foyer
- Built-In Features
Subdivision
- Champion Hills
Lot Information
- Sloped
- Wooded
- Private
- Views
Property Features
- Fireplace: Family Room
- Fireplace: Gas Log
- Fireplace: Great Room
- Fireplace: Primary Bedroom
- Fireplace: Porch
- Foundation: Basement
Heating and Cooling
- Forced Air
- Ceiling Fan(s)
- Central Air
Homeowners Association Information
- Dues: $1310/Quarterly
Flooring
- Vinyl
- Wood
- Tile
Exterior Features
- Roof: Architectural Shingle
Utility Information
- Utilities: Electricity Connected, Wired Internet Available, Underground Power Lines, Natural Gas
- Sewer: Private Sewer
School Information
- Elementary School: Atkinson
- Middle School: Flat Rock
- High School: East Henderson
Parking
- Attached Garage
- Driveway
- Golf Cart Garage
- Garage Faces Side
Living Area
- 5,069 sqft
Additional Information: Premier | 828-989-4487
Location
Disclaimer: Square footage is based on information available to agent, including County records. Information has not been verified by agent and should be verified by buyer.
Based on information submitted to the MLS GRID as of 5/30/2026 04:58. All data is obtained from various sources and may not have been verified by broker or MLS GRID. Supplied Open House Information is subject to change without notice. All information should be independently reviewed and verified for accuracy. Properties may or may not be listed by the office/agent presenting the information.




 Facebook
 X
X
 Pinterest
 Copy Link

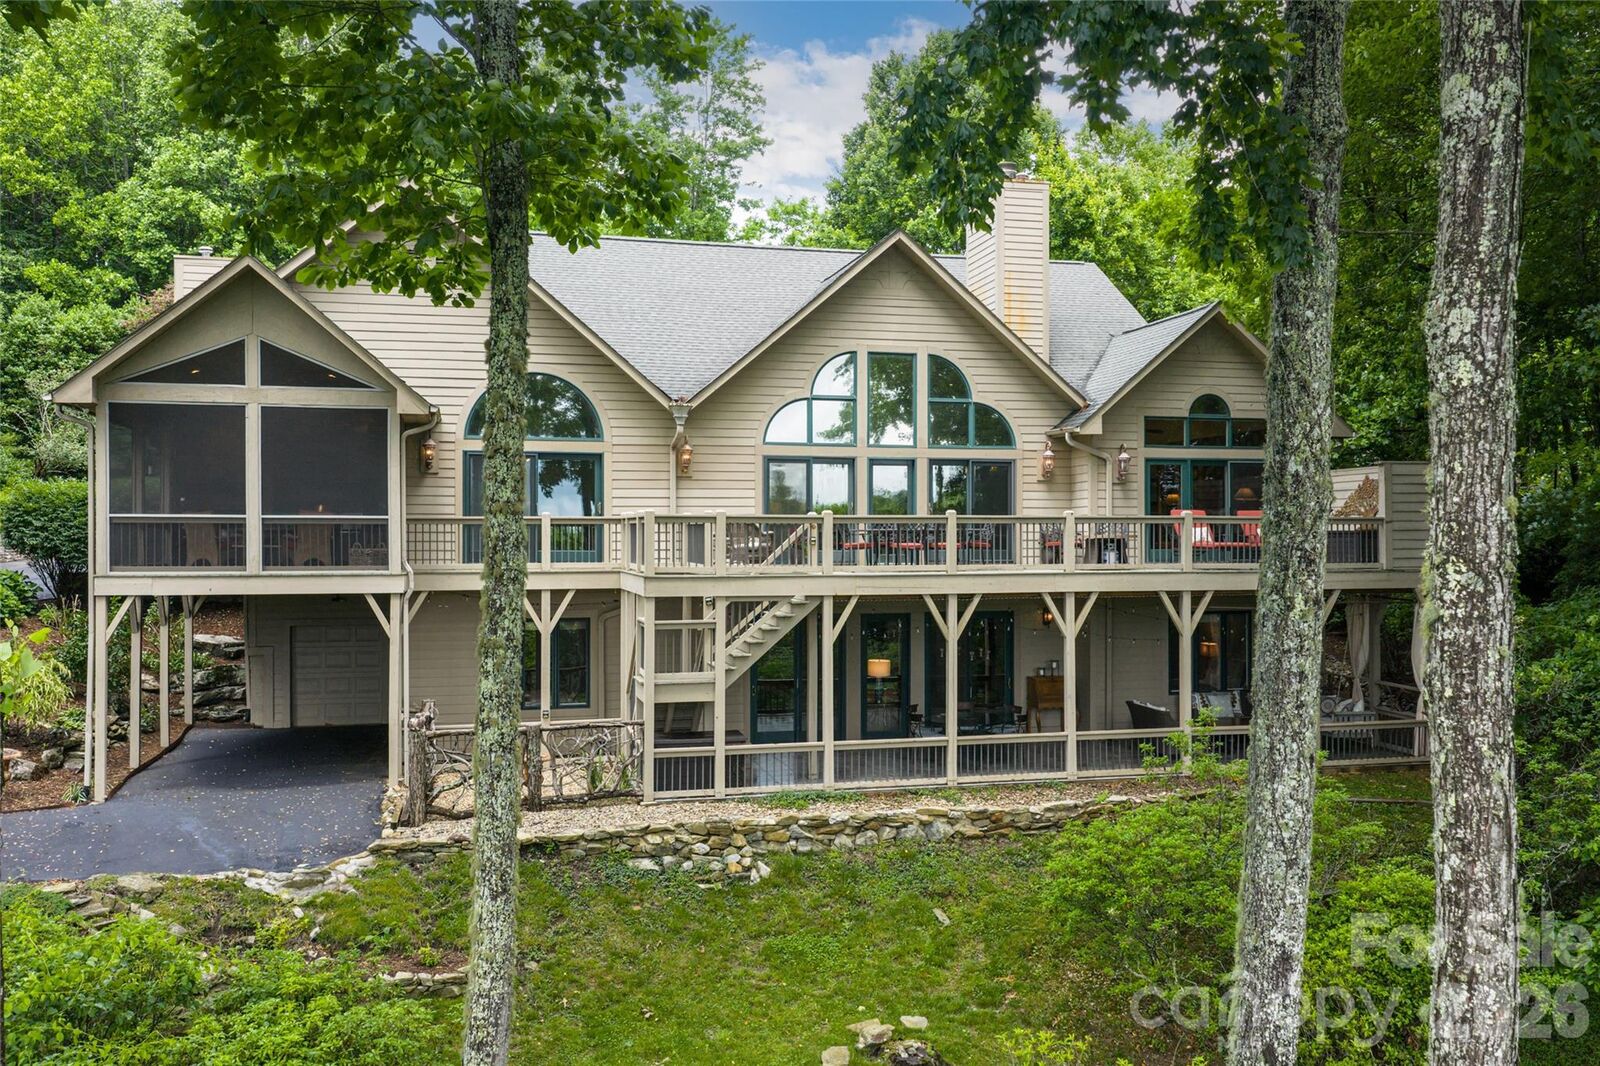
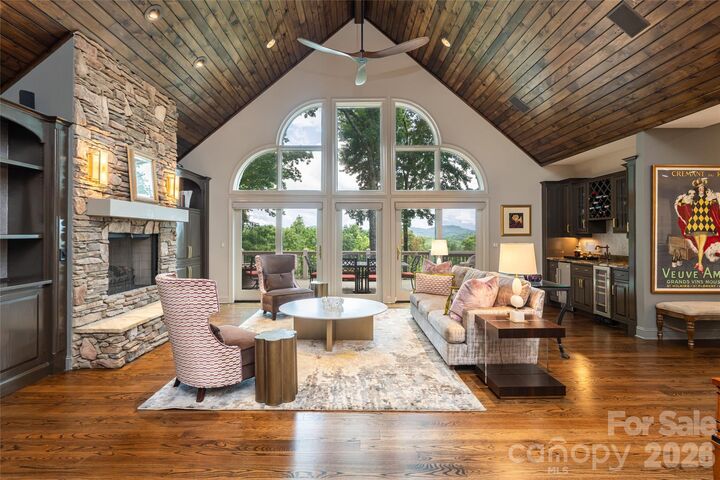
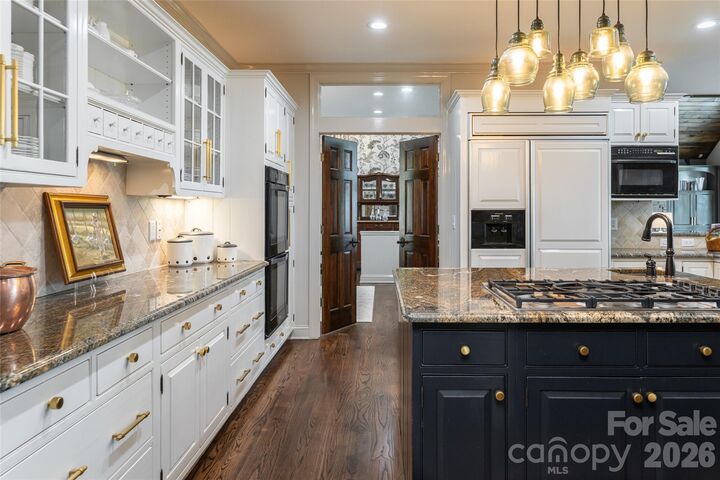
The main level opens with immediate intention. Vaulted tongue-and-groove ceilings and a stacked-stone gas fireplace anchor the great room, while a built-in wet bar and dual sliders to the mountain-view deck make clear that this space was designed around the rhythm of entertaining and relaxing in equal measure. The kitchen — five-burner gas cooktop, built-in refrigerator, dual wall ovens, granite countertops — performs at the level the setting demands. But it's the vaulted screened porch just off the breakfast area that tends to become the heart of daily life: outfitted with a built-in gas grill and separate 2-burner cooktop, vented hood, and its own stacked-stone fireplace, it's a four-season outdoor living space that earns use year-round in the mild Western North Carolina mountain climate.
Main-level primary living is thoughtfully realized here. The primary suite offers a vaulted ceiling, gas fireplace, slider to the rear patio, dual vanities with hammered copper sinks, jetted tub, walk-in tile shower, and a custom built-in closet. A French-door office with direct access to a full guest bath offers easy conversion to a fifth bedroom — an adaptable layout well suited to remote work, multi-generational living, or evolving household needs.
Downstairs, the home reveals its full capacity as a luxury retreat with exceptional guest accommodations. Three en-suite guest bedrooms — each with granite vanities, tile baths, and well-appointed closets — offer the kind of privacy and finish that make extended visits easy to accept. A recreation room with a second full wet bar, ice maker, beverage refrigerator, and stacked-stone fireplace anchors the lower level as a dedicated social and entertaining space. An art studio with direct access to the golf-cart garage, which includes a sink, adds practical flexibility, while the covered lower patio — with dining, ample seating areas, and stair access to the main deck — creates seamless indoor-outdoor flow across both levels.
Outside these walls, Champion Hills delivers on the promise of its address. A member-owned, debt-free private mountain community set in the Blue Ridge Mountains at elevations ranging from approximately 2,500 to 3,000 feet, Champion Hills is defined by long-term financial stability and a genuine culture of connection among residents. At its center is a Tom Fazio-designed championship golf course consistently ranked among the best golf courses in North Carolina — a world-class amenity within a community that extends well beyond the fairways. Optional club membership unlocks a lodge-style clubhouse with dining, Har-Tru tennis courts, bocce, a heated swimming pool, Hydro Spa, fitness center, and more than 17 miles of private hiking trails through Blue Ridge Mountain terrain. Vertical family memberships are structured to span multiple generations — a reflection of how seriously this community invests in its identity as a place that endures.
Positioned minutes from downtown Hendersonville and within easy reach of Asheville, Brevard, and the full range of Western North Carolina mountain living, 305 Piney Knoll Lane offers something increasingly rare: a luxury home in a private gated golf community where the lifestyle has already been built — and has been working beautifully for a long time.