152 Sports Village Drive Hendersonville, NC 28739
Listed By: Keller Williams Mtn Partners, LLC - Contact:  SoldByKW@kw.com

  152 Sports Village Drive Hendersonville, NC 28739

Coming Soon (6 Days)
$725,000 (USD)
4
BED
3
BATH
2,962
SQFT

Description

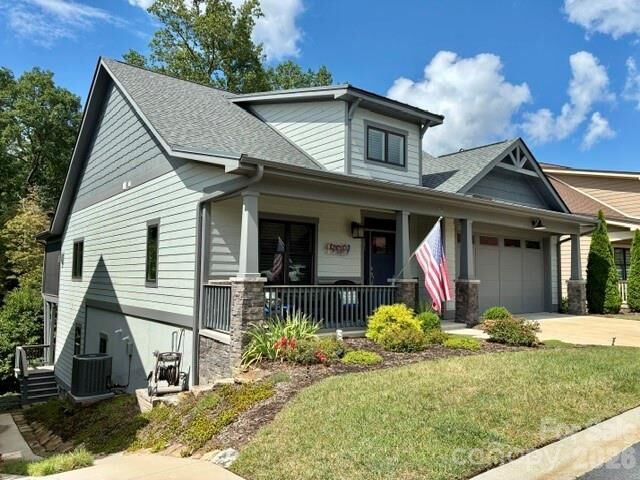
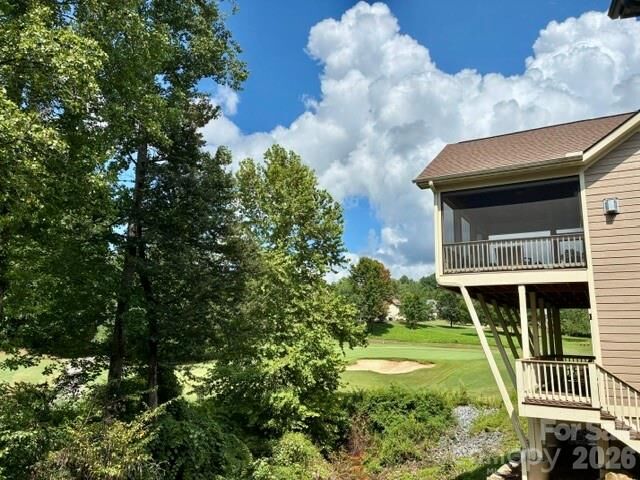
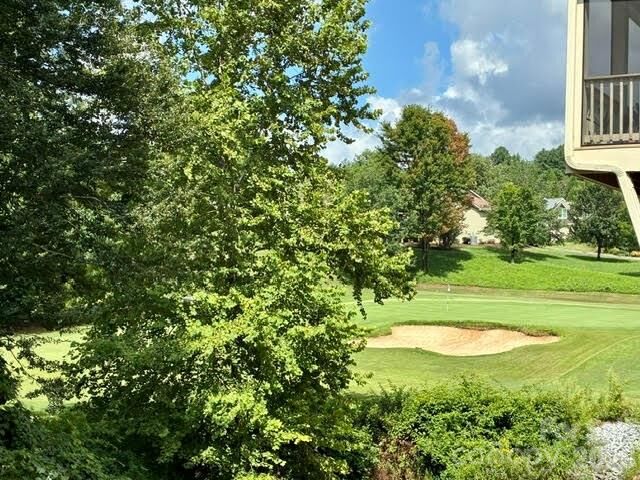
Well maintained stand-alone single-family townhome offering main-level living plus a spacious walk-out lower level for family and guests privacy, all within the gated golf community of Cummings Cove Golf & Country Club! The inviting entry opens to a bright, open floor plan featuring beautiful hardwood floors, vaulted ceilings, and a floor-to-ceiling stone gas-log fireplace in the living room. Just off the living room, the enclosed deck provides a comfortable space to enjoy the peaceful surroundings and beautiful views of the 11th green. The well-appointed kitchen features a center island with breakfast bar, granite countertops, under-cabinet lighting, walk-in pantry, and stainless-steel appliances. The electric range also has a gas hookup in place should you prefer a gas range. The refrigerator conveys with the sale. The spacious primary suite is a private retreat with a vaulted ceiling, large walk-in closet with custom closet system, and en-suite bath featuring a double-sink vanity with multi function lighted mirrors and a walk-in shower. The convenient laundry room offers cabinetry and a sink, and the washer and dryer convey. The walk-out lower level provides wonderful flexibility and privacy for family and guests, with a second living area, two bedrooms with walk-in closets, a flex room, and a large workshop/storage area. A second deck offers beautiful golf course views and creates another great outdoor gathering space. Lawn care is included in the Heron Pond HOA fee, making this an ideal lock-and-leave property. Cummings Cove residents enjoy a resort-style lifestyle with a mandatory $180 monthly Cummings Cove membership fee that provides access to an impressive array of amenities, including the swimming pool, water aerobics, hot tub, fitness center with a variety of fitness classes, pickleball courts and clinics, clay tennis courts, dog park, community garden, numerous social clubs, and clubhouse with restaurant and bar, card room, and library. This is a truly active lifestyle community with a full calendar of social activities, fitness opportunities, clubs, classes, and events, making it easy to stay active, meet neighbors, and enjoy the Cummings Cove lifestyle. Located just outside the gates are Pisgah National Forest and DuPont State Forest, offering endless opportunities for hiking, biking, and enjoying the beauty of the Blue Ridge Mountains. Conveniently located near Hendersonville and Brevard for shopping, dining, and festivals, with Asheville Regional Airport approximately 20 minutes away. Everyday conveniences—including groceries, gas, banking, and restaurants—are just minutes away in Etowah and Horse Shoe. This is a wonderful opportunity to enjoy low-maintenance mountain living with golf course views, main-level living, and plenty of private space for family and guests! Professional photos, Certified Square Feet & Floor plan coming by Aug 20.

MLS #:
4412710
Lot Size
1,742 SQFT
Type
Townhouse
Year Built
2021
County
Henderson County

Listed By

Michelle Oznick, Keller Williams Mtn Partners, LLC, Contact: SoldByKW@kw.com
Source
CANOPY MLS - IDX
Last checked Aug 15 2026 at 7:09 AM GMT+0000
Bathroom Details
  • Full Bathrooms: 2
  • Half Bathroom: 1
Subdivision
  • Cummings Cove
Lot Information
  • Sloped
  • Paved
  • Views
Property Features
  • Fireplace: Living Room
  • Fireplace: Gas Log
  • Foundation: Basement
Heating and Cooling
  • Heat Pump
  • Ceiling Fan(s)
  • Central Air
  • Electric
Homeowners Association Information
  • Dues: $265/Quarterly
Flooring
  • Carpet
  • Wood
  • Tile
Exterior Features
  • Roof: Architectural Shingle
Utility Information
  • Utilities: Underground Utilities, Natural Gas
  • Sewer: Private Sewer
School Information
  • Elementary School: Etowah
  • Middle School: Rugby
  • High School: West Henderson
Parking
  • Attached Garage
  • Garage Door Opener
  • Driveway
  • Garage Faces Front
Living Area
  • 2,962 sqft
Additional Information: Keller Williams Mtn Partners, LLC | SoldByKW@kw.com
Location
   
Calculate drive times to this property
 
Powered by INRIX® Drive Time

Powered by Walk Score®

Estimated Monthly Mortgage Payment

*Based on Fixed Interest Rate withe a 30 year term, principal and interest only

Listing price
Down payment
%
Interest rate
%
Mortgage calculator estimates are provided by The Corcoran Group and are intended for information use only. Your payments may be higher or lower and all loans are subject to credit approval.
Disclaimer: Square footage is based on information available to agent, including County records. Information has not been verified by agent and should be verified by buyer.
Based on information submitted to the MLS GRID as of 8/15/2026 07:09. All data is obtained from various sources and may not have been verified by broker or MLS GRID. Supplied Open House Information is subject to change without notice. All information should be independently reviewed and verified for accuracy. Properties may or may not be listed by the office/agent presenting the information.


