210 Majestic Drive Hayesville, NC 28904
Listing Courtesy of: MLS LogoHive MLS / Listed By: Remax Town & Country Br Downtown

  210 Majestic Drive Hayesville, NC 28904

Active (4 Days)
$1,150,000 (USD)
3
BED
3
BATH
3,055
SQFT

Description

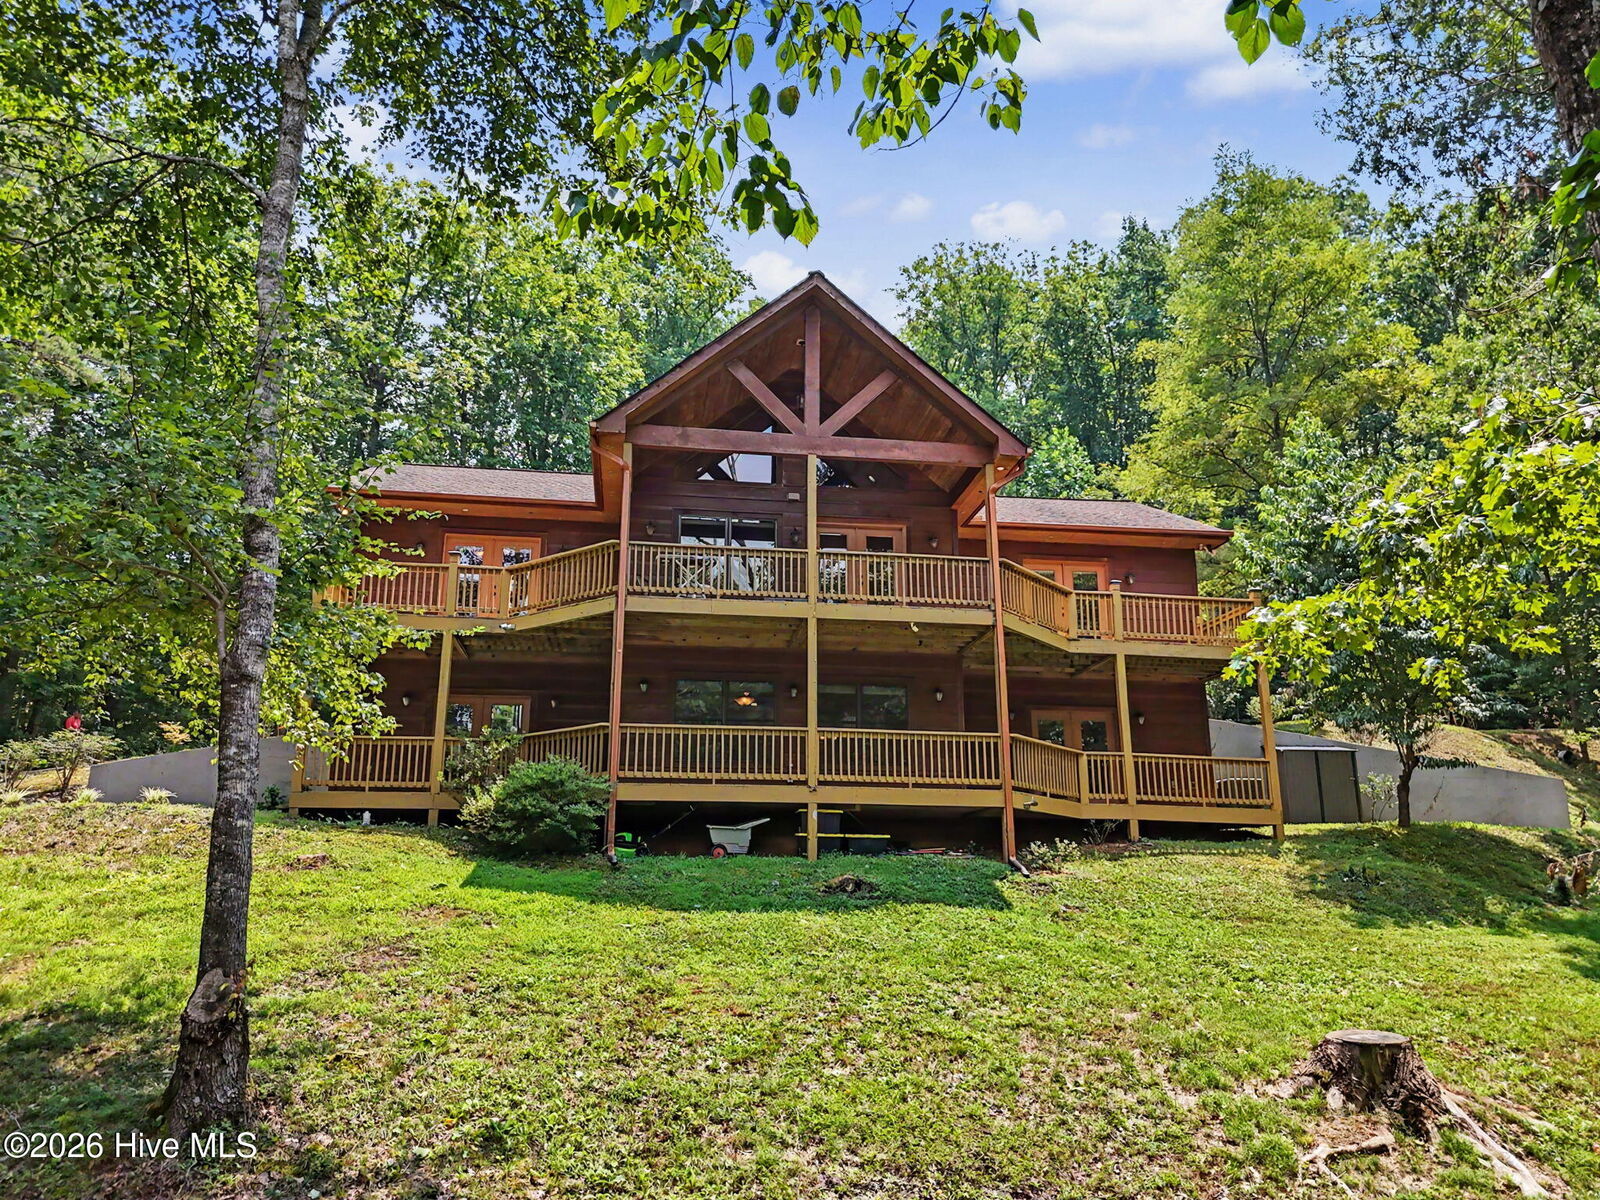
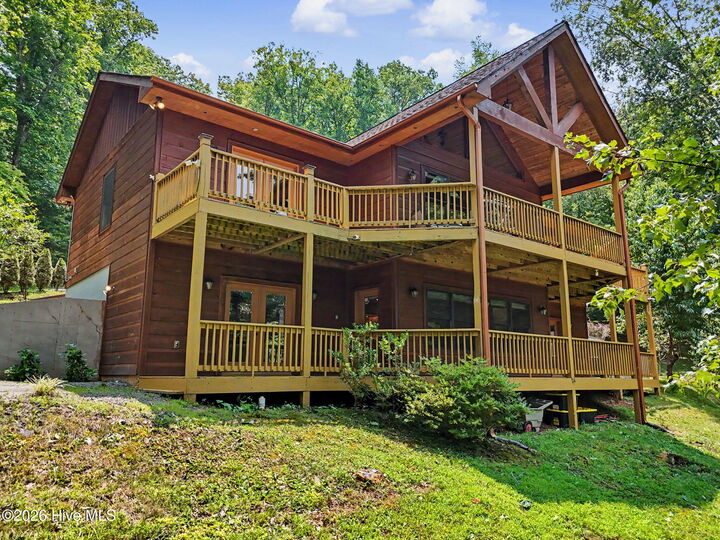
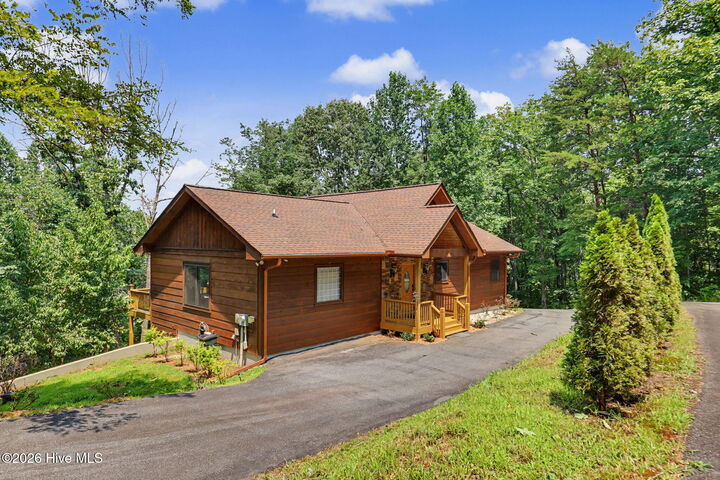
Crafted for those who appreciate exceptional quality and timeless mountain design, this custom-built retreat offers over 3,000 square feet of beautifully appointed living space on 3.93 private acres in the gated community of Lakeview Heights. Located just five minutes from downtown Hayesville, this remarkable home combines the privacy of a mountain escape with the convenience of everyday living. From the moment you arrive, the craftsmanship is undeniable. The welcoming timber-framed entrance, stacked stone accents, and expansive wraparound decks create a striking first impression. Inside, soaring tongue-and-groove ceilings, rich hardwood floors, and a dramatic floor-to-ceiling stacked stone fireplace anchor an open living space designed for both quiet evenings and effortless entertaining. Walls of windows flood the home with natural light while framing the peaceful wooded surroundings. The kitchen was designed for people who love to cook as much as they love to gather. Custom cabinetry, granite countertops, stainless steel appliances, a gas range with pot filler, designer tile backsplash, abundant workspace, and a spacious island create a kitchen that's as functional as it is beautiful. The main-level primary suite is a true retreat, featuring a private fireplace, direct access to the covered deck, and an impressive spa-inspired bath complete with a whirlpool tub, luxury steam and rain shower, dual vanities, and generous closet space. A second oversized bedroom suite on the main level offers exceptional comfort and privacy for family or guests. Downstairs, the fully finished walk-out level functions almost as a home of its own. Complete with a private entrance, dedicated parking, full kitchen, spacious family room, two additional bedrooms, workshop, and abundant storage, it provides outstanding flexibility for multigenerational living, long-term guests, or anyone wanting separate living quarters while remaining under one roof. Outdoor living is every bit as impressive. Covered decks span both levels of the home, providing multiple places to enjoy morning coffee, entertain friends, or simply unwind while overlooking nearly four acres of wooded privacy. During the winter months, mountain views emerge through the trees, with the opportunity to create even more expansive long-range views through selective trimming. Thoughtful upgrades continue throughout the home with fiber optic internet, dual HVAC systems, tankless water heater, whole-home security system, nine-camera monitoring system, surround sound wiring, generator hookup, automated exterior lighting, and numerous smart-home features that can be controlled remotely. Located in the peaceful gated community of Lakeview Heights, where short-term rentals are not permitted, this home offers the tranquility of a true residential mountain neighborhood while remaining just minutes from downtown Hayesville, Lake Chatuge, golf, hiking, boating, restaurants, and all the outdoor recreation the North Carolina mountains are known for. Some homes are built to impress. Others are built to be lived in. This home accomplishes both, offering the craftsmanship, comfort, and flexibility to create memories for years to come.

MLS #:
100595036
Lot Size
3.93 acres
Type
Single-Family Home
Year Built
2006
Views
None
County
Clay County

Listed By

Melanie Bauer, Remax Town & Country Br Downtown
Source
Hive MLS
Last checked Aug 11 2026 at 4:43 AM GMT+0000
Bathroom Details
  • Full Bathrooms: 3
Interior Features
  • Blinds/Shades
  • Ceiling Fan(s)
  • Whirlpool
  • Apt/Suite
  • 2nd Kitchen
  • See Remarks
  • Generator Plug
  • Kitchen Island
  • Basement
  • High Ceilings
  • Walk-In Closet(s)
  • Gas Log
  • Eat-In Kitchen
Kitchen
  • Refrigerator
  • Built-In Microwave
  • Gas Range
Subdivision
  • Lakeview Heights
Lot Information
  • Wooded
  • Split Possible
Property Features
  • Fireplace: Gas Log
  • Foundation: Block
Heating and Cooling
  • Heat Pump
  • Electric
  • Zoned
  • Central Air
Basement Information
  • Finished
  • Full
Pool Information
  • None
Homeowners Association Information
  • Dues: $1000/Annually
Flooring
  • Lvt/Lvp
  • Ceramic Tile
  • Hardwood
Exterior Features
  • Stone
  • Wood Siding
  • Roof: Architectural Shingle
Utility Information
  • Utilities: High Speed Internet, Fiber Optic
  • Sewer: Septic Tank
  • Fuel: Propane
School Information
  • Elementary School: Hayesville
  • Middle School: Hayesville
  • High School: Hayesville
Parking
  • Paved
  • Circular Driveway
  • Asphalt
Living Area
  • 3,055 sqft
Location
   
Calculate drive times to this property
 
Powered by INRIX® Drive Time

Powered by Walk Score®

Estimated Monthly Mortgage Payment

*Based on Fixed Interest Rate withe a 30 year term, principal and interest only

Listing price
Down payment
%
Interest rate
%
Mortgage calculator estimates are provided by The Corcoran Group and are intended for information use only. Your payments may be higher or lower and all loans are subject to credit approval.
Disclaimer: © 2026 NCRMLS. All rights reserved. HIVE MLS, (NCRMLS), provides content displayed here (“provided content”) on an “as is” basis and makes no representations or warranties regarding the provided content, including, but not limited to those of non-infringement, timeliness, accuracy, or completeness. Individuals and companies using information presented are responsible for verification and validation of information they utilize and present to their customers and clients. Hive MLS will not be liable for any damage or loss resulting from use of the provided content or the products available through Portals, IDX, VOW, and/or Syndication. Recipients of this information shall not resell, redistribute, reproduce, modify, or otherwise copy any portion thereof without the expressed written consent of Hive MLS. Data last updated 8/10/26 21:43


