

Listed By: Northgroup Real Estate LLC - Contact: jennyhrivera1@gmail.com
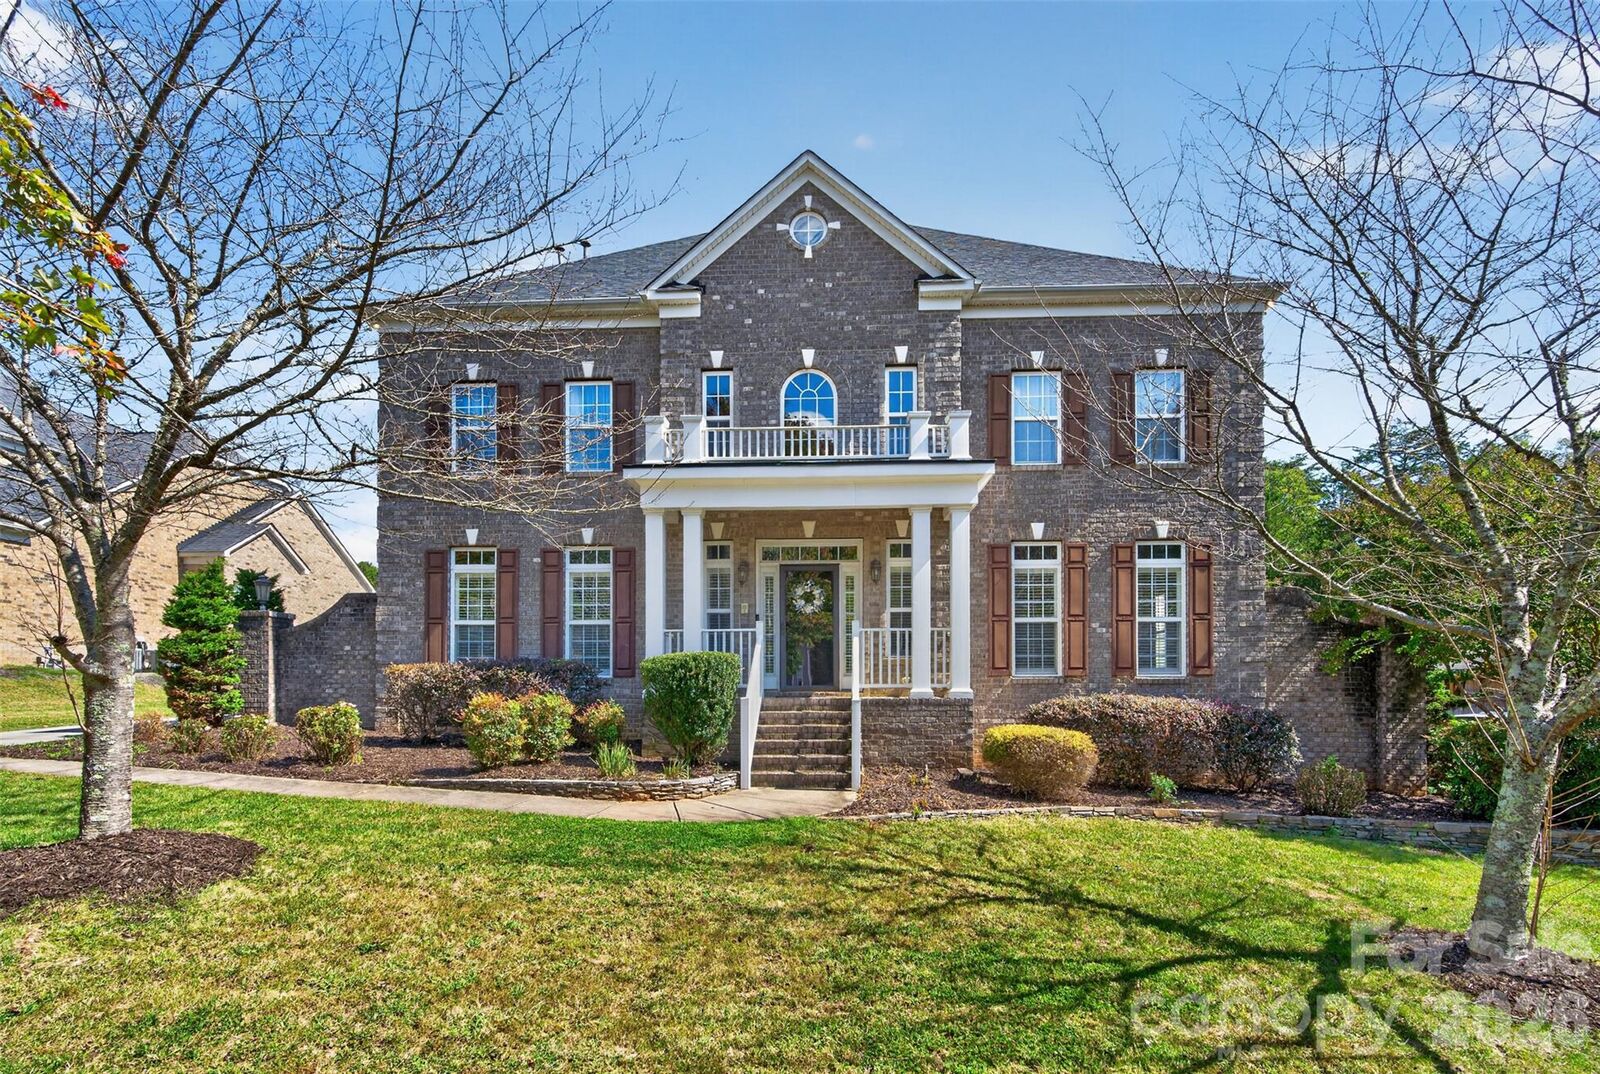
9153 Kensington Forest Drive Harrisburg, NC 28075
Coming Soon
$785,000 (USD)
OPEN HOUSE TIMES
-
OPENSat, Oct 312 noon - 2:00 pm
Description
MLS #:
4428424
4428424
Lot Size
0.36 acres
0.36 acres
Type
Single-Family Home
Single-Family Home
Year Built
2006
2006
County
Cabarrus County
Cabarrus County
Listed By
Jenny Rivera, Northgroup Real Estate LLC, Contact: jennyhrivera1@gmail.com
Source
CANOPY MLS - IDX
Last checked Oct 1 2026 at 10:50 PM GMT+0000
CANOPY MLS - IDX
Last checked Oct 1 2026 at 10:50 PM GMT+0000
Bathroom Details
- Full Bathrooms: 4
- Half Bathroom: 1
Subdivision
- Kensington Forest
Property Features
- Foundation: Crawl Space
Heating and Cooling
- Central
- Forced Air
- Central Air
Utility Information
- Sewer: Public Sewer
School Information
- Elementary School: Unspecified
- Middle School: Unspecified
- High School: Unspecified
Parking
- Attached Garage
- Driveway
Living Area
- 4,089 sqft
Additional Information: Northgroup Real Estate LLC | jennyhrivera1@gmail.com
Location
Estimated Monthly Mortgage Payment
*Based on Fixed Interest Rate withe a 30 year term, principal and interest only
Listing price
Down payment
%
Interest rate
%Mortgage calculator estimates are provided by The Corcoran Group and are intended for information use only. Your payments may be higher or lower and all loans are subject to credit approval.
Disclaimer: Square footage is based on information available to agent, including County records. Information has not been verified by agent and should be verified by buyer.
Based on information submitted to the MLS GRID as of 10/1/2026 22:50. All data is obtained from various sources and may not have been verified by broker or MLS GRID. Supplied Open House Information is subject to change without notice. All information should be independently reviewed and verified for accuracy. Properties may or may not be listed by the office/agent presenting the information.




 Facebook
 X
X
 Pinterest
 Copy Link

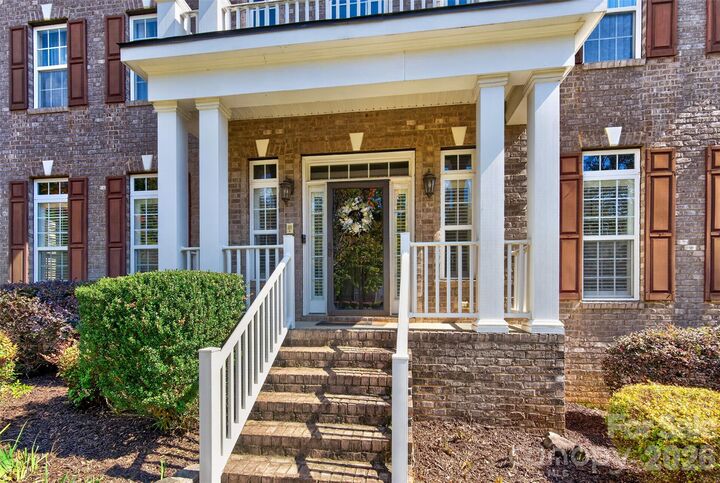
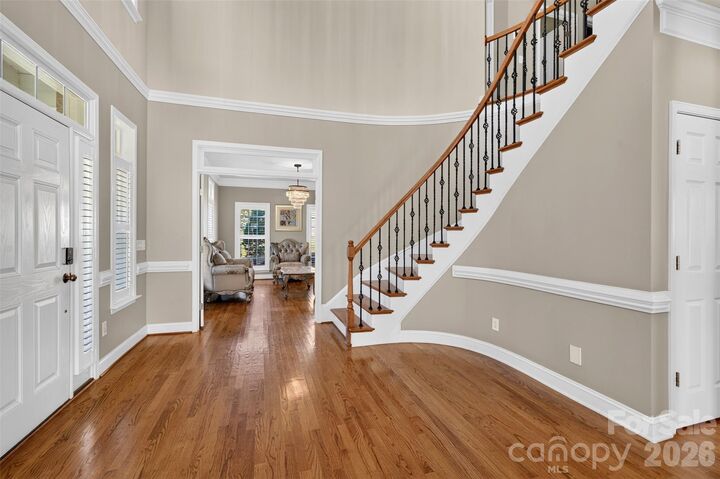
From the moment you enter the impressive two story foyer, you’ll notice the timeless craftsmanship, 9 foot ceilings, and bright, open layout designed for both everyday living and entertaining. The spacious chef’s kitchen features granite countertops, stainless steel appliances, a large center island, and plenty of workspace, flowing seamlessly into the great room with a cozy fireplace, bay windows, and beautiful built ins.
The primary suite offers a true retreat with dual vanities, a soaking tub, walk in shower, and thoughtfully designed custom closets. The expansive third floor bonus room with a full bath provides incredible flexibility, perfect for a media room, home office, guest suite, playroom, or private retreat.
Step outside to a beautifully manicured, private backyard featuring a deck and oversized patio, perfect for entertaining or simply enjoying the outdoors. A 3 car garage, standalone storage shed, and new roof installed in 2023 add even more value and convenience.
Located in the sought after Kensington Forest community and served by Hickory Ridge Elementary, Hickory Ridge Middle, and Hickory Ridge High School, this home offers a fantastic Harrisburg location with convenient access to shopping, dining, and everyday amenities.
Space, craftsmanship, location, and functionality, all in one exceptional Harrisburg home.