

Listed By: eXp Realty, LLC - Contact: laciowensrealtor@gmail.com
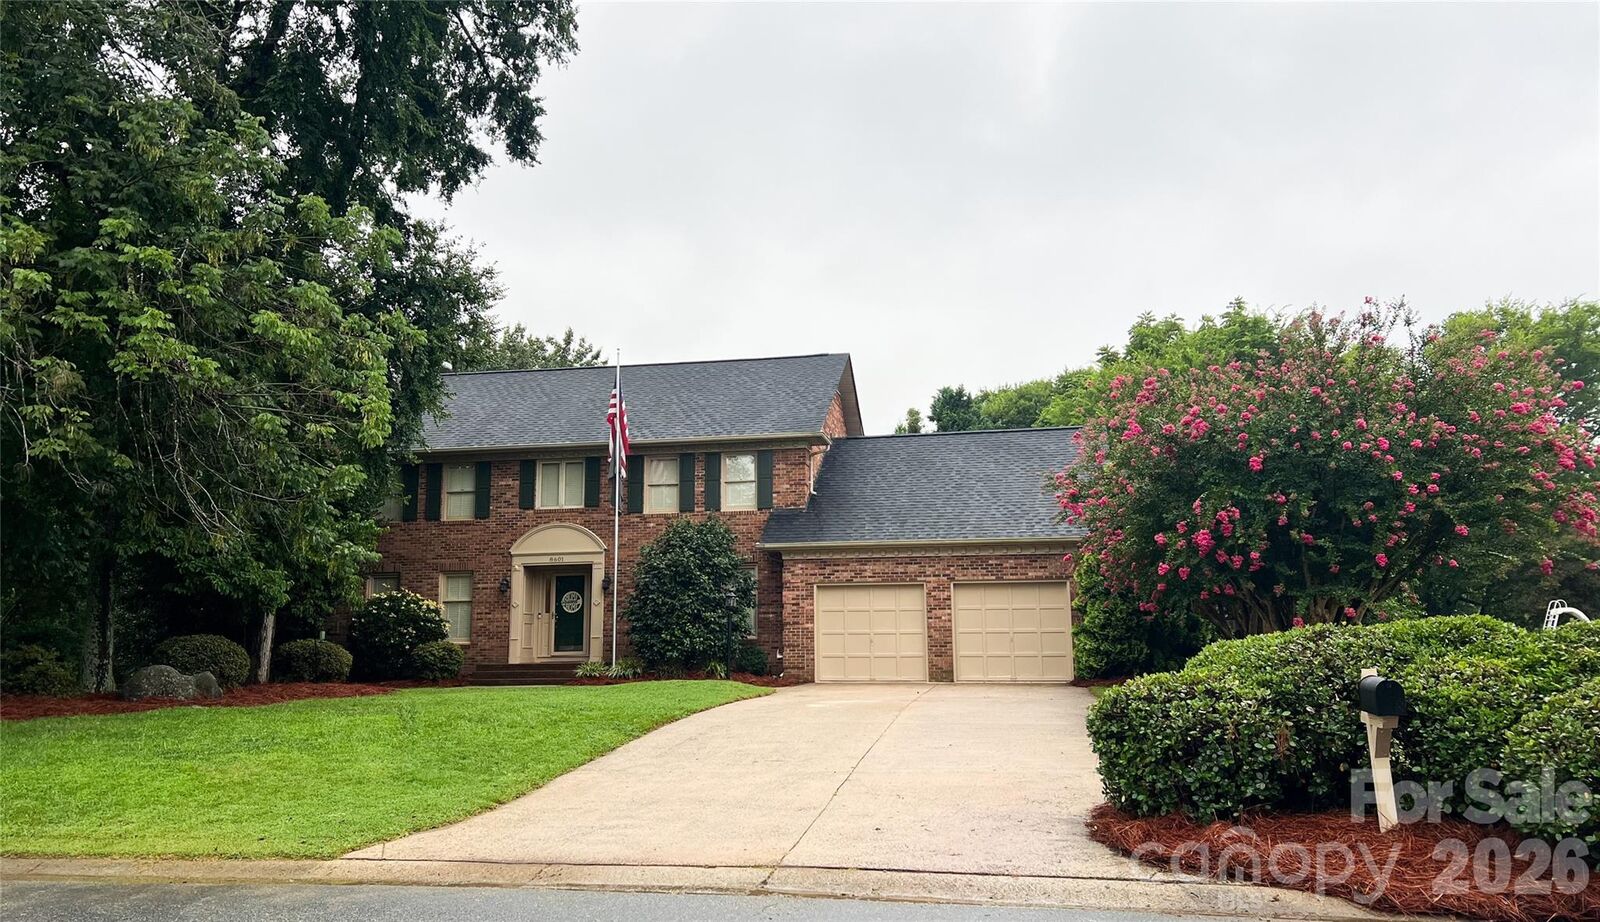
8601 Middleton Circle Harrisburg, NC 28075
Coming Soon (3 Days)
$550,000 (USD)
OPEN HOUSE TIMES
-
OPENSun, Aug 91:00 pm - 3:00 pm
Description
MLS #:
4407801
4407801
Lot Size
0.46 acres
0.46 acres
Type
Single-Family Home
Single-Family Home
Year Built
1988
1988
County
Cabarrus County
Cabarrus County
Listed By
Laci Owens, eXp Realty, LLC, Contact: laciowensrealtor@gmail.com
Source
CANOPY MLS - IDX
Last checked Aug 5 2026 at 9:57 PM GMT+0000
CANOPY MLS - IDX
Last checked Aug 5 2026 at 9:57 PM GMT+0000
Bathroom Details
- Full Bathrooms: 2
- Half Bathroom: 1
Subdivision
- Middleton
Lot Information
- Level
Property Features
- Fireplace: Family Room
- Fireplace: Wood Burning
- Foundation: Crawl Space
Heating and Cooling
- Forced Air
- Electric
- Central Air
Utility Information
- Sewer: Public Sewer
School Information
- Elementary School: Harrisburg
- Middle School: Hickory Ridge
- High School: Hickory Ridge
Parking
- Attached Garage
- Driveway
Living Area
- 2,754 sqft
Additional Information: eXp Realty, LLC | laciowensrealtor@gmail.com
Location
Disclaimer: Square footage is based on information available to agent, including County records. Information has not been verified by agent and should be verified by buyer.
Based on information submitted to the MLS GRID as of 8/5/2026 21:57. All data is obtained from various sources and may not have been verified by broker or MLS GRID. Supplied Open House Information is subject to change without notice. All information should be independently reviewed and verified for accuracy. Properties may or may not be listed by the office/agent presenting the information.




 Facebook
 X
X
 Pinterest
 Copy Link

The layout is ready for real life. You have multiple entertaining areas on the main level and even a screened in back porch to give you a quiet place to slow down. All bedrooms plus a bonus room upstairs giving you plenty of space for everyone.
Out back is where this place really earns its keep. A play set already set up waiting to be claimed, a fence for the dogs and a chicken coop for anyone who's been dreaming of fresh eggs on the counter. The two car garage has room for the cars plus extra built ins and a storage closet. There are a handful of great parks nearby, so the outdoor time doesn't stop at the fence line.
Professionally photos & measurements to be uploaded by 8/6.