

Listed By: Helen Adams Realty - Contact: Heather@helenadamsrealty.com
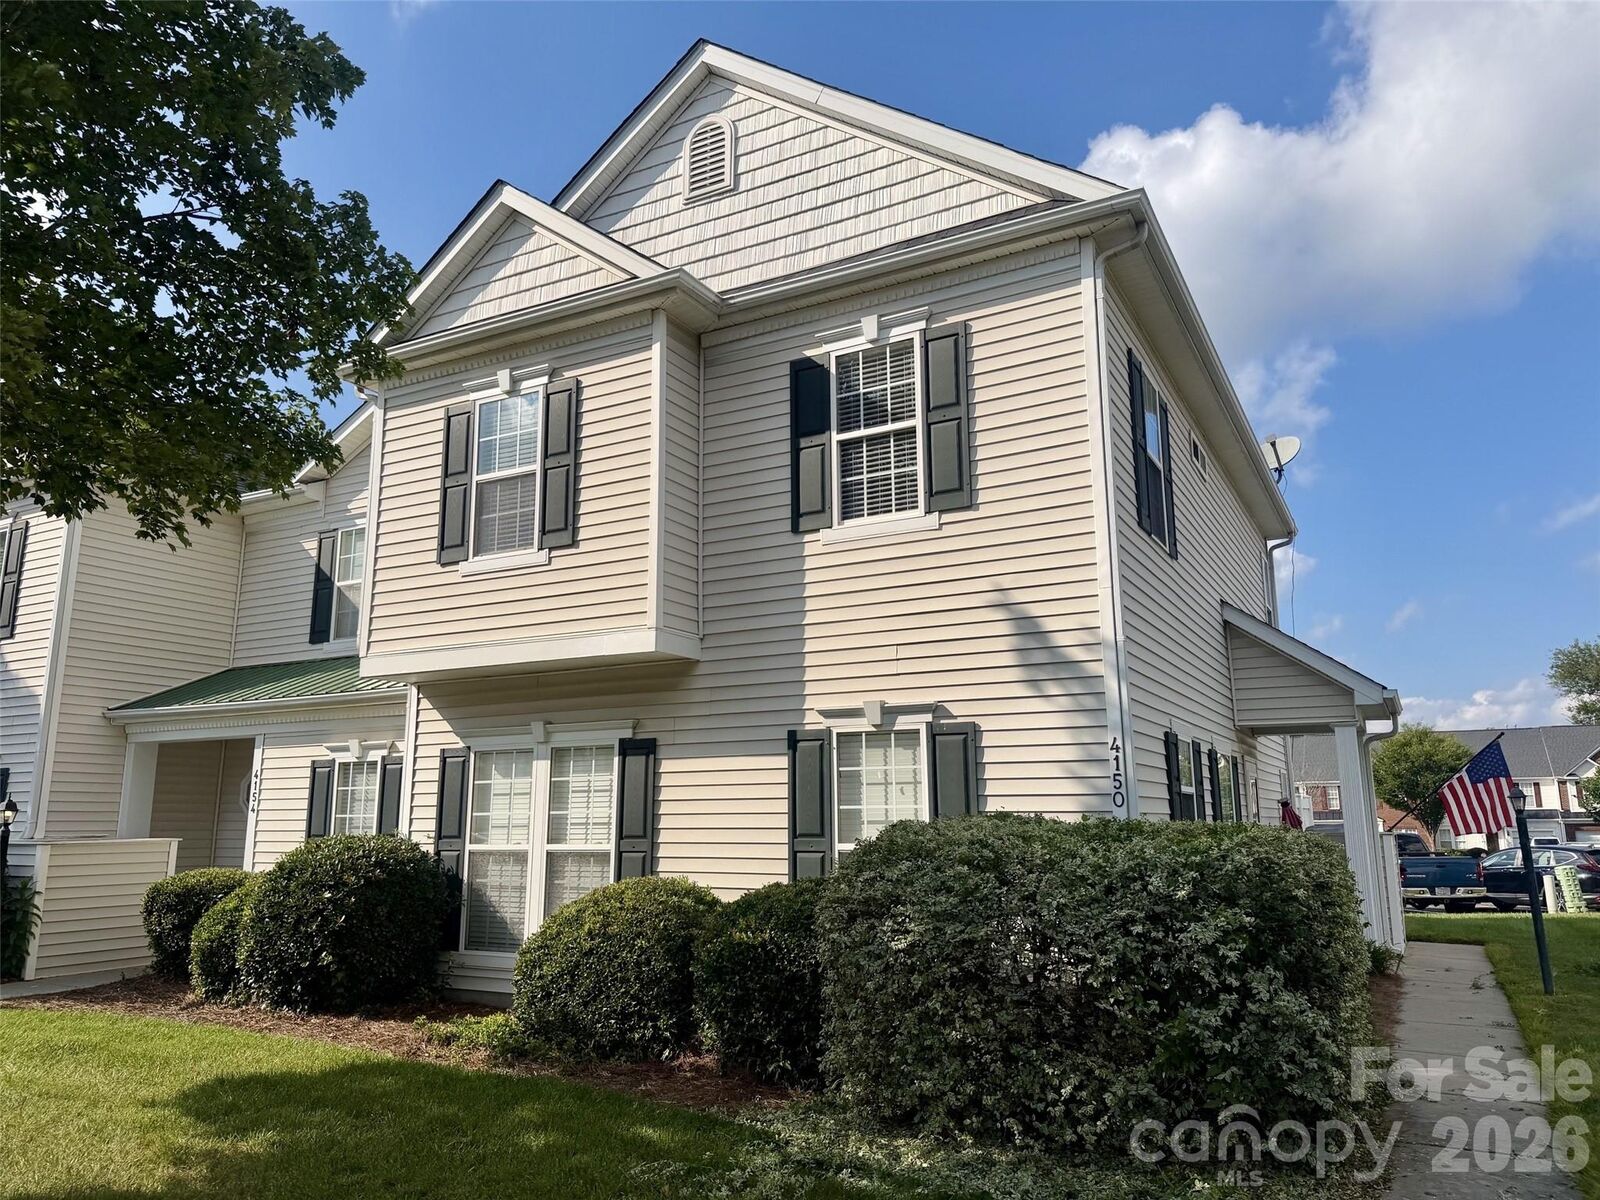
4150 Center Place Drive Harrisburg, NC 28075
Coming Soon (2 Days)
$295,000 (USD)
Description
MLS #:
4417347
4417347
Lot Size
2,614 SQFT
2,614 SQFT
Type
Townhouse
Townhouse
Year Built
2003
2003
County
Cabarrus County
Cabarrus County
Listed By
Heather Flohr, Helen Adams Realty, Contact: Heather@helenadamsrealty.com
Source
CANOPY MLS - IDX
Last checked Aug 27 2026 at 6:03 AM GMT+0000
CANOPY MLS - IDX
Last checked Aug 27 2026 at 6:03 AM GMT+0000
Bathroom Details
- Full Bathrooms: 2
- Half Bathroom: 1
Subdivision
- Harrisburg Town Center
Lot Information
- Level
- End Unit
- Green Area
Property Features
- Fireplace: Gas Log
- Fireplace: Den
- Foundation: Slab
Heating and Cooling
- Central
- Natural Gas
- Ceiling Fan(s)
- Central Air
Homeowners Association Information
- Dues: $264/Monthly
Flooring
- Carpet
- Vinyl
- Wood
- Tile
Exterior Features
- Roof: Architectural Shingle
Utility Information
- Sewer: Public Sewer
School Information
- Elementary School: Pitts School
- Middle School: Roberta Road
- High School: Jay M. Robinson
Parking
- Parking Lot
- Assigned
- On Street
Living Area
- 1,537 sqft
Additional Information: Helen Adams Realty | Heather@helenadamsrealty.com
Location
Estimated Monthly Mortgage Payment
*Based on Fixed Interest Rate withe a 30 year term, principal and interest only
Listing price
Down payment
%
Interest rate
%Mortgage calculator estimates are provided by The Corcoran Group and are intended for information use only. Your payments may be higher or lower and all loans are subject to credit approval.
Disclaimer: Square footage is based on information available to agent, including County records. Information has not been verified by agent and should be verified by buyer.
Based on information submitted to the MLS GRID as of 8/27/2026 06:03. All data is obtained from various sources and may not have been verified by broker or MLS GRID. Supplied Open House Information is subject to change without notice. All information should be independently reviewed and verified for accuracy. Properties may or may not be listed by the office/agent presenting the information.




 Facebook
 X
X
 Pinterest
 Copy Link

The main level boasts hardwoods throughout, a stylishly updated half bath with an upgraded vanity and gorgeous herringbone flooring, and a well-appointed kitchen featuring stainless steel appliances. The refrigerator and washer/dryer remain, along with newer blinds throughout. Upstairs, enjoy newer carpet with an upgraded carpet pad, while a newer hot water heater and all-new air vents throughout provide added peace of mind.
Step outside to your fully fenced, private patio, ideal for morning coffee or evening gatherings. With both front and rear parking, convenience is truly at your doorstep. The home is also just steps from the community pool!
Enjoy the ultimate in easy living with an HOA that covers water, sewer, trash, and lawn maintenance. And the location is unbeatable—within walking distance of restaurants, coffee shops, a fitness center, nail salon, community events, and so much more. Just miles from Concord Mills, Downtown Concord, UNCC, and Uptown Charlotte, this is truly a dream location in the heart of Harrisburg.
Move-in ready, ideally located, and designed for low-maintenance living—this one is a must-see!