

Listing Courtesy of: Yancey Realty, LLC - Contact: thewannergroup@gmail.com
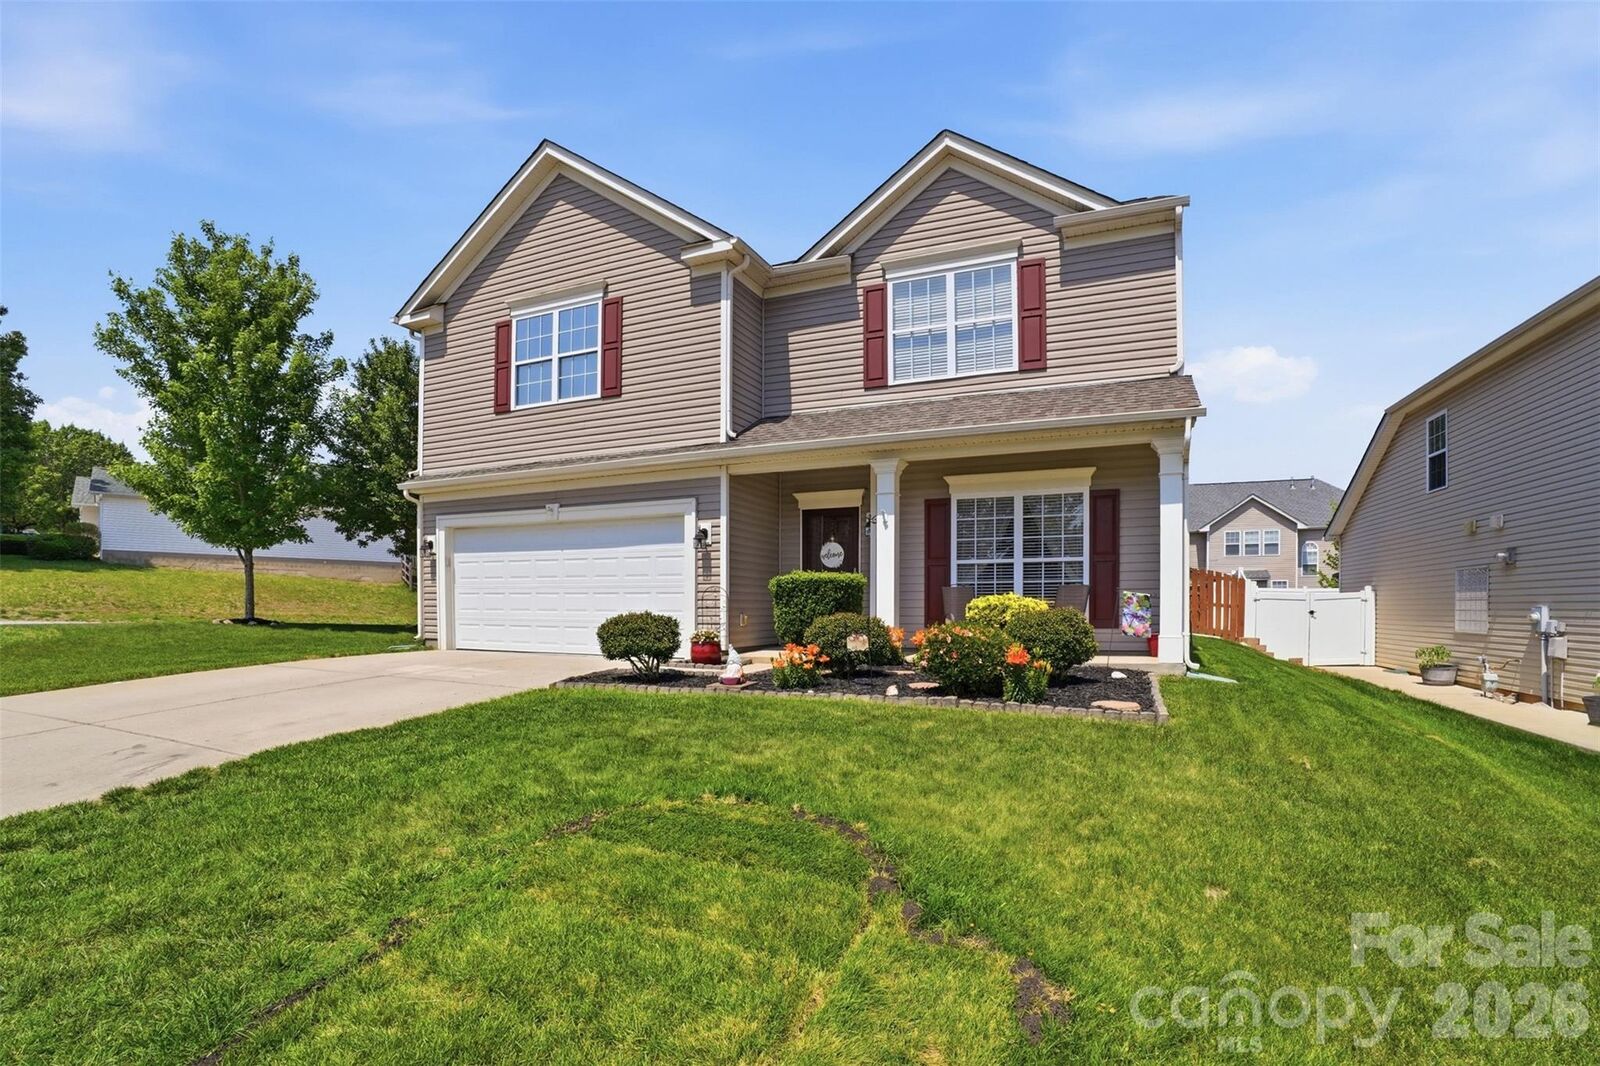
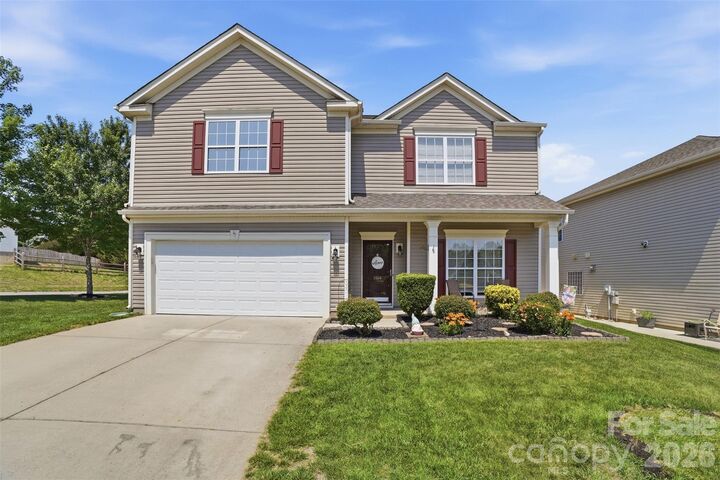
1464 Moss Creek Drive Harrisburg, NC 28075
Active (1 Days)
$415,000 (USD)
Description
MLS #:
4380876
4380876
Lot Size
7,405 SQFT
7,405 SQFT
Type
Single-Family Home
Single-Family Home
Year Built
2005
2005
County
Cabarrus County
Cabarrus County
Listed By
Tracy Wanner, Yancey Realty, LLC, Contact: thewannergroup@gmail.com
Source
CANOPY MLS - IDX
Last checked May 26 2026 at 8:10 AM GMT+0000
CANOPY MLS - IDX
Last checked May 26 2026 at 8:10 AM GMT+0000
Bathroom Details
- Full Bathrooms: 2
- Half Bathroom: 1
Subdivision
- Canterfield Estates
Lot Information
- Corner Lot
Property Features
- Fireplace: Living Room
- Foundation: Other - See Remarks
Heating and Cooling
- Natural Gas
- Ceiling Fan(s)
- Central Air
Homeowners Association Information
- Dues: $133/Quarterly
Flooring
- Carpet
- Vinyl
- Tile
Utility Information
- Sewer: Public Sewer
School Information
- Elementary School: Unspecified
- Middle School: Unspecified
- High School: Unspecified
Parking
- Attached Garage
- Driveway
- Garage Faces Front
Living Area
- 2,827 sqft
Additional Information: Yancey Realty, LLC | thewannergroup@gmail.com
Location
Disclaimer: Square footage is based on information available to agent, including County records. Information has not been verified by agent and should be verified by buyer.
Based on information submitted to the MLS GRID as of 5/26/2026 08:10. All data is obtained from various sources and may not have been verified by broker or MLS GRID. Supplied Open House Information is subject to change without notice. All information should be independently reviewed and verified for accuracy. Properties may or may not be listed by the office/agent presenting the information.




 Facebook
 X
X
 Pinterest
 Copy Link

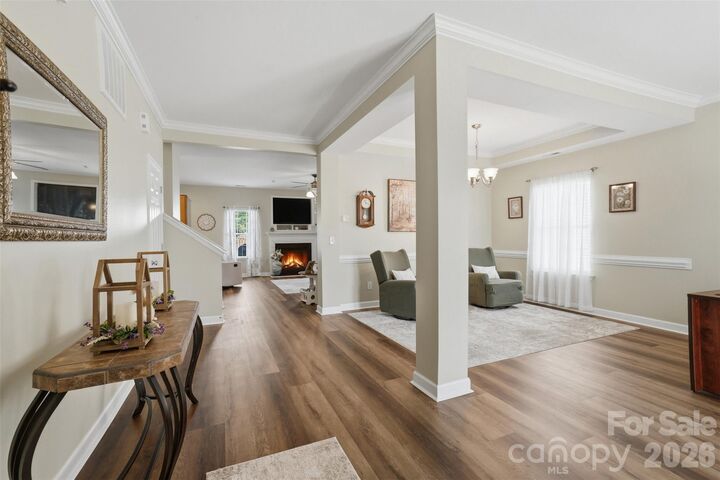
Inside, the open-concept main level is enhanced by seamlessly flowing LVP flooring and an inviting layout designed for both everyday living and effortless entertaining. A dedicated dining area opens to a bright sitting area, leading into the spacious living room anchored by a cozy gas fireplace. The well-appointed kitchen features granite countertops, stainless steel appliances (all of which convey with the home!), a generous pantry and a charming breakfast area.
Outside, you'll find a covered patio overlooking the fully fenced backyard, complete with a storage shed, offering you the perfect space for both relaxation and functionality. Upstairs, all four bedrooms offer comfort and privacy, including the expansive primary suite with a spa-like en-suite bathroom and a large walk-in closet. Your secondary bedrooms are generously sized, each with walk-in closets, and share a full bath. A versatile loft space completes the upper level, perfect for a home office, media room or play area.
With a roof replaced in 2017, all appliances, including washer and dryer, conveying, and an amenity-rich community setting, this home delivers exceptional value and a lifestyle to match!