

Listing Courtesy of:  Hive MLS / Listed By: Real Broker LLC
 Hive MLS / Listed By: Real Broker LLC
 638 Ravenswood Road Hampstead, NC 28443
Active (1 Days)
$850,000 (USD)
Description
MLS #:
100591223
100591223
Lot Size
1.07 acres
1.07 acres
Type
Single-Family Home
Single-Family Home
Year Built
2001
2001
Views
Marsh
Marsh
County
Pender County
Pender County
Listed By
Pinpoint Properties, Real Broker LLC
Source
Hive MLS
Last checked Jul 24 2026 at 12:10 PM GMT+0000
Hive MLS
Last checked Jul 24 2026 at 12:10 PM GMT+0000
Bathroom Details
- Full Bathrooms: 3
- Half Bathroom: 1
Interior Features
- Blinds/Shades
- Ceiling Fan(s)
- Wet Bar
- Gas Log
- Sound System
Kitchen
- Dishwasher
- Disposal
- Refrigerator
- Washer
- Built-In Microwave
- Water Softener
Subdivision
- Olde Point
Lot Information
- Water Access Comm
Property Features
- Fireplace: Gas Log
- Foundation: Slab
Heating and Cooling
- Heat Pump
- Electric
- Central Air
Basement Information
- Finished
Pool Information
- In Ground
Homeowners Association Information
- Dues: $50/Annually
Flooring
- Carpet
- Tile
- Wood
Exterior Features
- Fiber Cement
- Roof: Shingle
Utility Information
- Utilities: None
- Sewer: Existing Septic System, Septic Tank
School Information
- Elementary School: Topsail
- Middle School: Topsail
- High School: Topsail
Parking
- On Site
Living Area
- 4,700 sqft
Location
Disclaimer: © 2026 NCRMLS. All rights reserved. HIVE MLS, (NCRMLS), provides content displayed here (“provided content”) on an “as is” basis and makes no representations or warranties regarding the provided content, including, but not limited to those of non-infringement, timeliness, accuracy, or completeness. Individuals and companies using information presented are responsible for verification and validation of information they utilize and present to their customers and clients. Hive MLS will not be liable for any damage or loss resulting from use of the provided content or the products available through Portals, IDX, VOW, and/or Syndication. Recipients of this information shall not resell, redistribute, reproduce, modify, or otherwise copy any portion thereof without the expressed written consent of Hive MLS. Data last updated 7/24/26 05:10




 Facebook
 X
X
 Pinterest
 Copy Link

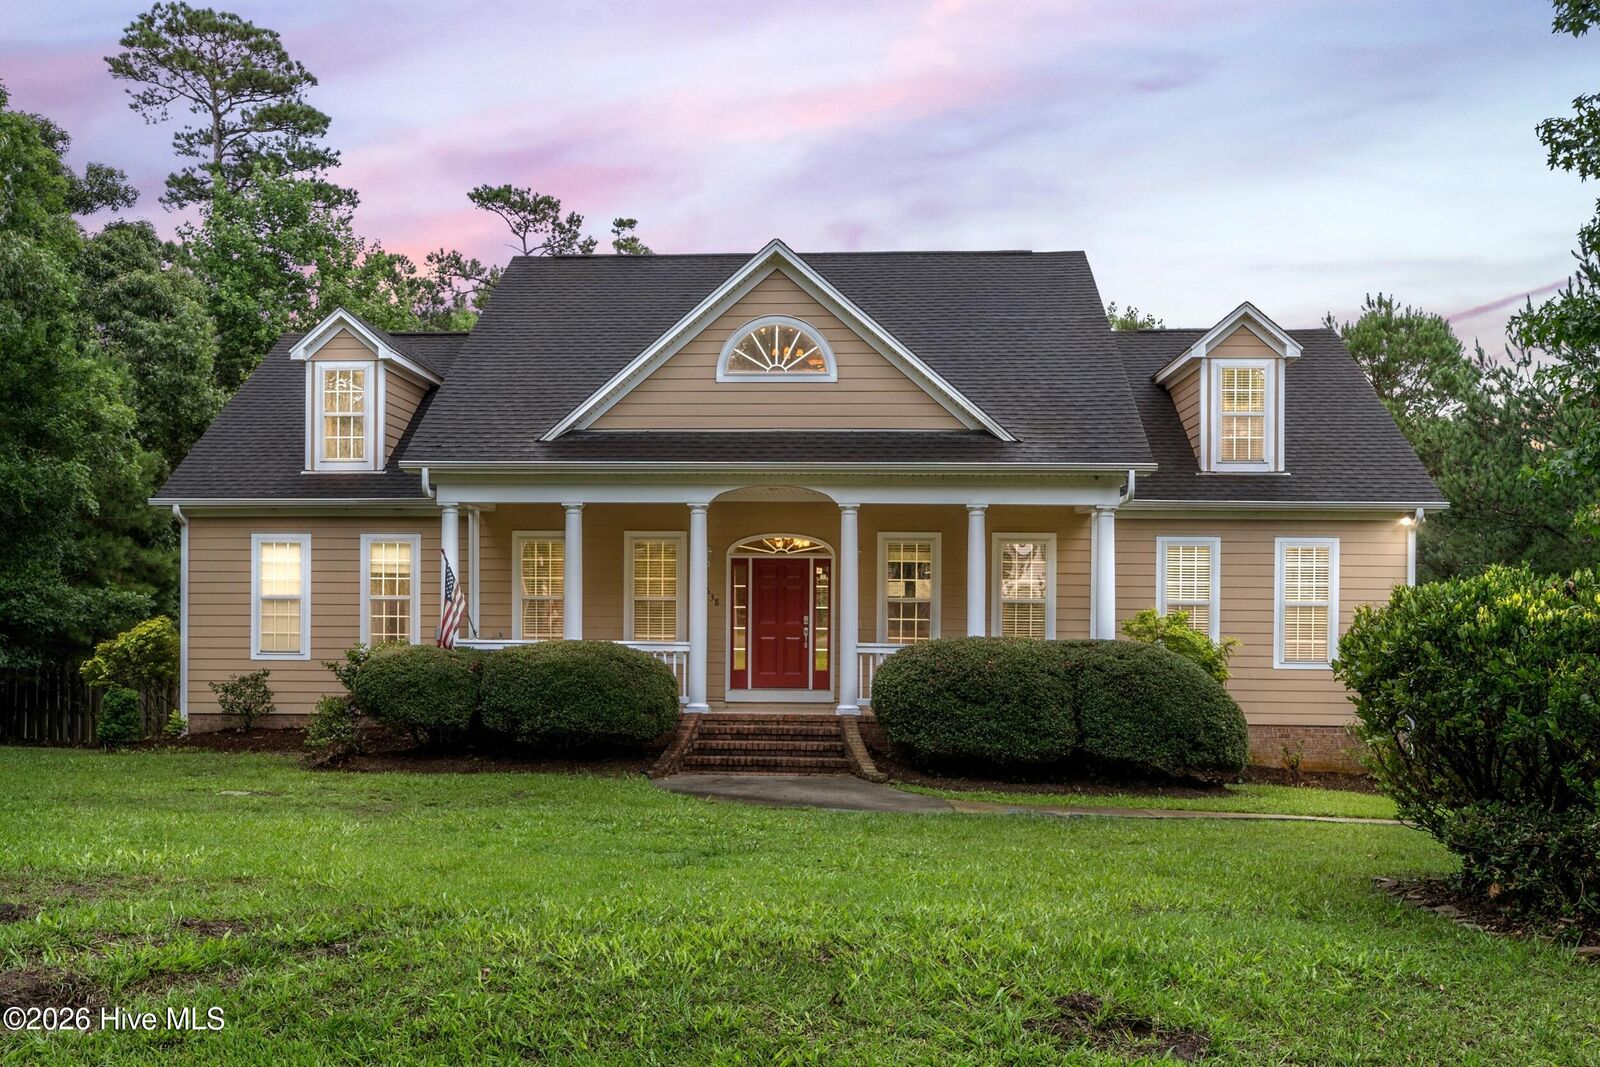
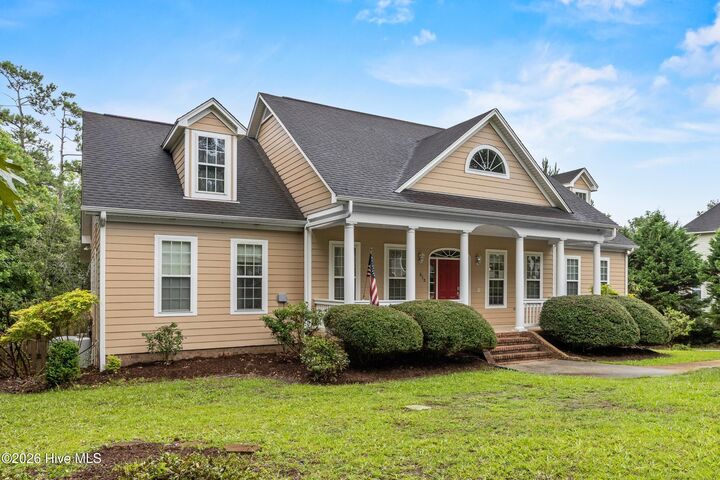
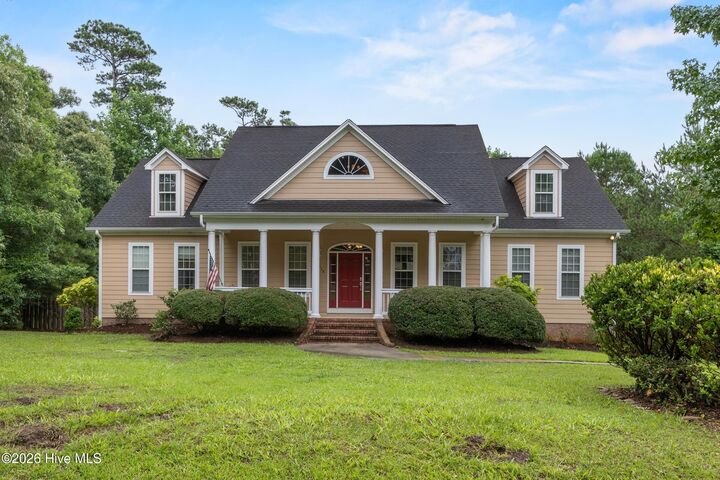
This exceptionally appointed property offers 4 bedrooms and 3.5 bathrooms, blending comfort, flexibility, and standout entertaining spaces you won't find just anywhere.
Step inside to a thoughtfully designed layout featuring two full kitchens -- perfect for multigenerational living, an in-law suite, or simply extra room to cook, host, and gather.
Upstairs, the bonus room impresses with its very own in-house bar, ready-made for game nights, movie marathons, or unwinding after a long day.
Outside, unwind on the screened back porch, an ideal spot to enjoy North Carolina evenings free of bugs and bad weather, all set against the privacy and space of a full acre lot.
Located in the highly desirable Olde Point community, this home offers the perfect combination of privacy and convenience. Don't miss your chance to own this one-of-a-kind property -- schedule your showing today!