

Listed By: Realty One Group @ Home - Contact: jonathanhouck@bellsouth.net
9 Daniel Circle Granite Falls, NC 28630
Coming Soon (3 Days)
$379,900 (USD)
Description
MLS #:
4420218
4420218
Lot Size
0.65 acres
0.65 acres
Type
Single-Family Home
Single-Family Home
Year Built
1996
1996
County
Caldwell County
Caldwell County
Listed By
Jonathan Houck, Realty One Group @ Home, Contact: jonathanhouck@bellsouth.net
Source
CANOPY MLS - IDX
Last checked Sep 3 2026 at 8:02 PM GMT+0000
CANOPY MLS - IDX
Last checked Sep 3 2026 at 8:02 PM GMT+0000
Bathroom Details
- Full Bathrooms: 2
- Half Bathroom: 1
Subdivision
- Providence Glen
Property Features
- Foundation: Basement
Heating and Cooling
- Natural Gas
- Forced Air
- Heat Pump
- Ceiling Fan(s)
- Central Air
Utility Information
- Utilities: Cable Available, Natural Gas
- Sewer: Public Sewer
School Information
- Elementary School: Granite Falls
- Middle School: Granite Falls
- High School: South Caldwell
Parking
- Attached Garage
- Garage Faces Front
Living Area
- 2,348 sqft
Additional Information: Realty One Group @ Home | jonathanhouck@bellsouth.net
Location
Estimated Monthly Mortgage Payment
*Based on Fixed Interest Rate withe a 30 year term, principal and interest only
Listing price
Down payment
%
Interest rate
%Mortgage calculator estimates are provided by The Corcoran Group and are intended for information use only. Your payments may be higher or lower and all loans are subject to credit approval.
Disclaimer: Square footage is based on information available to agent, including County records. Information has not been verified by agent and should be verified by buyer.
Based on information submitted to the MLS GRID as of 9/3/2026 20:02. All data is obtained from various sources and may not have been verified by broker or MLS GRID. Supplied Open House Information is subject to change without notice. All information should be independently reviewed and verified for accuracy. Properties may or may not be listed by the office/agent presenting the information.




 Facebook
 X
X
 Pinterest
 Copy Link

The main level offers two bedrooms, including a spacious primary suite with cathedral ceilings, walk-in closets and updated flooring. The distinctive primary bath provides separate vanity/dressing areas for added privacy and convenience, along with a soaking/whirlpool tub and separate shower. The second main-level bedroom has convenient private access to a full bath.
The finished basement adds valuable flexibility with a large den/recreation area, third bedroom and half bath. This lower level offers plenty of possibilities for guests, a home office, workout area, media room, hobby space or additional living area. New carpet tiles were installed in the basement in 2026, and the lower level opens directly to a covered patio and backyard.
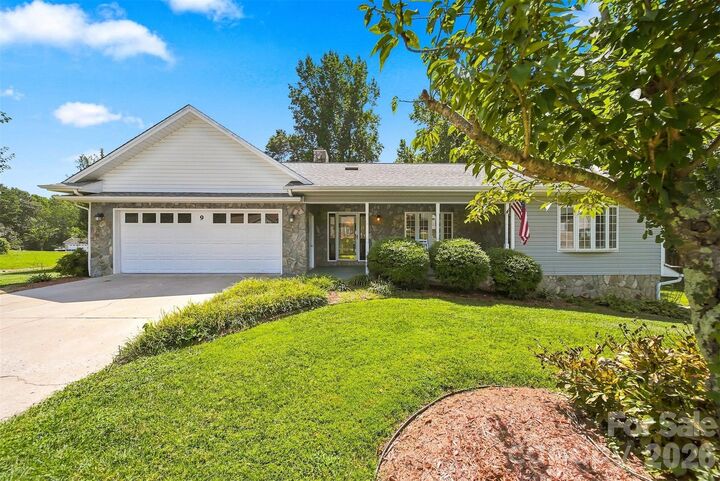
Outdoor living is one of this property's standout features. The main-level deck offers both covered and uncovered areas overlooking the fenced backyard, gazebo and peaceful natural setting. A swing on the back porch will remain with the home. A creek runs near the rear property line, and a gate at the back of the fenced yard provides convenient access toward the creek, adding another special element to the property. The covered lower patio provides even more entertaining space and offers excellent potential for a grilling station, outdoor kitchen or party area. From morning coffee on the front porch to evenings by the gazebo, this home offers multiple places to enjoy the outdoors.
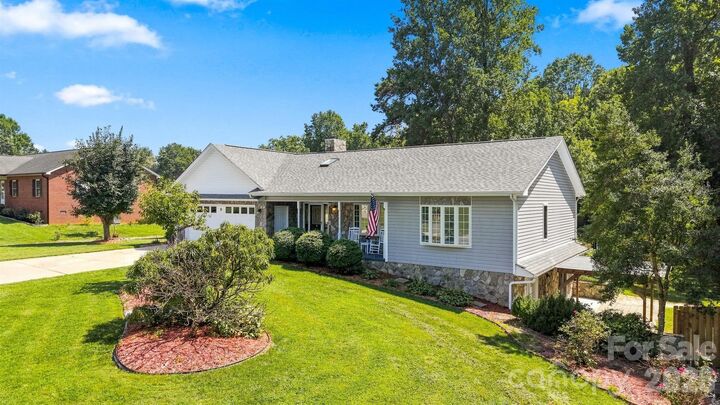
A covered single-car carport provides convenient parking and storage. The backyard shed features a roll-up door and is ideal for storing lawn equipment. Notable improvements include a roof installed in 2016, high-efficiency furnace in 2019, backyard fencing in 2020, water heater in 2021, primary suite flooring in 2025, fresh paint in the primary bedroom and living room in 2025, and basement carpet tiles in 2026.
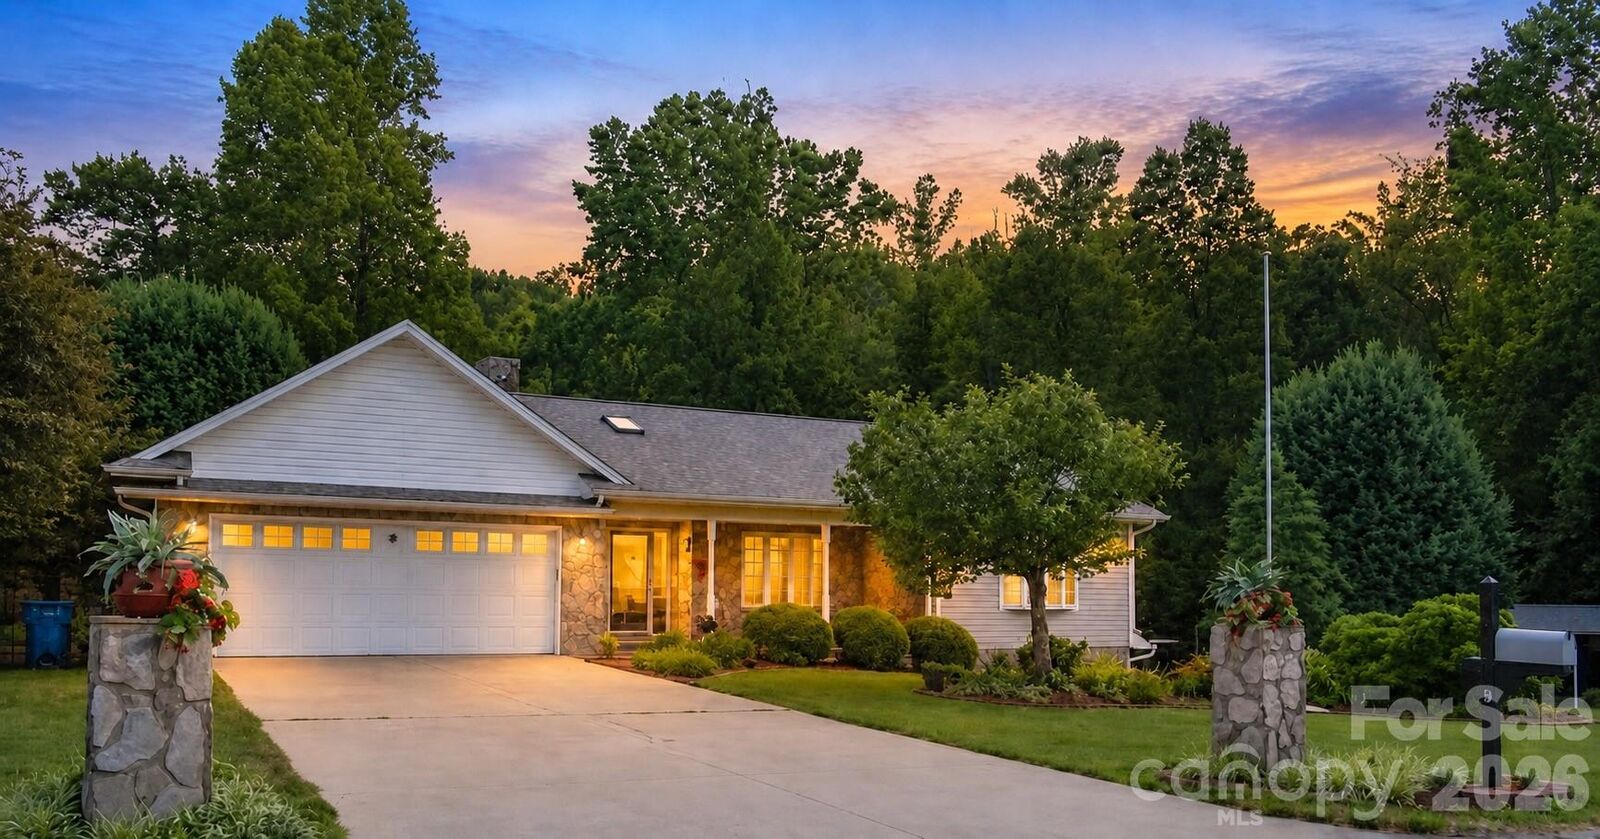
With cathedral ceilings, skylights, a stone fireplace, finished basement, fenced backyard, creek access, gazebo and multiple covered outdoor living spaces, this home offers character, flexibility and plenty of room to make it your own.