

Listed By: Weichert, Realtors Team Metro - Contact: brittanyscott@teammetro.net
5519 Liberty Road Granite Falls, NC 28630
Active (4 Days)
$975,000 (USD)
Description
MLS #:
4415240
4415240
Lot Size
8.74 acres
8.74 acres
Type
Single-Family Home
Single-Family Home
Year Built
2023
2023
County
Caldwell County
Caldwell County
Listed By
Brittany Scott, Weichert, Realtors Team Metro, Contact: brittanyscott@teammetro.net
Source
CANOPY MLS - IDX
Last checked Aug 21 2026 at 4:05 PM GMT+0000
CANOPY MLS - IDX
Last checked Aug 21 2026 at 4:05 PM GMT+0000
Bathroom Details
- Full Bathrooms: 3
Interior Features
- Walk-In Closet(s)
- Split Bedroom
- Kitchen Island
Subdivision
- None
Lot Information
- Wooded
- Private
- Views
Property Features
- Fireplace: Living Room
- Fireplace: Primary Bedroom
- Foundation: Slab
Heating and Cooling
- Central
- Central Air
Flooring
- Wood
- Tile
Utility Information
- Utilities: Underground Utilities, Wired Internet Available
- Sewer: Septic Installed
School Information
- Elementary School: Baton
- Middle School: Hudson
- High School: South Caldwell
Parking
- Driveway
- Detached Garage
Living Area
- 2,099 sqft
Additional Information: Weichert, Realtors Team Metro | brittanyscott@teammetro.net
Location
Estimated Monthly Mortgage Payment
*Based on Fixed Interest Rate withe a 30 year term, principal and interest only
Listing price
Down payment
%
Interest rate
%Mortgage calculator estimates are provided by The Corcoran Group and are intended for information use only. Your payments may be higher or lower and all loans are subject to credit approval.
Disclaimer: Square footage is based on information available to agent, including County records. Information has not been verified by agent and should be verified by buyer.
Based on information submitted to the MLS GRID as of 8/21/2026 16:05. All data is obtained from various sources and may not have been verified by broker or MLS GRID. Supplied Open House Information is subject to change without notice. All information should be independently reviewed and verified for accuracy. Properties may or may not be listed by the office/agent presenting the information.




 Facebook
 X
X
 Pinterest
 Copy Link

The open-concept layout features Andersen windows, 9-foot doors, and a chef’s kitchen with quartz countertops and stainless steel appliances. The primary sanctuary offers a private fireplace, custom walk-in closet, and a spa-inspired bath with an oversized rainfall shower and soaking tub. A split-bedroom plan ensures privacy with an en-suite guest room, plus a dedicated home office.
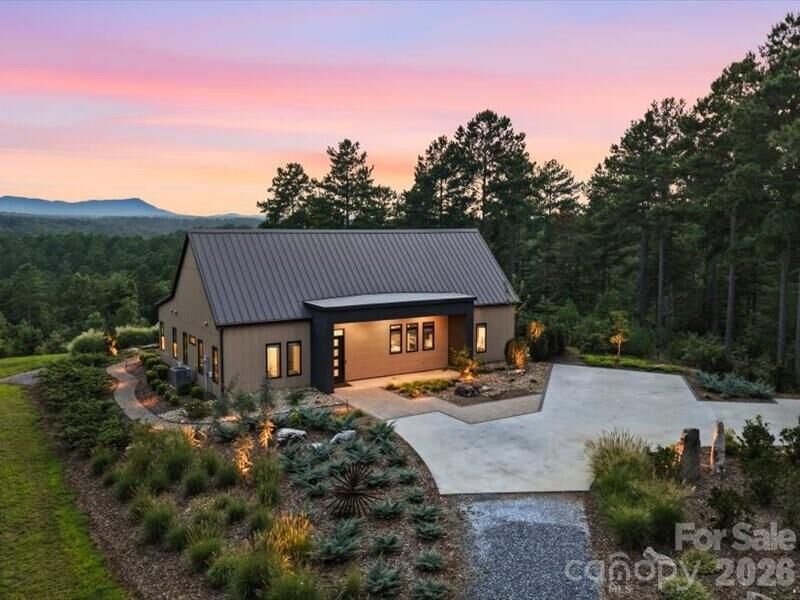
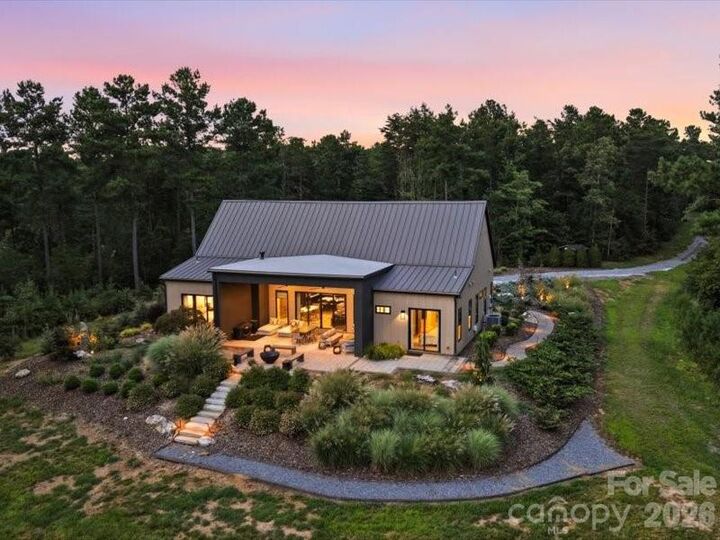
Outdoors features over $100k in professional landscaping, custom lighting, natural boulder features, and an expansive entertaining patio. The home is also being offered beautifully furnished with professionally curated designer furnishings, creating a truly turnkey opportunity. An oversized detached garage adds additional flexibility for vehicles and storage.
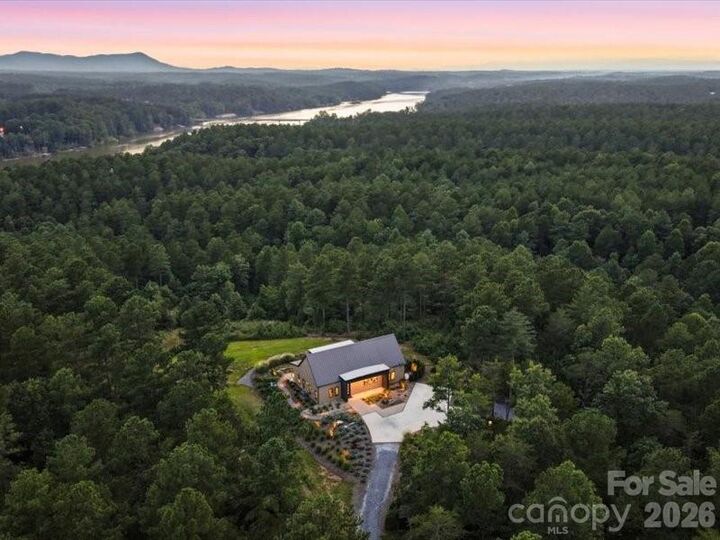
Ideally positioned between Hickory and Morganton, the property offers a private retreat without sacrificing convenience, with easy access to Lake Rhodhiss, dining, shopping, and major commuting routes. Private. Peaceful. Unforgettable. Welcome home to 5519 Liberty Road.