

Listed By: Keller Williams South Park - Contact: tom.jennings@redbudgroup.com
4141 Grace Chapel Road Granite Falls, NC 28630
Coming Soon
$1,400,000 (USD)
Description
MLS #:
4430772
4430772
Lot Size
12.94 acres
12.94 acres
Type
Single-Family Home
Single-Family Home
Year Built
1997
1997
County
Caldwell County
Caldwell County
Listed By
Tom Jennings, Keller Williams South Park, Contact: tom.jennings@redbudgroup.com
Source
CANOPY MLS - IDX
Last checked Oct 16 2026 at 7:39 PM GMT+0000
CANOPY MLS - IDX
Last checked Oct 16 2026 at 7:39 PM GMT+0000
Bathroom Details
- Full Bathrooms: 5
- Half Bathrooms: 2
Interior Features
- Pantry
- Walk-In Closet(s)
- Garden Tub
- Kitchen Island
- Storage
- Entrance Foyer
Subdivision
- None
Lot Information
- Cleared
- Wooded
- Level
Property Features
- Fireplace: Living Room
- Fireplace: Gas
- Fireplace: Family Room
- Fireplace: Gas Log
- Fireplace: Gas Unvented
- Fireplace: Gas Starter
- Foundation: Slab
- Foundation: Basement
Heating and Cooling
- Central
- Heat Pump
- Zoned
Flooring
- Wood
Exterior Features
- Roof: Architectural Shingle
Utility Information
- Utilities: Cable Available, Electricity Connected
- Sewer: Septic Installed
School Information
- Elementary School: Unspecified
- Middle School: Unspecified
- High School: Unspecified
Parking
- Parking Space(s)
Living Area
- 5,406 sqft
Additional Information: Keller Williams South Park | tom.jennings@redbudgroup.com
Location
Estimated Monthly Mortgage Payment
*Based on Fixed Interest Rate withe a 30 year term, principal and interest only
Listing price
Down payment
%
Interest rate
%Mortgage calculator estimates are provided by The Corcoran Group and are intended for information use only. Your payments may be higher or lower and all loans are subject to credit approval.
Disclaimer: Square footage is based on information available to agent, including County records. Information has not been verified by agent and should be verified by buyer.
Based on information submitted to the MLS GRID as of 10/16/2026 19:39. All data is obtained from various sources and may not have been verified by broker or MLS GRID. Supplied Open House Information is subject to change without notice. All information should be independently reviewed and verified for accuracy. Properties may or may not be listed by the office/agent presenting the information.




 Facebook
 X
X
 Pinterest
 Copy Link

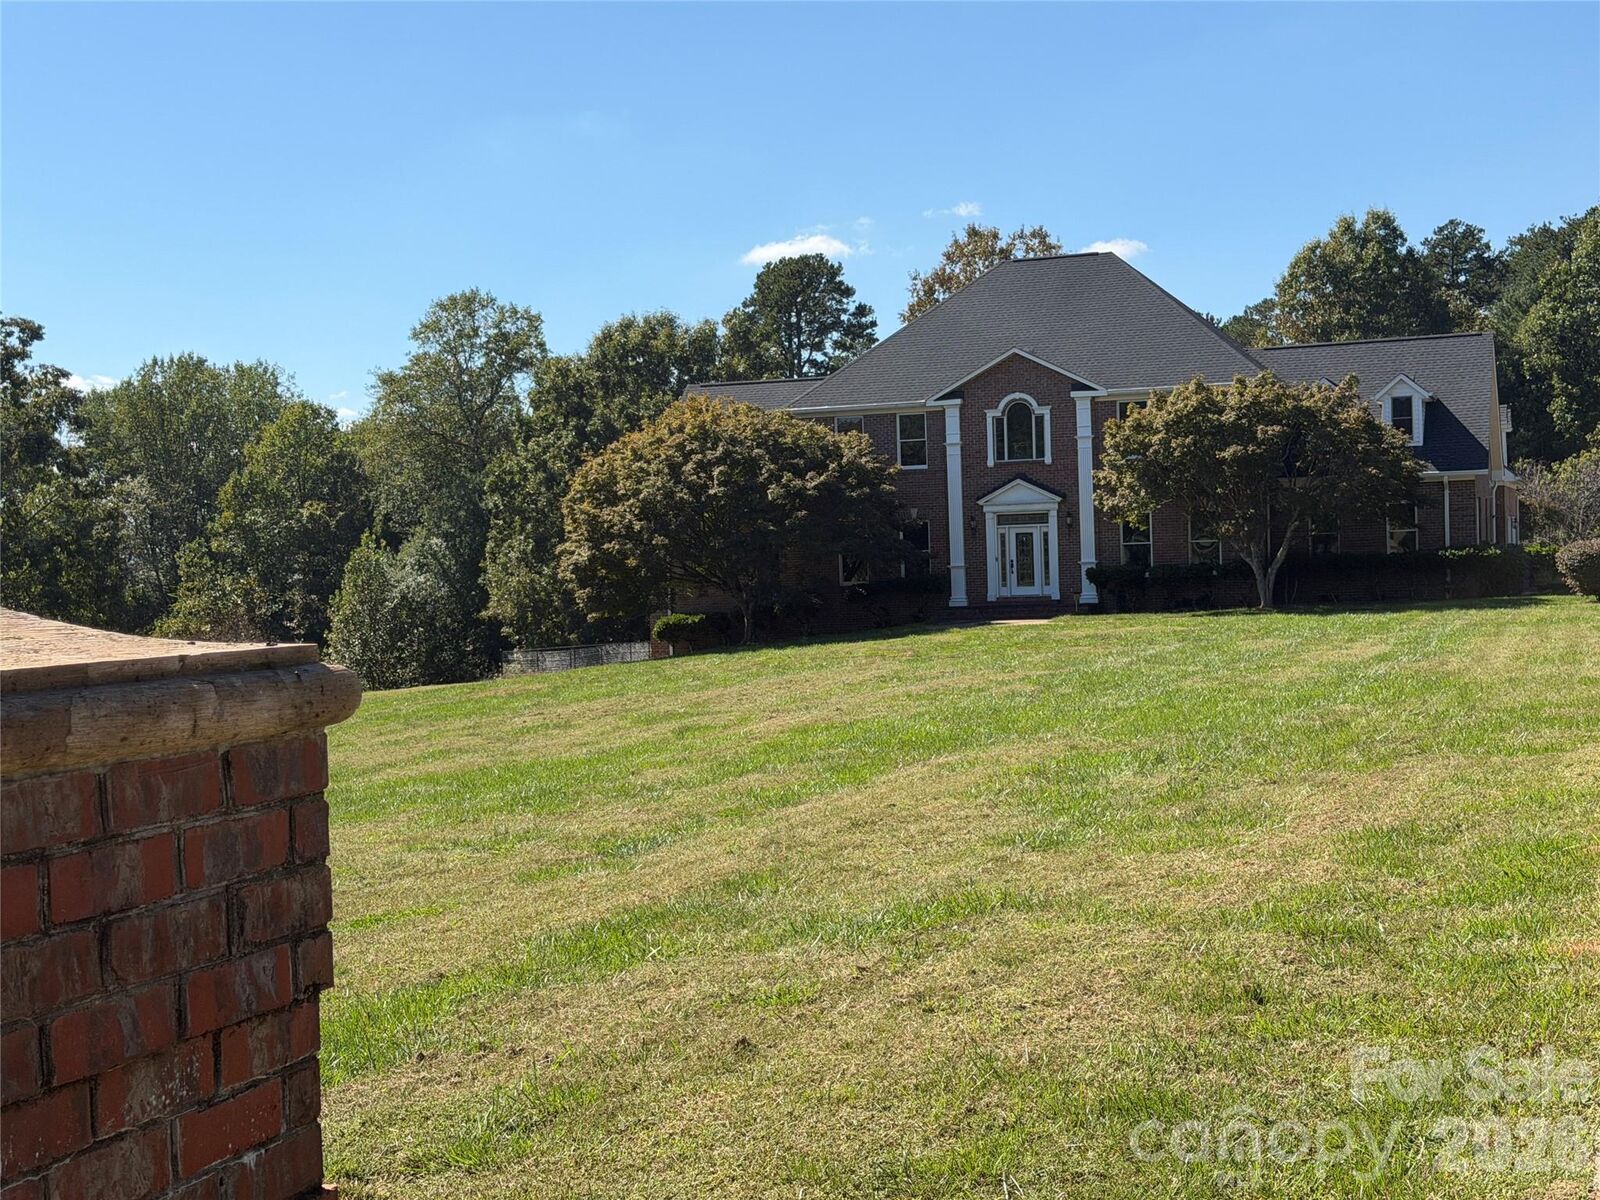
Owners have spared no expense in massively updating this home with new tiled baths, the new kitchen, high end stainless appliances--commercial size refrigerator, gas range, custom imported fireplace mantles, new flooring, paint, etc. FOUR NEW HEAT PUMPS installed in 2022, NEW ROOF in 2022, huge sparkling swimming pool and many more updates. The included land is what everyone is looking for--level and gently rolling lawns with broad vistas, dotted with beautiful shade and fruit trees. Plenty creative potential here for this picturesque land. Horses? Vineyard? Plenty of room for both. Maybe you just need lots of space for the kids to roam or love your privacy. There is NO HOA, so use your imagination! Fully fenced backyard. LISTED BELOW APPRAISAL! No sign on property.